Back

44 Whisper Place

Jasper, GA 30143

Lindsey Powell
call for more info
404-210-5742
Ask a Question
Send to a Friend
Schedule a Showing
Request More Info
More Homes In
The Village On Blackwell Creek
54 Villa Vista Unit 7, Jasper
30 Villa Vista 1, Jasper
85 Villa Vista 30, Jasper
Smart Mortgage Options
Dalton Carter
Lender
Lic. 1566538
Office:
Direct: 678-425-4140
AP Mortgage
340 Jesse Jewell Parkway
Suite 500A
Gainesville, GA 30501
Apply for a Loan
For Sale
MLS Number 10812018
4 Bedrooms
4 Bathrooms
0 Half Baths
Square Footage Not Provided
Summary of 44 Whisper Place
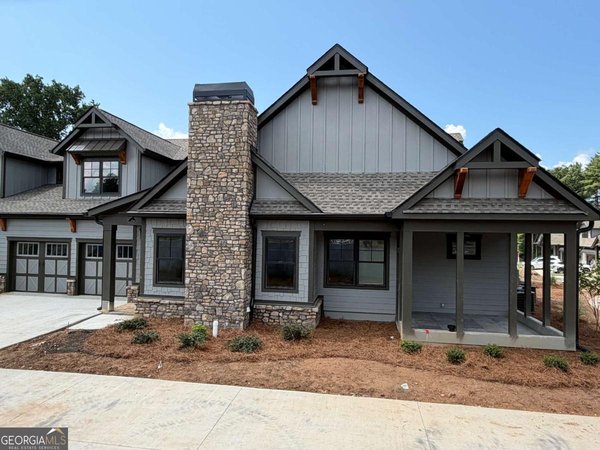
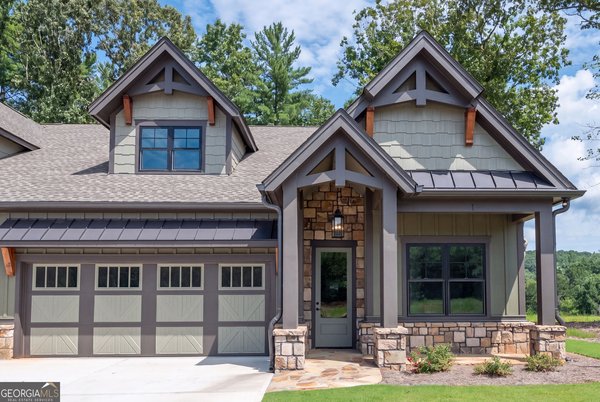
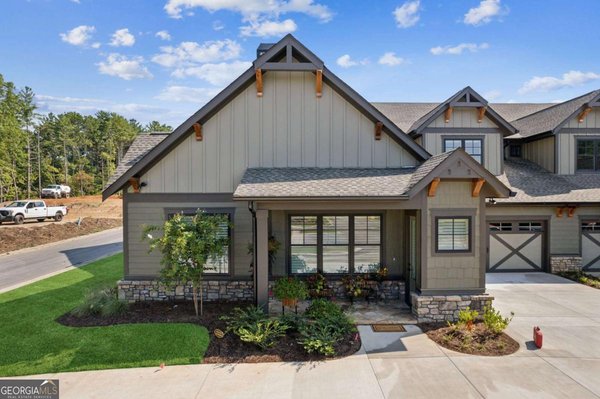
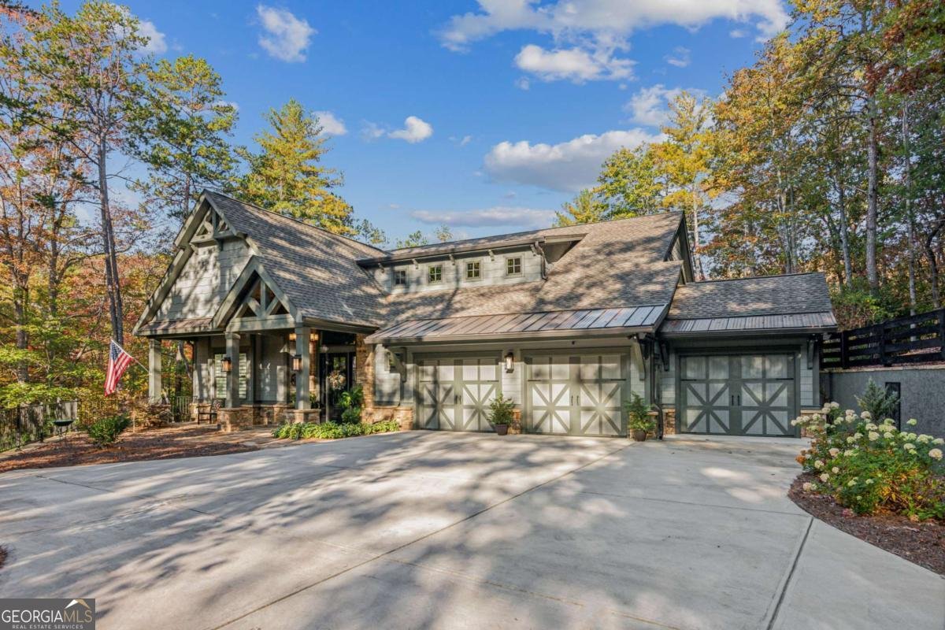
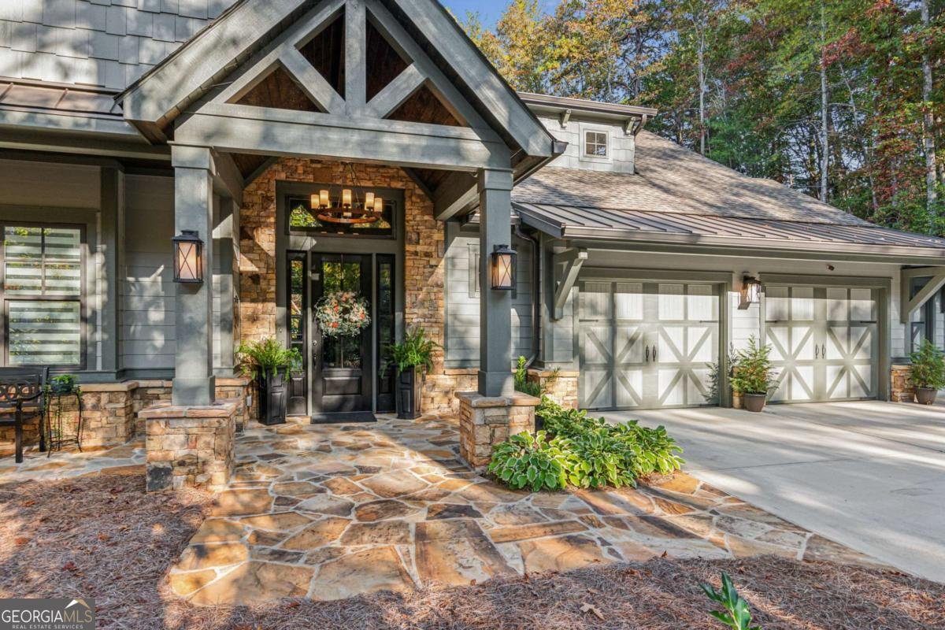
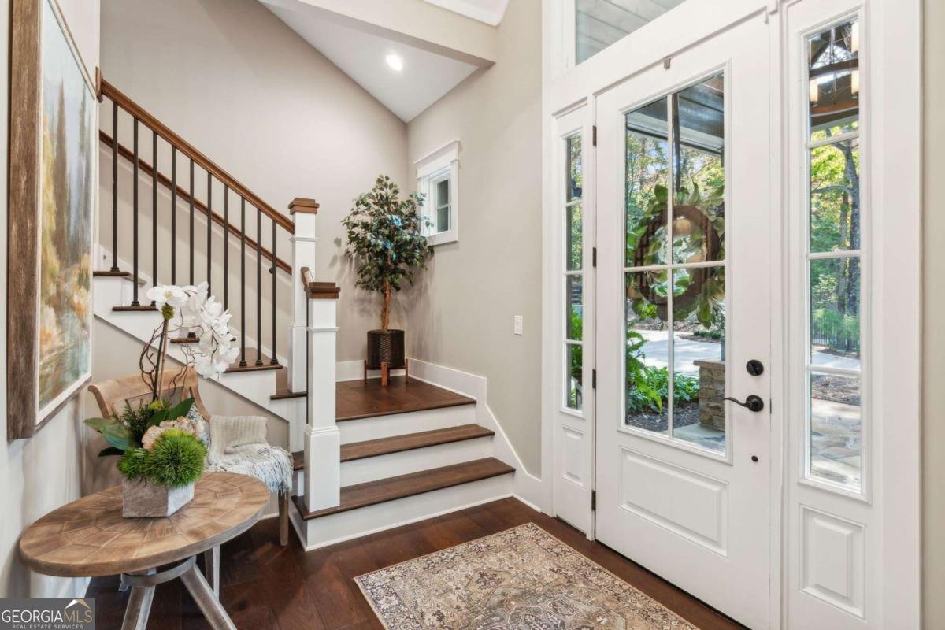
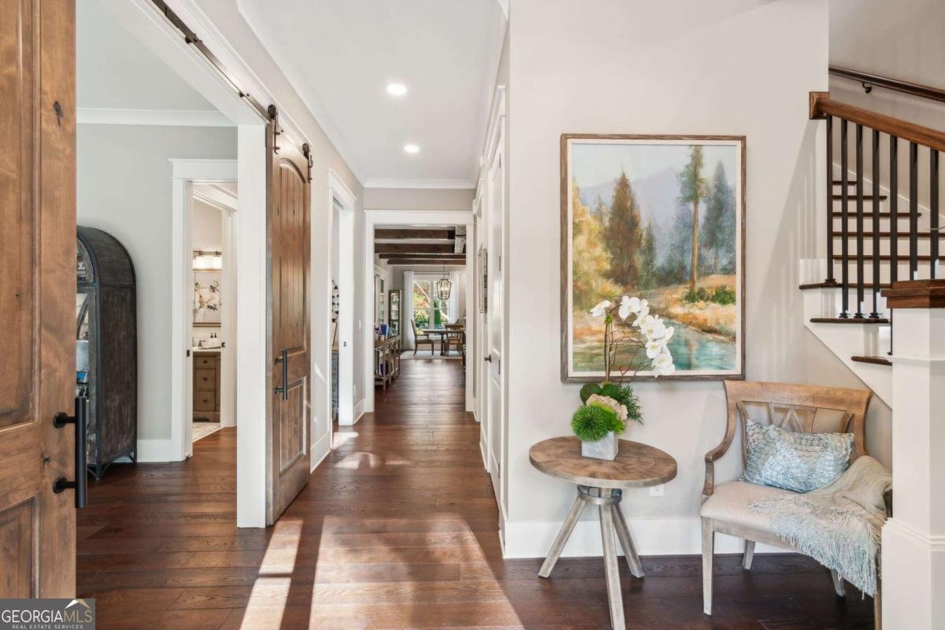
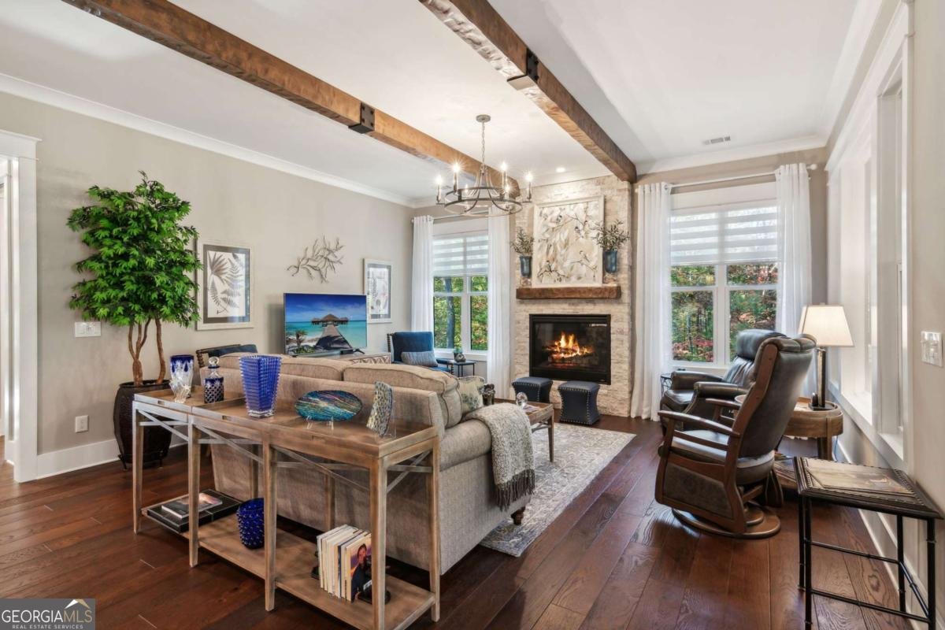
Enjoy the sounds of the stream in your backyard from your patio and porch of this fabulous custom home located in The Village on Blackwell Creek. If you are looking for a high-end custom home with privacy in spectacular surroundings, this is it! The home's detailed finishes in the great room include beamed ceilings, a custom fireplace, and easy access to spacious porch. The open floor plan features a chef's kitchen with a wall mounted oven and microwave, farm sink, dishwasher and a large walk-in pantry. The spacious master suite has a sitting area, huge walk-in closet and a beautiful bath with no step tile shower. A second spacious bedroom and full-bath with stepless shower are located on the main level of the home. The upper level has a sitting area with a wet-bar and 2 large bedrooms connected by a spacious Jack & Jill bath that only shares a shower. The large Eze Breeze screened porch is perfect for entertaining and has a beautiful fireplace that is ideal for staying warm on those cool mountain evenings. The large rear patio has a beautiful firepit and the stamped concrete deck offers little to no maintenance. The home has a 3-car garage with an epoxy coated floor. This beautiful home is a great opportunity for the discriminating buyer looking for that special mountain home! There is optional access to the Big Canoe Community for property owners in The Village on Blackwell Creek.
Welcome to 44 Whisper Place in The Village On Blackwell Creek, where this thoughtfully designed 4-bed, 4-bath home is ready for its next chapter. From the first step inside, the flow of this home feels both practical and welcoming. The kitchen was planned for both everyday meals and special occasions, with plenty of room to cook, serve, and connect. Open concept living and dining spaces create a comfortable setting for gatherings of all kinds. Step outside to approximately 0.74 acres, creating a comfortable setting for outdoor living and weekend gatherings. With parking available for multiple vehicles, the home provides flexible options for families and visitors. The Village On Blackwell Creek offers a well established community setting in Jasper with convenient access to local shopping, dining, and major routes. Recently listed and already on many buyers radar, this home is a fresh opportunity. Currently offered at $999,000, this home delivers a strong combination of space, condition, and location.
Show more
44 Whisper Place - Map & Directions
view in Google Maps
Facts & features
School District Information
High School
Middle School
Elementary School
Additional Information about
The Village On Blackwell Creek
Association
Yes
Association Fee
$2,400
Initiation Fee
$1,500
Association Fee Includes
Maintenance Grounds
Private Roads
Trash
Community Features
Gated
Retirement Community
Street Lights
Gated Community
Yes
Additional Information about
44 Whisper Place
County
Year Built
2021
Appliances
Dishwasher
Gas Water Heater
Microwave
Oven/Range (Combo)
Refrigerator
Tankless Water Heater
Architectural Style
Craftsman
Foundation
Slab
Construction Materials
Concrete
Cooling
Ceiling Fan(s)
Central Air
Electric
Heat Pump
Dining Room Features
Seats 12+
Exterior Features
Fire Pit,Sprinkler System
Fireplace Features
Factory Built
Outside
Flooring
Hardwood
Heating
Forced Air
Heat Pump
Zoned
Home Warranty
No
Interior Features
Beamed Ceilings
High Ceilings
Walk-In Closet(s)
Kitchen Features
Breakfast Bar
Kitchen Island
Pantry
Solid Surface Counters
Walk-in Pantry
Laundry Features
In Hall
Levels
Two
Patio and Porch Features
Deck
Patio
Porch
Screened
Selling Status
Resale
Roof
Composition
Rooms
Family Room
Laundry
Office
Sun Room
Security Features
Smoke Detector(s)
Sewer Type
Septic Tank
Total Fire Places
3
Utilities
Electricity Available
High Speed Internet
Phone Available
Underground Utilities
Water Available
Water Source
Public
Window Features
Double Pane Windows
Land Information
Lot Size
.5 to 1 Acre
Lot Features
Level
Private
Lot Size Estimated
0.74
View
Mountain(s),Valley
Water Front Features
Creek
Garages and Parking Information
Parking Total
4
Parking Features
Garage
Garage Door Opener
Kitchen Level
Tax Information
Taxes
$6,299
Tax Year
2023
Tax ID Number
047C-000-016-131
Show more
listed by real estate agent douglas m hosmer and re/max five star