Back

52 White Oak Trail

Dahlonega, GA 30533

Lindsey Powell
call for more info
404-210-5742
Ask a Question
Send to a Friend
Schedule a Showing
Request More Info
Smart Mortgage Options
Dalton Carter
Lender
Lic. 1566538
Office:
Direct: 678-425-4140
AP Mortgage
340 Jesse Jewell Parkway
Suite 500A
Gainesville, GA 30501
Apply for a Loan
For Sale
MLS Number 10812209
7 Bedrooms
4 Bathrooms
1 Half Baths
4,651 Square Feet *estimated
Summary of 52 White Oak Trail
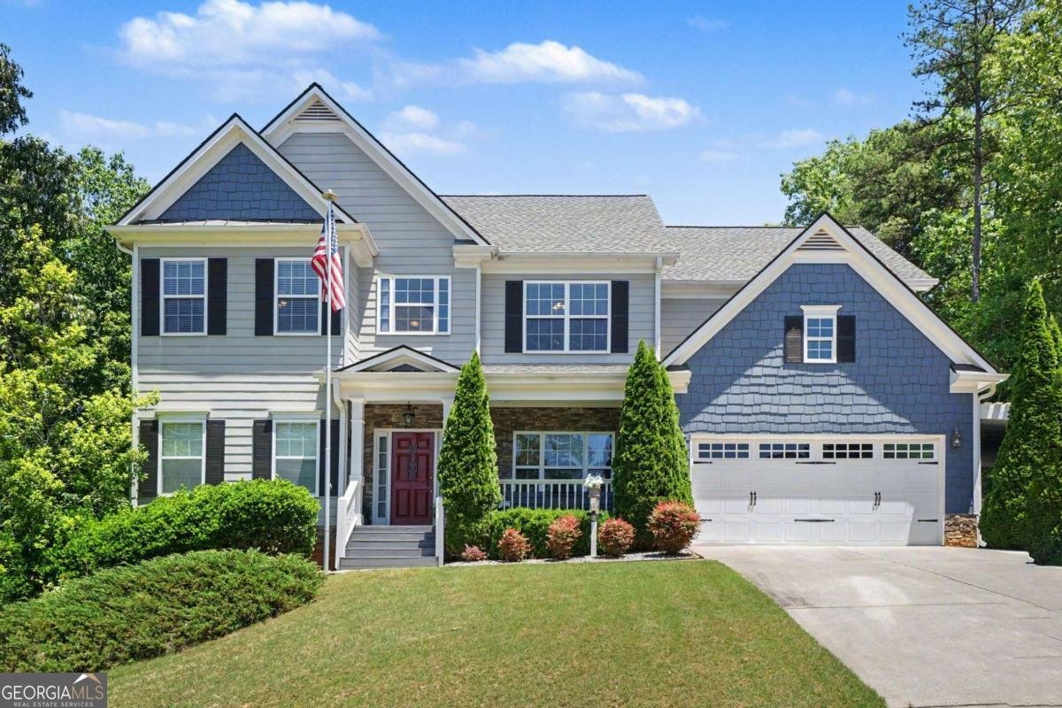
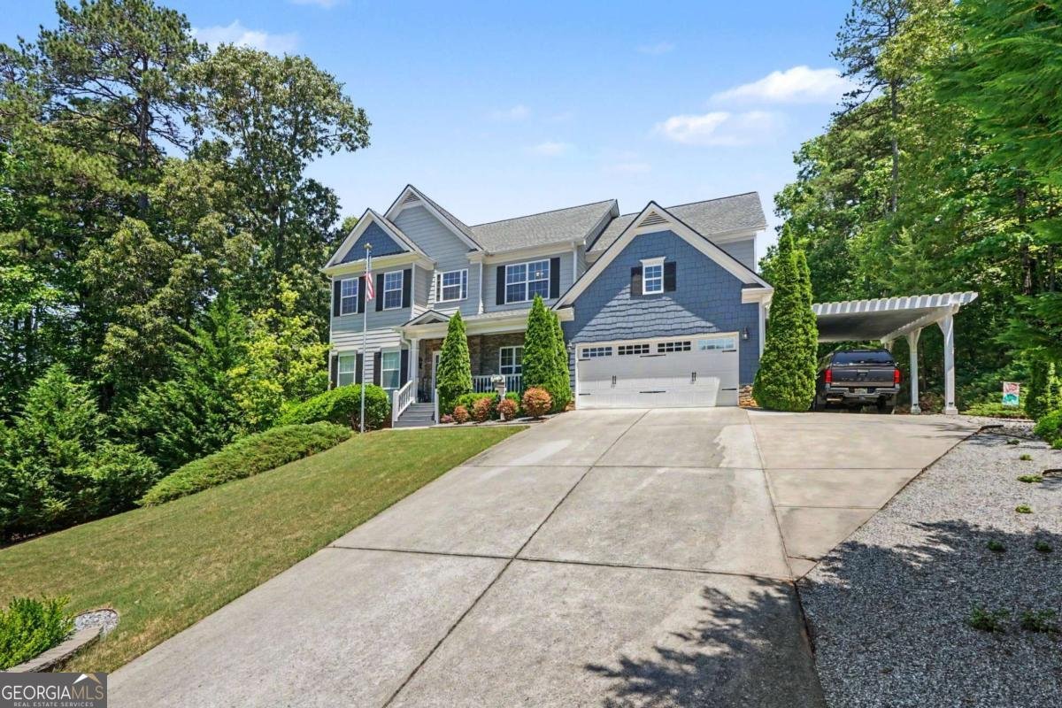
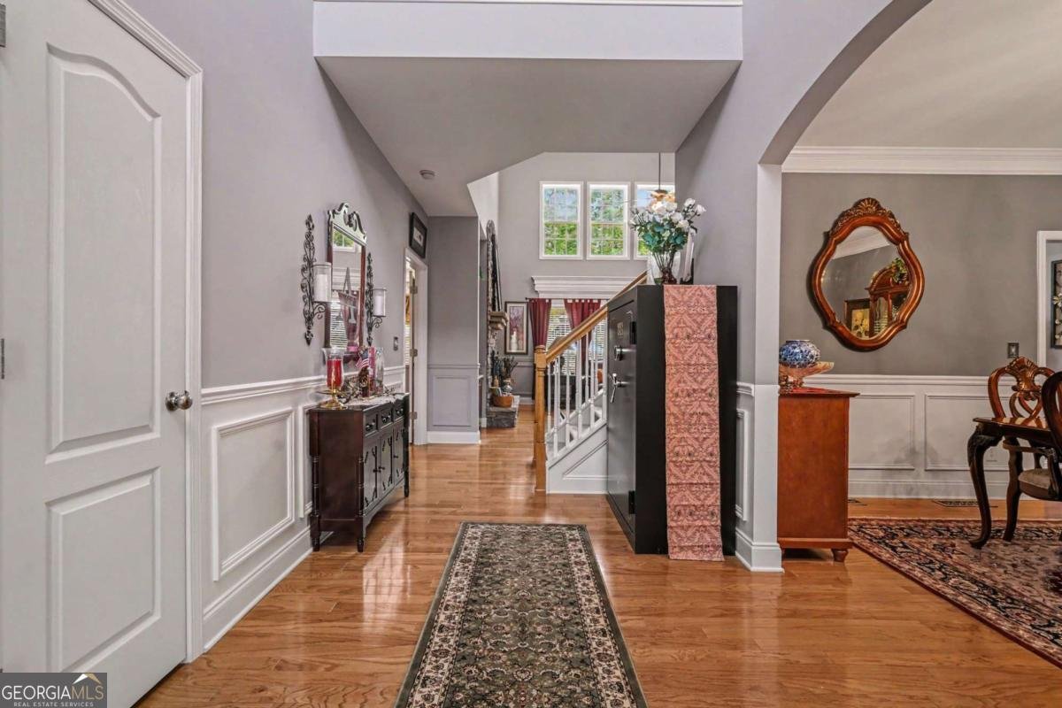
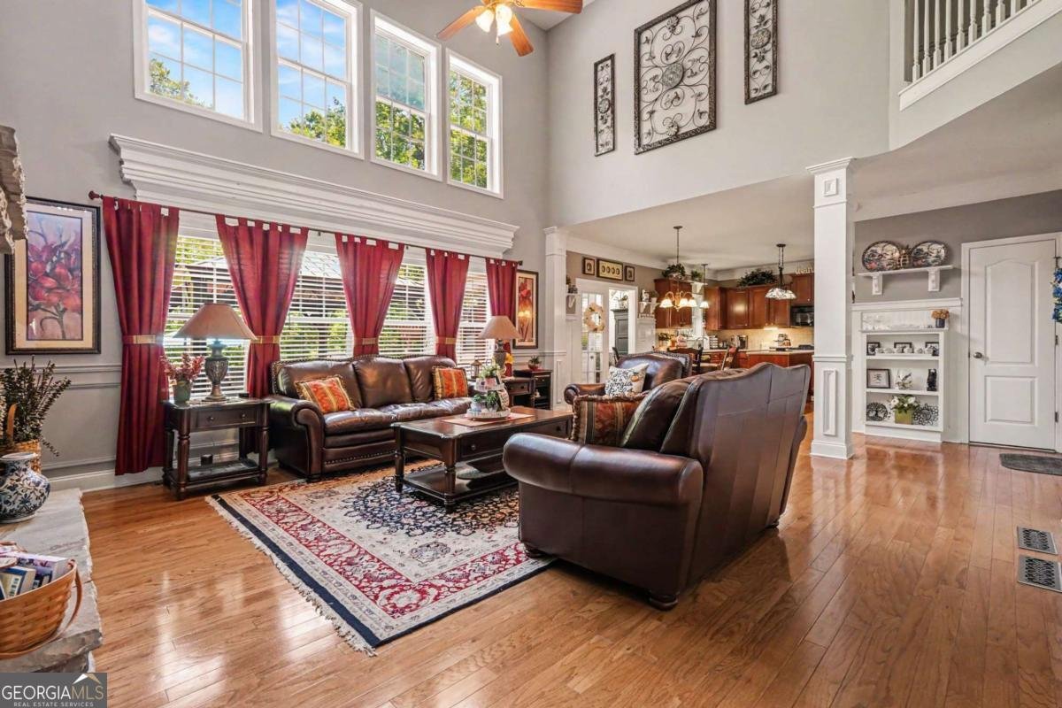
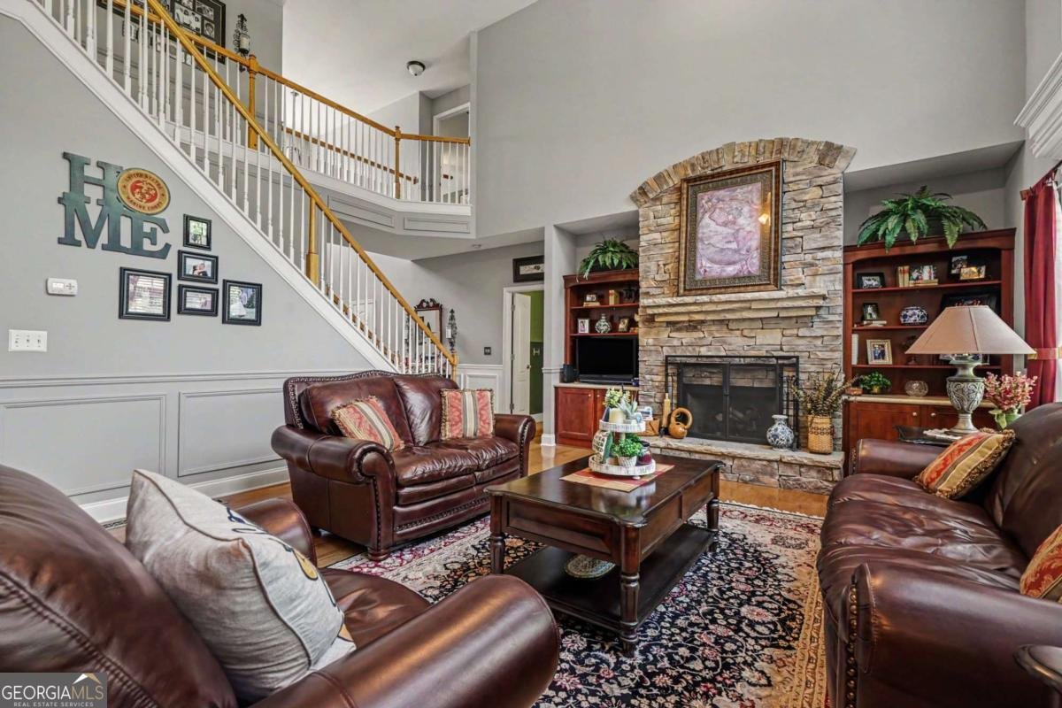
Escape to your private North Georgia oasis. Nestled on a serene 1-acre wooded lot just minutes from historic downtown Dahlonega, this 7-bedroom, 4,651 sq. ft. estate offers unmatched dual-living flexibility, a primary-on-main retreat, and a resort-style saltwater pool. This entertainer's paradise masterfully blends luxury and exceptional value. The open floor plan welcomes you with a soaring two-story family room flooded with natural light. The main level is designed for effortless living, featuring a gourmet chef's kitchen with a gas stovetop and premium Silestone countertops, alongside a luxurious primary-on-main suite with its own private laundry. Upstairs provides ample space with four additional bedrooms and a bonus room. The sprawling, fully finished daylight basement secures this home's incredible financial value. Functioning as a perfect multi-generational living space or an income-producing in-law suite, the lower level boasts a complete second kitchen, two bedrooms, a full bath, and an independent third laundry room. Step outside to discover a true resort-style backyard featuring a stunning in-ground Gunite saltwater pool, a hot tub gazebo, and an inviting deck. Car enthusiasts and hobbyists will love the second driveway leading to a custom two-car detached garage and a 720 sq. ft. workshop. Offering unparalleled privacy, income potential, and high-end outdoor recreation in the highly sought-after Crooked Creek community. Schedule your private showing today before it's gone!
Welcome to 52 White Oak Trail in Crooked Creek Ph Ii, where this thoughtfully designed 7-bed, 4-bath home is ready for its next chapter. Thoughtfully planned, the interior provides 4,651 square feet of finished living space with an open, livable feel from room to room. A bright, open kitchen offers generous workspace, storage, and a direct view into the main gathering spaces. The main living areas are filled with natural light and provide an easy flow for hosting friends or enjoying quiet evenings at home. Outside, the property offers approximately 1.05 acres, giving ample room to relax, play, or plan future outdoor projects. Practical parking available for multiple vehicles makes everyday living easier for households with multiple vehicles. Residents of Crooked Creek Ph Ii enjoy a blend of neighborhood charm and easy access to everyday conveniences. Recently listed and already on many buyers radar, this home is a fresh opportunity. At $750,000, this home is well positioned for buyers seeking value in Dahlonega.
Show more
52 White Oak Trail - Map & Directions
view in Google Maps
Facts & features
School District Information
High School
Middle School
Elementary School
Additional Information about
Crooked Creek Ph Ii
Association
Yes
Association Fee
$600
Initiation Fee
$600
Association Fee Includes
Other
Additional Information about
52 White Oak Trail
County
Neighborhood
Year Built
2007
Basement
Bath Finished
Bath/Stubbed
Daylight
Finished
Full
Interior Entry
Construction Materials
Other
Cooling
Attic Fan
Ceiling Fan(s)
Central Air
Fireplace Features
Family Room
Flooring
Carpet
Hardwood
Tile
Heating
Central
Home Warranty
Yes
Interior Features
Bookcases
Double Vanity
Master On Main Level
Pulldown Attic Stairs
Tray Ceiling(s)
Vaulted Ceiling(s)
Walk-In Closet(s)
Kitchen Features
Breakfast Area
Kitchen Island
Second Kitchen
Solid Surface Counters
Walk-in Pantry
Laundry Features
In Basement
Levels
Three Or More
Other Structures
Other,Workshop
Patio and Porch Features
Deck
Selling Status
Resale
Rooms
Laundry
Other
Sun Room
Security Features
Smoke Detector(s)
Sewer Type
Public Sewer
Total Finished Area
4,651
Total Fire Places
1
Utilities
Electricity Available
Natural Gas Available
Water Source
Public
Window Features
Double Pane Windows
Private Pool
Yes
Finished Basement
Yes
Master on the Main
Yes
Land Information
Lot Size
1 to 2 Acres
Lot Features
Private
Lot Size Estimated
1.05
Fencing
Fenced
Water Front Features
No Dock Or Boathouse
Garages and Parking Information
Parking Total
5
Parking Features
Attached
Carport
Detached
Garage
Detached Garage
Yes
Tax Information
Taxes
$5,151
Tax Year
2025
Tax ID Number
046-000-249-000
Show more
listed by real estate agent cheryllyn smith and mark spain real estate