Back

114 Marlow Road

Maysville, GA 30558

Lindsey Powell
call for more info
404-210-5742
Ask a Question
Send to a Friend
Schedule a Showing
Request More Info
Smart Mortgage Options
Dalton Carter
Lender
Lic. 1566538
Office:
Direct: 678-425-4140
AP Mortgage
340 Jesse Jewell Parkway
Suite 500A
Gainesville, GA 30501
Apply for a Loan
For Sale
MLS Number 10811128
3 Bedrooms
2 Bathrooms
0 Half Baths
1,430 Square Feet *estimated
Summary of 114 Marlow Road
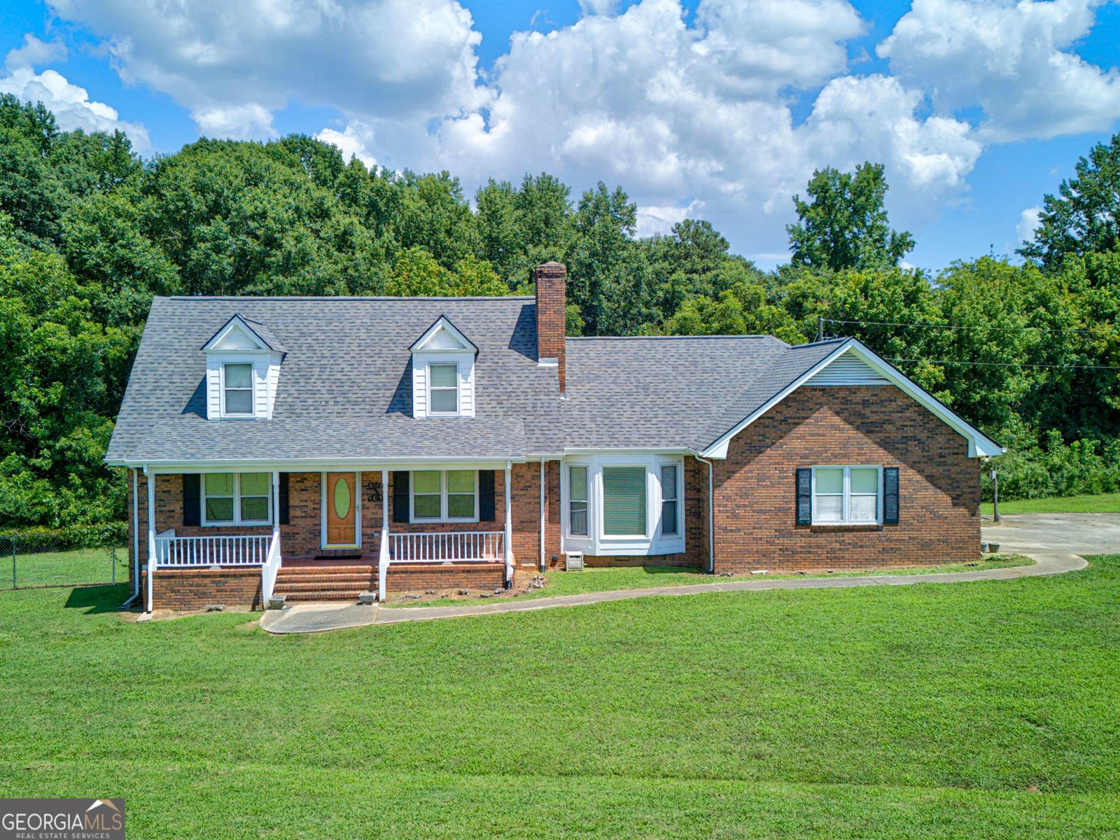
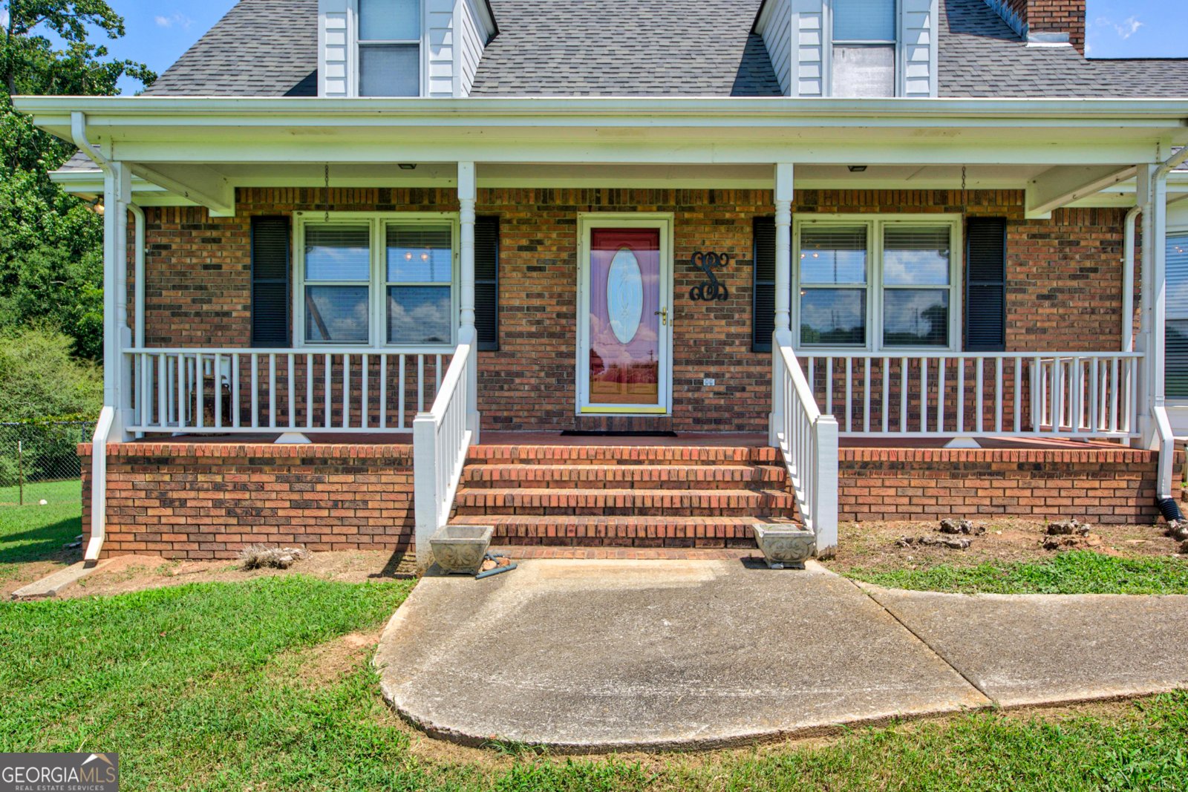
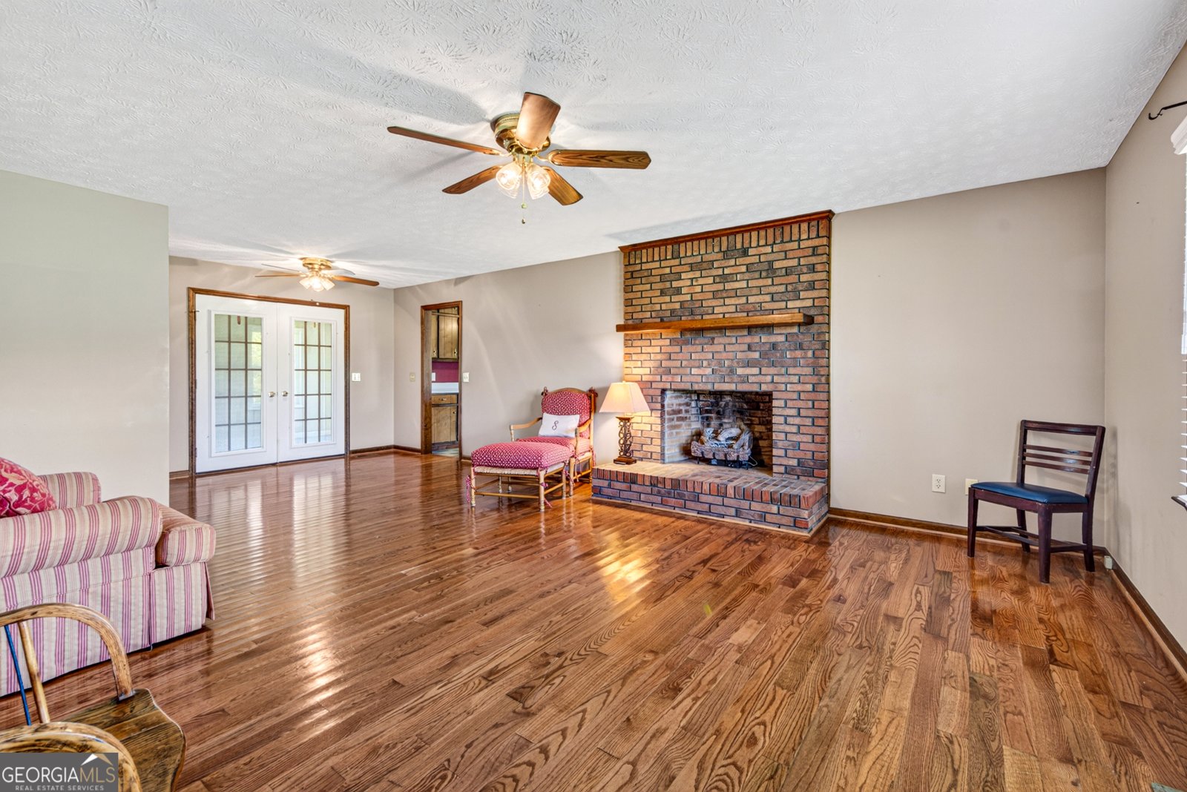
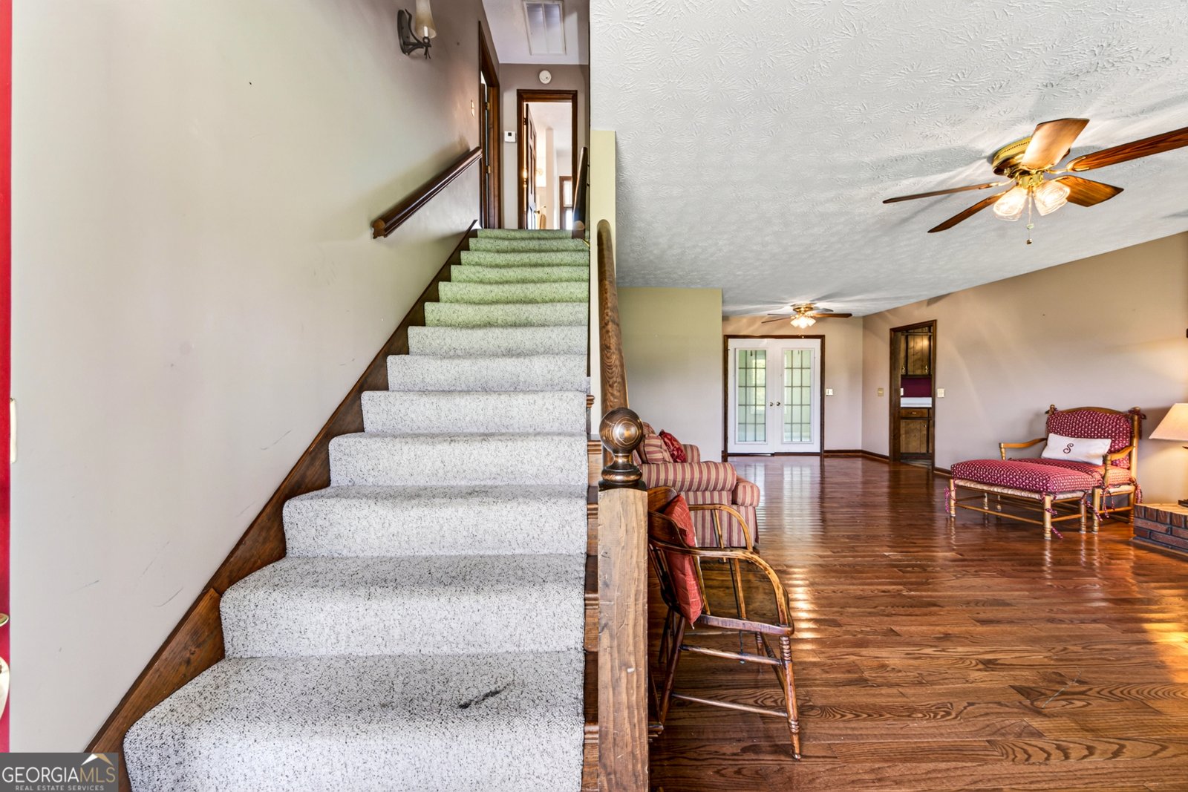
Escape to the peace and privacy of country living while enjoying the convenience of being just minutes from Interstate 85! Nestled on a beautiful 2.96-acre private lot, this charming four-sided brick home offers timeless appeal and plenty of room to spread out. Relax on the inviting large front porch or unwind year-round in the rear sunroom overlooking the spacious, fenced backyard perfect for pets, entertaining, or simply enjoying the tranquil setting. Inside, the cozy living room features a brick gas log fireplace, creating a warm and welcoming gathering space. The owner's suite is conveniently located on the main level, while an expansive upstairs bonus room provides endless possibilities for a playroom, home office, or additional storage. Additional features include a two-car garage, outbuilding for extra storage, and a generously sized fenced backyard. Offering the perfect combination of privacy, functionality, and easy access to shopping, dining, and commuting routes, this property is an exceptional opportunity to enjoy the best of country living without sacrificing convenience.
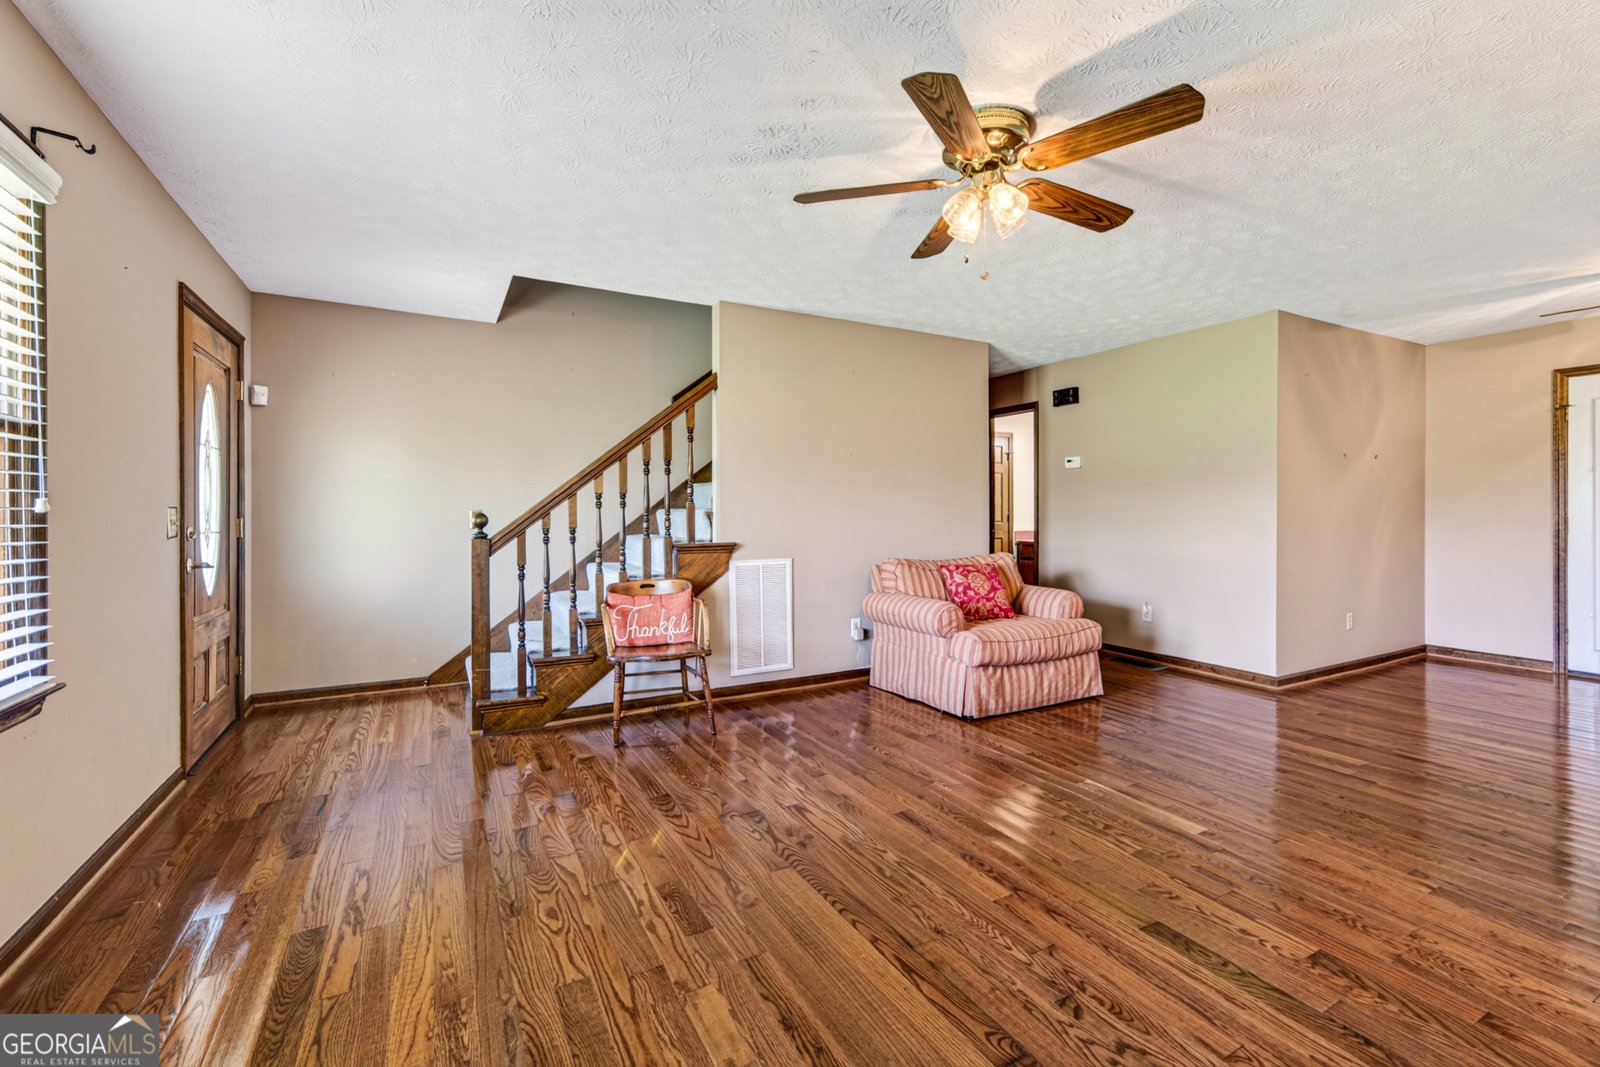
Welcome to this 3-bedroom, 2-bath home in Maysville, set outside of a formal subdivision with no mandatory HOA. Thoughtfully planned, the interior provides 1,430 square feet of finished living space with an open, livable feel from room to room. The kitchen functions as the heart of the home with ample counter space, storage, and a natural connection to the main living areas. The main living areas are filled with natural light and provide an easy flow for hosting friends or enjoying quiet evenings at home. Step outside to approximately 2.96 acres, creating a comfortable setting for outdoor living and weekend gatherings. With parking available for multiple vehicles, the home provides flexible options for families and visitors. Located in Maysville but outside a traditional subdivision, this home combines neighborhood convenience with a non HOA setting. Just listed within the last few days, this home is already drawing attention. Currently offered at $499,900, this home delivers a strong combination of space, condition, and location.

Show more
114 Marlow Road - Map & Directions
view in Google Maps
Facts & features
School District Information
High School
Middle School
Elementary School
Additional Information about
None
Association
No
Additional Information about
114 Marlow Road
County
Neighborhood
Year Built
1987
Appliances
Dishwasher
Oven/Range (Combo)
Architectural Style
Brick 4 Side
Traditional
Foundation
Slab
Construction Materials
Brick
Cooling
Central Air
Electric
Dining Room Features
Dining Rm/Living Rm Combo
Fireplace Features
Gas Log
Living Room
Masonry
Flooring
Carpet
Hardwood
Heating
Central
Electric
Heat Pump
Home Warranty
No
Interior Features
Double Vanity
Master On Main Level
Walk-In Closet(s)
Kitchen Features
Breakfast Room
Country Kitchen
Kitchen Island
Laundry Features
Common Area
Levels
Two
Financing Available
Cash
Conventional
FHA
VA Loan
Other Structures
Outbuilding
Patio and Porch Features
Porch
Selling Status
Resale
Roof
Composition
Rooms
Bonus Room
Laundry
Sun Room
Sewer Type
Septic Tank
Listing Conditions
Estate Owned
Total Finished Area
1,430
Total Fire Places
1
Utilities
Cable Available
Electricity Available
High Speed Internet
Phone Available
Propane
Water Available
Water Source
Public
Master on the Main
Yes
Land Information
Lot Size
2 to 5 Acres
Lot Features
Level
Open Lot
Private
Lot Size Estimated
2.96
Fencing
Back Yard
Chain Link
Fenced
View
Seasonal View
Garages and Parking Information
Parking Total
2
Parking Features
Attached
Garage
Tax Information
Taxes
$2,748
Tax Year
25
Tax ID Number
076 017A
Show more
listed by real estate agent lamar roberts and braselton real estate group