Back

233 Hampton Hollow Drive

Jefferson, GA 30549

Lindsey Powell
call for more info
404-210-5742
Ask a Question
Send to a Friend
Schedule a Showing
Request More Info
More Homes In
Hampton Ridge
153 232 Hampton Hollow Drive, Jefferson
218 Hampton Hollow Drive, Jefferson
126 Hampton Hollow Drive, Jefferson
Smart Mortgage Options
Dalton Carter
Lender
Lic. 1566538
Office:
Direct: 678-425-4140
AP Mortgage
340 Jesse Jewell Parkway
Suite 500A
Gainesville, GA 30501
Apply for a Loan
For Sale
MLS Number 10827500
4 Bedrooms
2 Bathrooms
1 Half Baths
2,926 Square Feet *estimated
Summary of 233 Hampton Hollow Drive
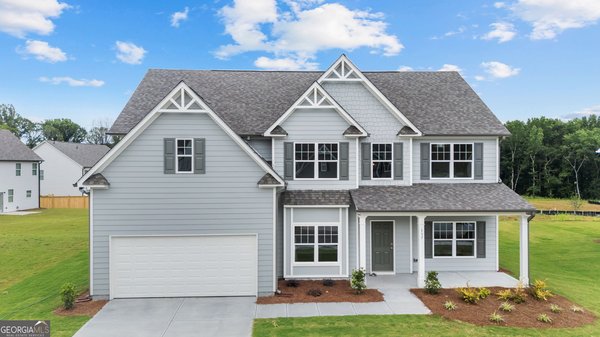
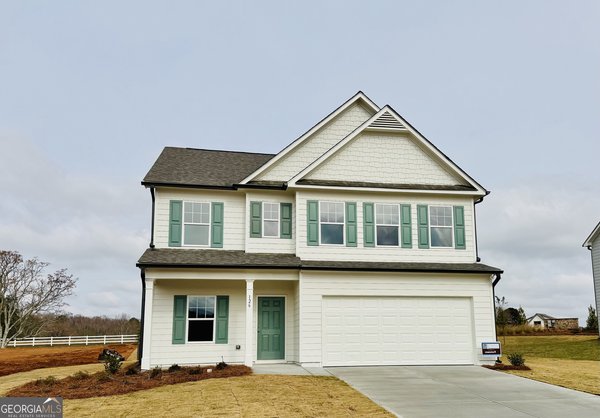
Welcome to stunning new construction with country views and modern luxury in the Clayton plan, Enjoy the perfect blend of peaceful country living and everyday convenience. This brand-new 5-bedroom, 3-bath home offers picturesque views and thoughtfully designed spaces throughout.The spacious main level is ideal for entertaining, featuring a dramatic two-story entryway filled with natural light. The gourmet kitchen opens to the main living area and includes a massive island, granite countertops, oyster-stained cabinetry, and durable LVP flooring across the first floor. You'll also find a dedicated office/living room, a separate formal dining room, a butler's pantry, and a convenient guest bedroom with a full bath on the main level. Upstairs, a beautiful catwalk overlooks the 2 story family room and leads to three generously sized secondary bedrooms, hall bath plus a luxurious Master Suite. Enter the primary bedroom through French doors to enjoy a trey ceiling and a private sitting area. The spa-like master bath offers a 42" shower, a separate garden tub, dual vanities with cultured marble sinks, and a large walk-in closet. The upstairs laundry room completes this home. This home is scheduled for move-in mid September and is priced to sell. New photos are coming soon these photos are the same plan with different options and colors including cabinet colors, paint, flooring, countertops, and a butler's pantry. Move in package at not cost no cost to buyer will be included in this home. The move in package: blinds, garage opener, extra transmitter, refrigerator, microwave, washer, and dryer. Don't let your buyers miss this opportunity.
Discover this inviting 4-bedroom, 2-bath home located in the well established community of Hampton Ridge. With 2,926 square feet of finished living space, this floor plan offers generous gathering spaces as well as comfortable private retreats. The kitchen functions as the heart of the home with ample counter space, storage, and a natural connection to the main living areas. Open concept living and dining spaces create a comfortable setting for gatherings of all kinds. Step outside to approximately 0.23 acres, creating a comfortable setting for outdoor living and weekend gatherings. Practical parking available makes everyday living easier for households with multiple vehicles. Residents of Hampton Ridge enjoy a blend of neighborhood charm and easy access to everyday conveniences. With only a few days on the market, this property is a must see for buyers watching the area. At $424,900, this home is well positioned for buyers seeking value in Jefferson.
Show more
233 Hampton Hollow Drive - Map & Directions
view in Google Maps
Facts & features
School District Information
High School
Middle School
Elementary School
Additional Information about
Hampton Ridge
Association
Yes
Association Fee
$500
Initiation Fee
$500
Association Fee Includes
Management Fee
Additional Information about
233 Hampton Hollow Drive
County
Neighborhood
Year Built
2026
Appliances
Dishwasher
Disposal
Electric Water Heater
Oven/Range (Combo)
Architectural Style
Traditional
Foundation
Slab
Construction Materials
Other
Cooling
Dual
Electric
Zoned
Dining Room Features
Seats 12+,Separate Room
Flooring
Carpet
Other
Heating
Electric
Zoned
Home Warranty
Yes
Interior Features
Double Vanity
Other
Pulldown Attic Stairs
Separate Shower
Tray Ceiling(s)
Two Story Foyer
Walk-In Closet(s)
Kitchen Features
Kitchen Island
Pantry
Solid Surface Counters
Laundry Features
Upper Level
Levels
Two
Financing Available
1031 Exchange
Conventional
FHA
Lease Purchase
USDA Loan
VA Loan
Patio and Porch Features
Patio
Porch
Selling Status
New Construction
Roof
Composition
Rooms
Family Room
Foyer
Laundry
Security Features
Carbon Monoxide Detector(s)
Smoke Detector(s)
Sewer Type
Public Sewer
Showing Info
Public Sewer
Total Finished Area
2,926
Utilities
Cable Available
Electricity Available
High Speed Internet
Sewer Available
Underground Utilities
Water Available
Water Source
Public
New Construction
Yes
Land Information
Lot Size
Less than .5 Acres
Lot Features
Level
Lot Size Estimated
0.23
View
Seasonal View
Garages and Parking Information
Parking Features
Attached
Garage
Kitchen Level
Tax Information
Taxes
$4,250
Tax Year
2026
Tax ID Number
000
Show more
listed by real estate agent robin levy-perkns and piedmont residential realty