Back

544 Amaranth Trail

Hoschton, GA 30548

Lindsey Powell
call for more info
404-210-5742
Ask a Question
Send to a Friend
Schedule a Showing
Request More Info
More Homes In
Brook Glen
544 Amaranth Trail, Hoschton
404 Meadow Vista Lane, Hoschton
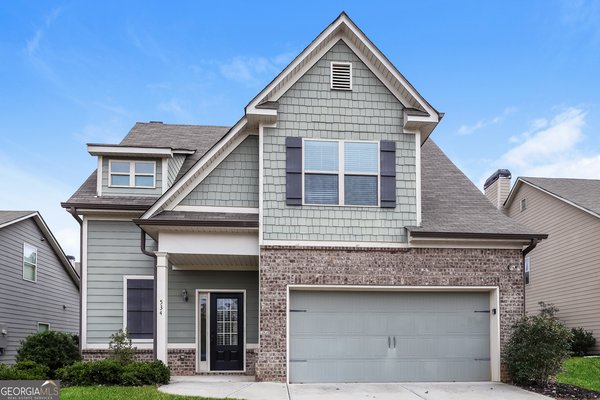
534 Amaranth Trail, Hoschton
Smart Mortgage Options
Dalton Carter
Lender
Lic. 1566538
Office:
Direct: 678-425-4140
AP Mortgage
340 Jesse Jewell Parkway
Suite 500A
Gainesville, GA 30501
Apply for a Loan
For Sale
MLS Number 10845777
4 Bedrooms
3 Bathrooms
0 Half Baths
2,500 Square Feet *estimated
Summary of 544 Amaranth Trail
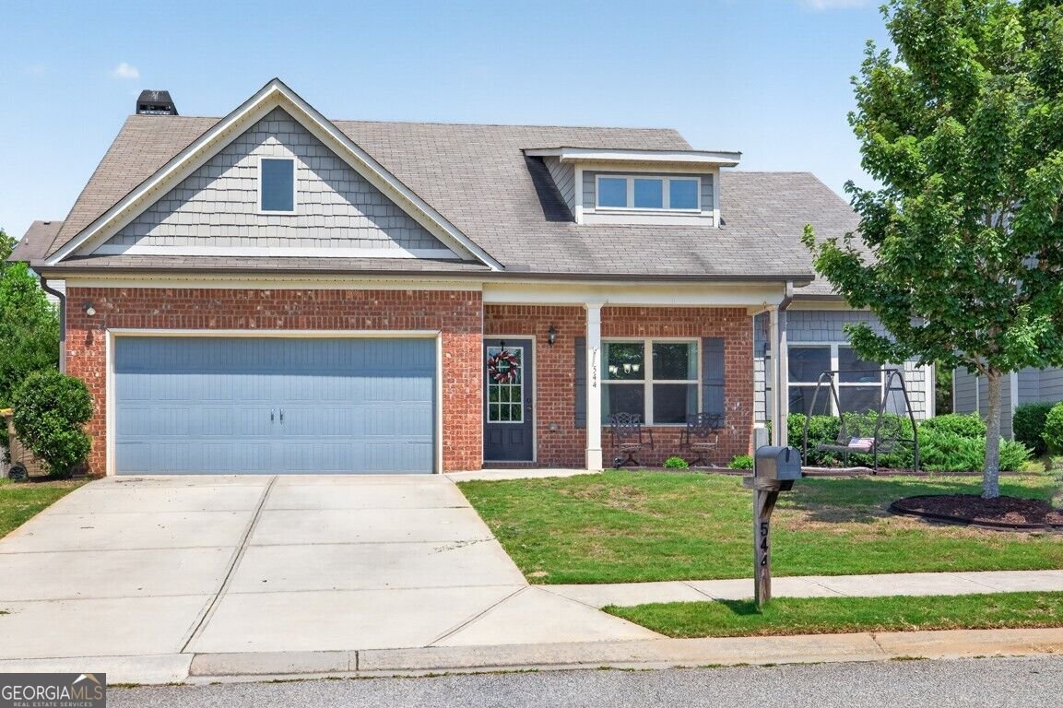
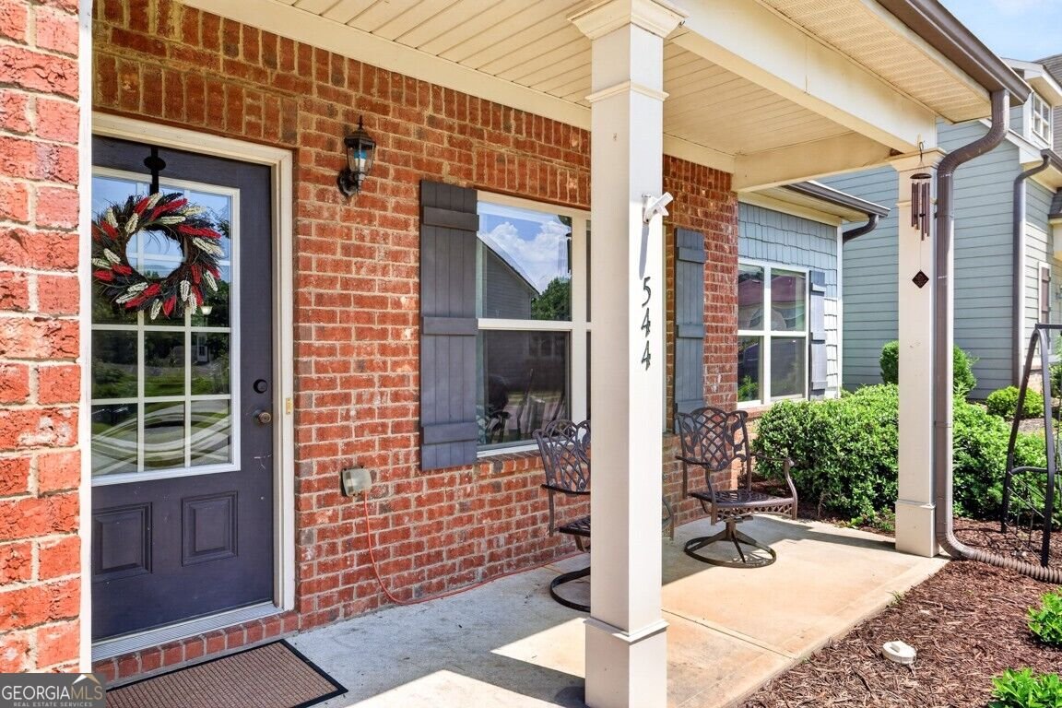
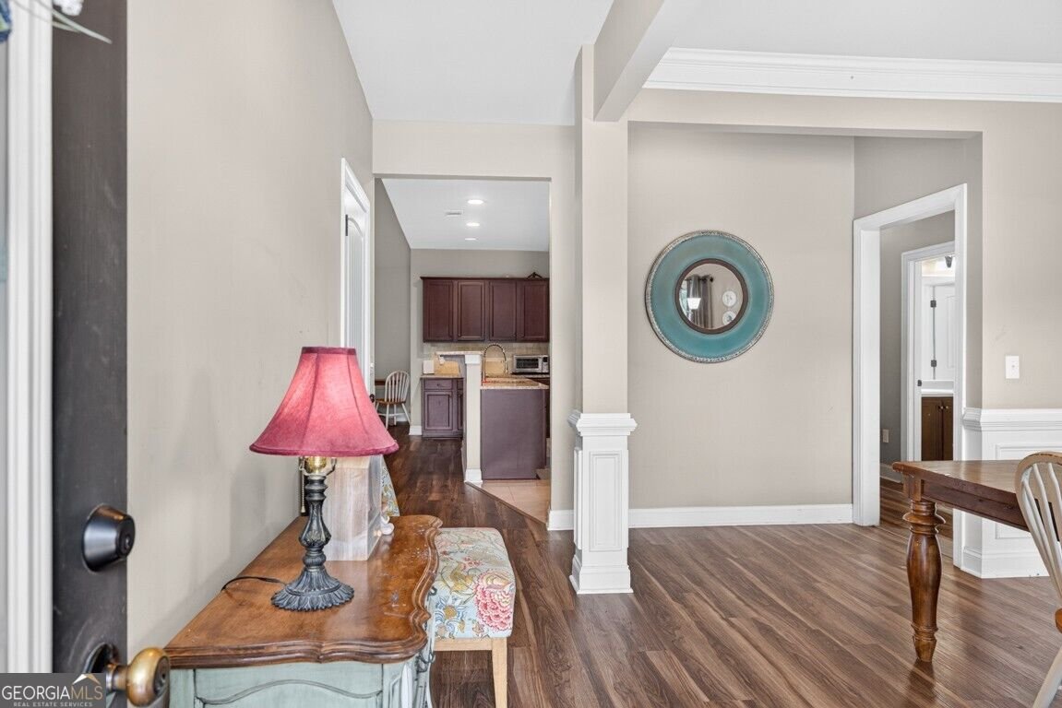
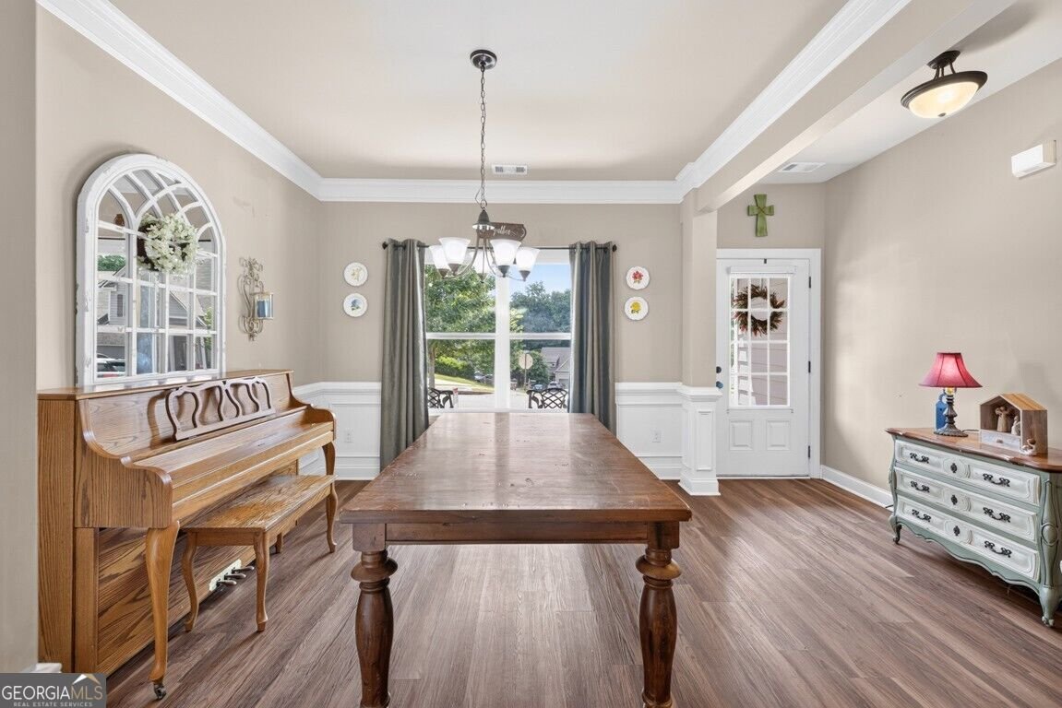
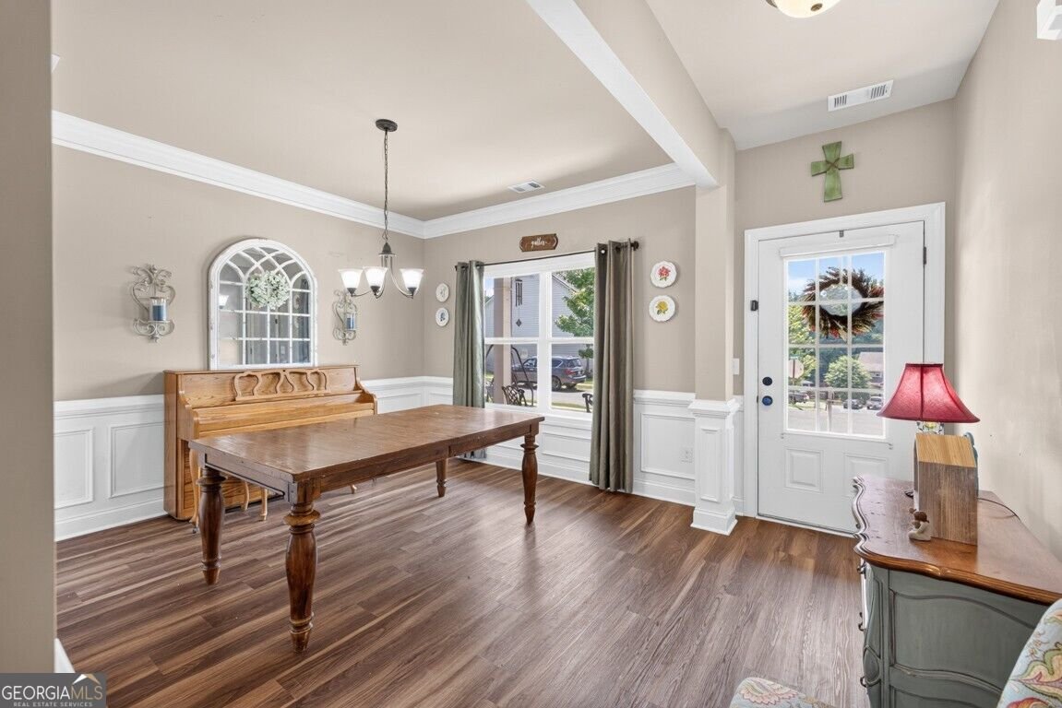
Located in Hoschton, GA 30548, this 4-bedroom, 3-bath Ranch plan- master on main offers approximately 2,500 square feet of updated living space, a flexible floor plan, and convenient access to I-85, shopping, dining, and the new Jackson County school cluster. The open-concept design features a vaulted family room, an open staircase with iron balusters, luxury vinyl plank flooring installed in 2025, and HVAC replaced in 2023. The spacious kitchen is designed for entertaining with an oversized island, granite countertops, tile backsplash, plenty of cabinet storage, stainless steel LG appliances replaced in 2023, and an open breakfast area that flows seamlessly into the family room. The oversized primary suite offers a large bath and walk-in closet. Two additional bedrooms and a full bath are on the main level, while the upstairs includes a fourth bedroom, full bath, and loft area, perfect for guests, multi-generational living, or a dedicated workspace. Major updates include a 3-year-old HVAC system, newer luxury vinyl plank flooring, updated kitchen tile, and newer stainless-steel appliances. Outside features include a level driveway, covered front porch, fenced backyard, concrete patio, and plenty of space for children, pets, or outdoor entertaining. Community amenities include a swimming pool, tennis, and playground. Quick access to Interstate 85, shopping, restaurants, and the new school cluster currently being built, including Hayes Farm Elementary (2027), Sell's Mill Middle School (2028), and Hoschton High School (2027), all located approximately six miles away. If you're looking for a move-in-ready ranch with flexible living space, modern updates, community amenities, and an excellent Hoschton location, this home delivers exceptional value.
Welcome home to this spacious 4-bed, 3-bath residence nestled in Brook Glen in Hoschton, GA. Inside, the home offers 2,500 square feet of finished living space, giving plenty of room for everyday living and easy entertaining. The kitchen was planned for both everyday meals and special occasions, with plenty of room to cook, serve, and connect. The main living areas are filled with natural light and provide an easy flow for hosting friends or enjoying quiet evenings at home. The outdoor space includes approximately 0.18 acres, ideal for gardening, outdoor activities, or simply enjoying the seasons. With parking available for multiple vehicles, the home provides flexible options for families and visitors. Brook Glen offers a well established community setting in Hoschton with convenient access to local shopping, dining, and major routes. Just listed within the last few days, this home is already drawing attention. Currently offered at $369,900, this home delivers a strong combination of space, condition, and location.

Show more
544 Amaranth Trail - Map & Directions
view in Google Maps
Facts & features
School District Information
High School
Middle School
Elementary School
Additional Information about
Brook Glen
Association
Yes
Association Fee
$880
Association Fee Includes
Swimming
Tennis
Community Features
Playground
Street Lights
Walk To Schools
Walk To Shopping
Additional Information about
544 Amaranth Trail
County
Neighborhood
Year Built
2015
Appliances
Dishwasher
Double Oven
Microwave
Oven/Range (Combo)
Stainless Steel Appliance(s)
Architectural Style
Brick Front
Craftsman
Ranch
Traditional
Foundation
Slab
Construction Materials
Other
Rough-Sawn Lumber
Cooling
Ceiling Fan(s)
Central Air
Electric
Zoned
Dining Room Features
Separate Room
Fireplace Features
Factory Built
Family Room
Flooring
Carpet
Hardwood
Other
Heating
Central
Forced Air
Heat Pump
Zoned
Home Warranty
No
Interior Features
Double Vanity
High Ceilings
In-Law Floorplan
Master On Main Level
Other
Pulldown Attic Stairs
Roommate Plan
Separate Shower
Soaking Tub
Tile Bath
Two Story Foyer
Vaulted Ceiling(s)
Walk-In Closet(s)
Kitchen Features
Breakfast Bar
Kitchen Island
Solid Surface Counters
Walk-in Pantry
Laundry Features
In Mud Room,Other
Levels
One
Financing Available
Cash
Conventional
FHA
VA Loan
Patio and Porch Features
Patio
Porch
Selling Status
Resale
Roof
Composition,Other
Rooms
Bonus Room
Family Room
Foyer
Loft
Media Room
Security Features
Smoke Detector(s)
Sewer Type
Public Sewer
Total Finished Area
2,500
Total Fire Places
1
Utilities
Cable Available
Electricity Available
High Speed Internet
Sewer Available
Sewer Connected
Underground Utilities
Water Available
Water Source
Public
Window Features
Double Pane Windows
Master on the Main
Yes
Land Information
Lot Size
Less than .5 Acres
Lot Features
Level
Other
Lot Size Estimated
0.18
Fencing
Back Yard
Fenced
Privacy
Wood
View
Seasonal View
Garages and Parking Information
Parking Total
2
Parking Features
Attached
Garage
Garage Door Opener
Kitchen Level
Tax Information
Taxes
$5,055
Tax Year
2025
Tax ID Number
120E 041
Show more
listed by real estate agent showingtime and re/max center