Back

253 Pebble Creek Drive

Mcdonough, GA 30253

Lindsey Powell
call for more info
404-210-5742
Ask a Question
Send to a Friend
Schedule a Showing
Request More Info
Smart Mortgage Options
Dalton Carter
Lender
Lic. 1566538
Office:
Direct: 678-425-4140
AP Mortgage
340 Jesse Jewell Parkway
Suite 500A
Gainesville, GA 30501
Apply for a Loan
For Sale
MLS Number 10771987
4 Bedrooms
2 Bathrooms
0 Half Baths
1,591 Square Feet *estimated
Summary of 253 Pebble Creek Drive
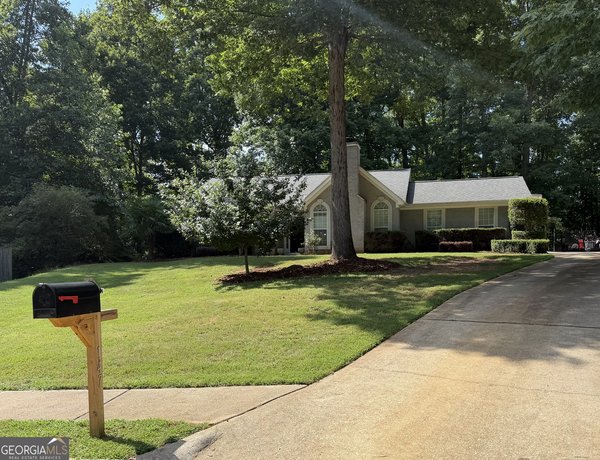
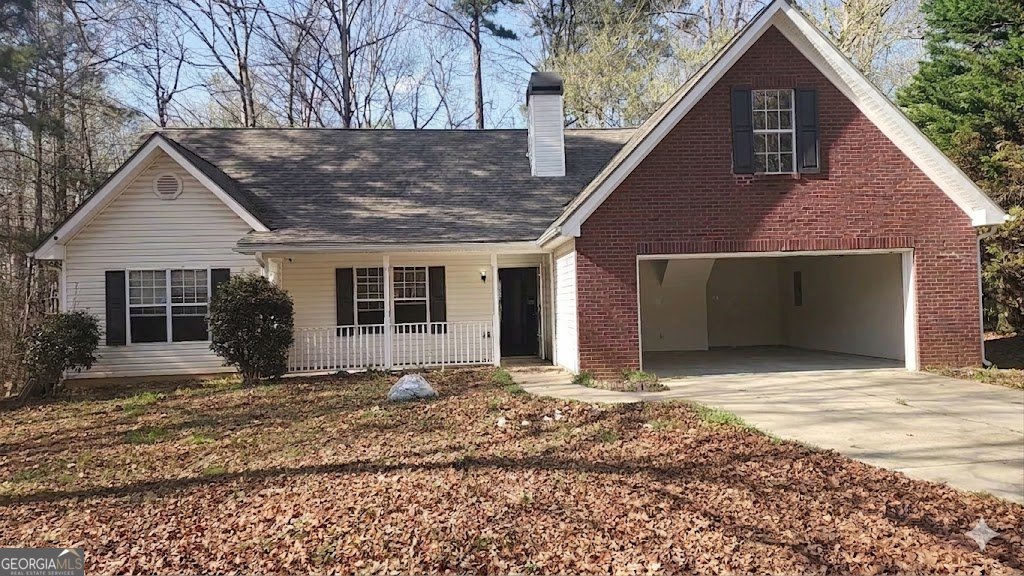
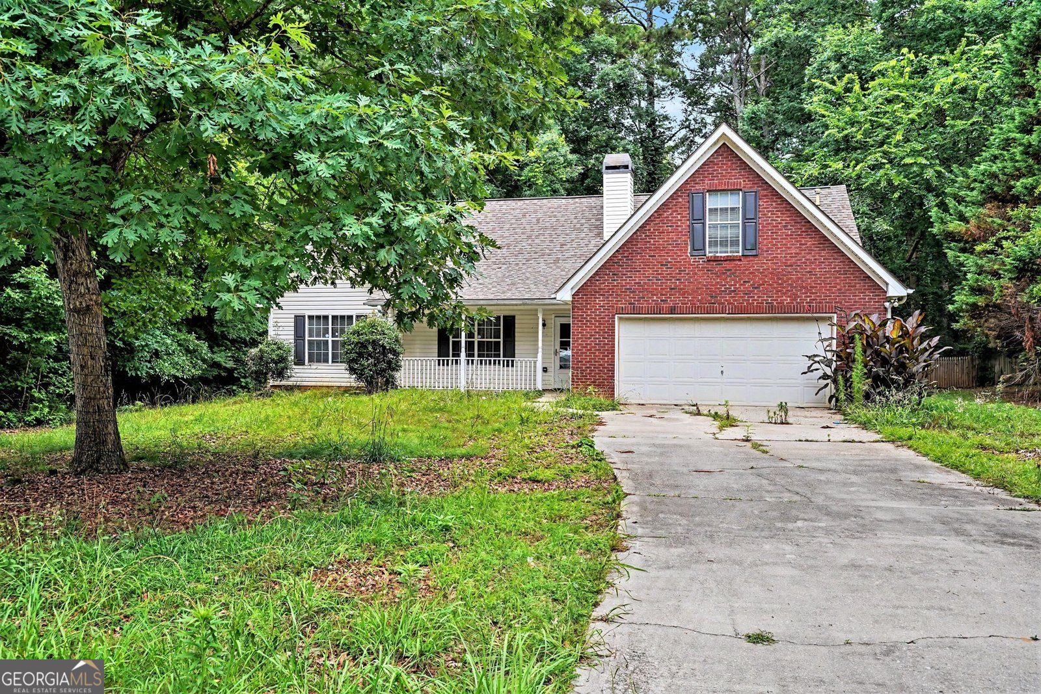
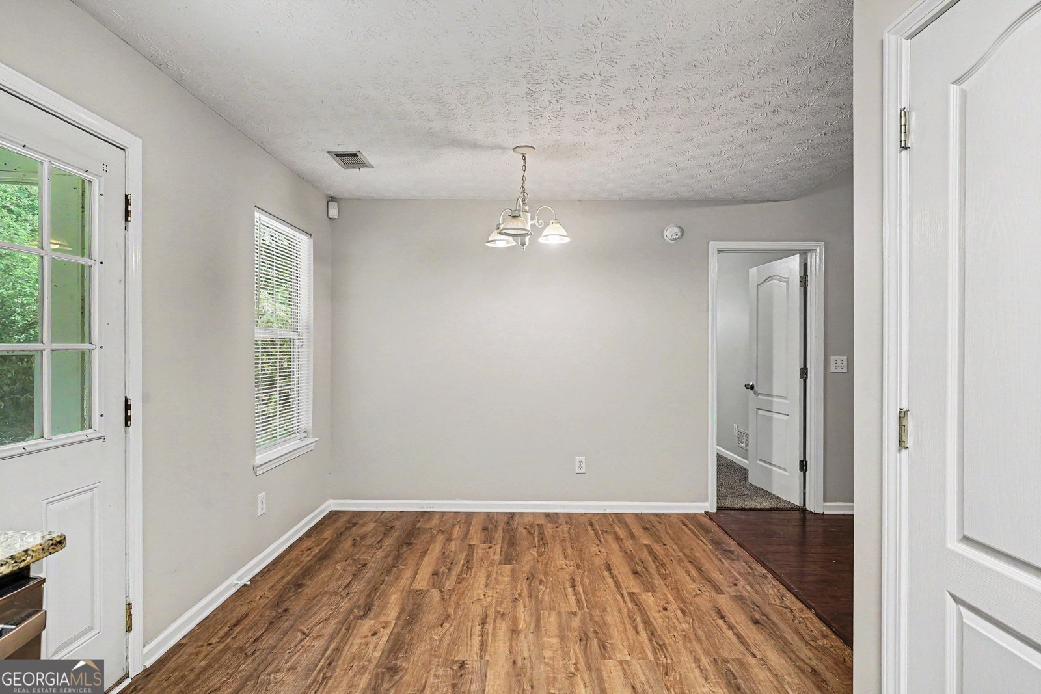
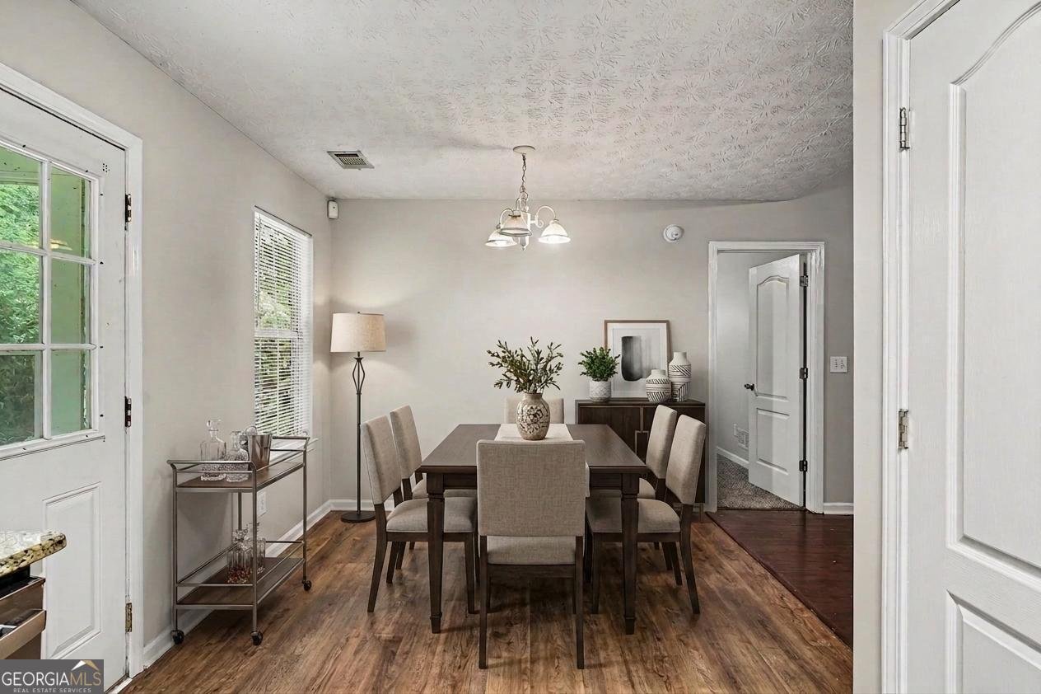
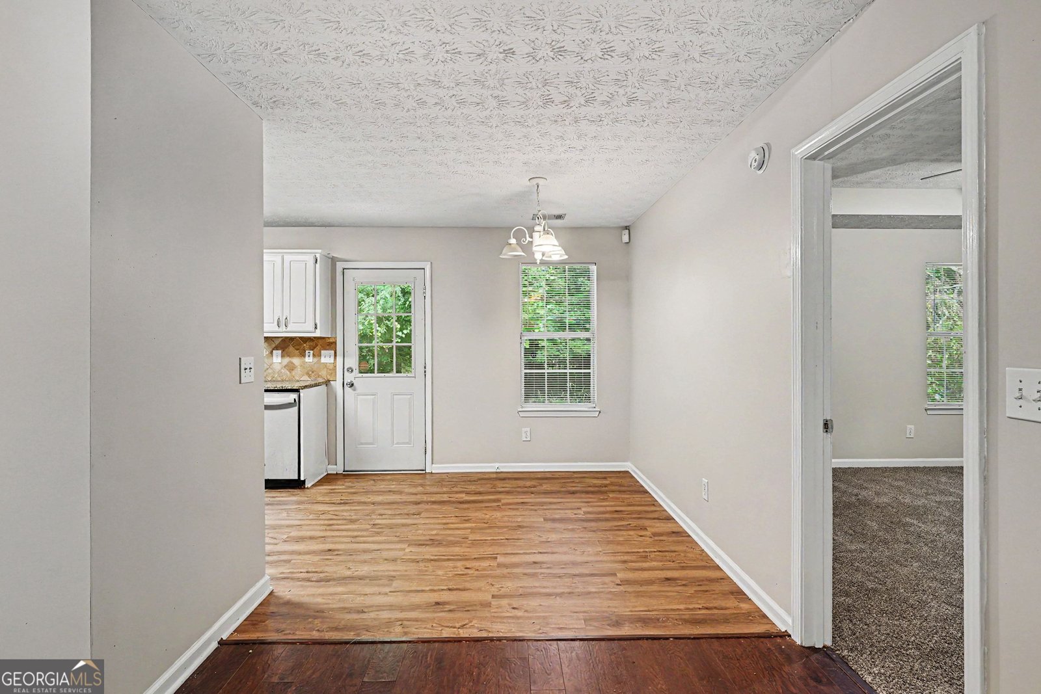
Welcome home to this beautifully maintained residence nestled in a cul-de-sac in the heart of McDonough! Offering a spacious and functional layout, this home features inviting living spaces designed for both everyday comfort and entertainment. The bright kitchen provides ample cabinetry, generous counter space, and flows seamlessly into the dining areas and welcoming family room with fireplace, creating the perfect setting for gatherings and relaxing evenings at home. A conveniently located laundry room adds to the home's everyday functionality. The oversized owner's suite offers a private retreat with a private ensuite bathroom and generous closet space. Well-sized secondary bedrooms provide comfort and versatility for family, guests, or a home office, and share a hall bathroom. Enjoy relaxing mornings on the front porch or unwind outdoors on the patio overlooking the fenced backyard, offering plenty of space for entertainment, pets, play, or peaceful outdoor enjoyment. Situated in a cul-de-sac setting, this home offers added privacy and limited through traffic. Conveniently located near shopping, dining, schools, parks, and major expressways, this home offers the perfect blend of comfort, convenience, and location. Don't miss this wonderful opportunity to make it your own! Schedule your private showing today!
Discover this inviting 4-bedroom, 2-bath home located in the well established community of Stoney Brook. With 1,591 square feet of finished living space, this floor plan offers generous gathering spaces as well as comfortable private retreats. The kitchen functions as the heart of the home with ample counter space, storage, and a natural connection to the main living areas. A central family room and dining area provide a welcoming place to unwind, gather, and enjoy time together. Outside, the property offers approximately 0.483 acres, giving ample room to relax, play, or plan future outdoor projects. The property includes parking available for multiple vehicles, offering convenience for residents and guests. Set within Stoney Brook in Mcdonough, this home is close to schools, shopping, dining, and area attractions. Currently offered at $300,000, this home delivers a strong combination of space, condition, and location.

Show more
253 Pebble Creek Drive - Map & Directions
view in Google Maps
Facts & features
School District Information
High School
Middle School
Elementary School
Additional Information about
Stoney Brook
Association
No
Community Features
Street Lights
Walk To Schools
Walk To Shopping
Additional Information about
253 Pebble Creek Drive
County
Neighborhood
Year Built
2001
Appliances
Dishwasher
Gas Water Heater
Microwave
Refrigerator
Architectural Style
Ranch
Foundation
Slab
Construction Materials
Brick
Vinyl Siding
Cooling
Ceiling Fan(s)
Central Air
Electric
Fireplace Features
Factory Built
Family Room
Gas Starter
Flooring
Carpet
Vinyl
Heating
Central
Natural Gas
Home Warranty
No
Interior Features
Double Vanity
Master On Main Level
Pulldown Attic Stairs
Roommate Plan
Split Bedroom Plan
Tray Ceiling(s)
Vaulted Ceiling(s)
Walk-In Closet(s)
Kitchen Features
Breakfast Area
Breakfast Room
Pantry
Laundry Features
In Hall
Levels
One and One Half
Patio and Porch Features
Patio
Selling Status
Resale
Roof
Composition
Rooms
Family Room
Foyer
Security Features
Carbon Monoxide Detector(s)
Smoke Detector(s)
Sewer Type
Public Sewer
Listing Conditions
As Is
Total Finished Area
1,591
Total Fire Places
1
Utilities
Cable Available
Electricity Available
High Speed Internet
Natural Gas Available
Phone Available
Sewer Available
Underground Utilities
Water Available
Water Source
Public
Window Features
Double Pane Windows
Master on the Main
Yes
Land Information
Lot Size
Less than .5 Acres
Lot Features
Level
Lot Size Estimated
0.483
Fencing
Back Yard
Fenced
Wood
Water Front Features
No Dock Or Boathouse
Garages and Parking Information
Parking Total
2
Parking Features
Attached
Garage
Kitchen Level
Tax Information
Taxes
$4,774
Tax Year
2025
Tax ID Number
095A01026000
Show more
listed by real estate agent arleen sealyhannibal and mark spain real estate