Back

1132 Venetian Lane

Hampton, GA 30228

Lindsey Powell
call for more info
404-210-5742
Ask a Question
Send to a Friend
Schedule a Showing
Request More Info
More Homes In
Crystal Lake Golf Country Club
171 Crystal Lake Boulevard, Hampton
Smart Mortgage Options
Dalton Carter
Lender
Lic. 1566538
Office:
Direct: 678-425-4140
AP Mortgage
340 Jesse Jewell Parkway
Suite 500A
Gainesville, GA 30501
Apply for a Loan
For Sale
MLS Number 10811960
4 Bedrooms
3 Bathrooms
1 Half Baths
4,003 Square Feet *estimated
Summary of 1132 Venetian Lane
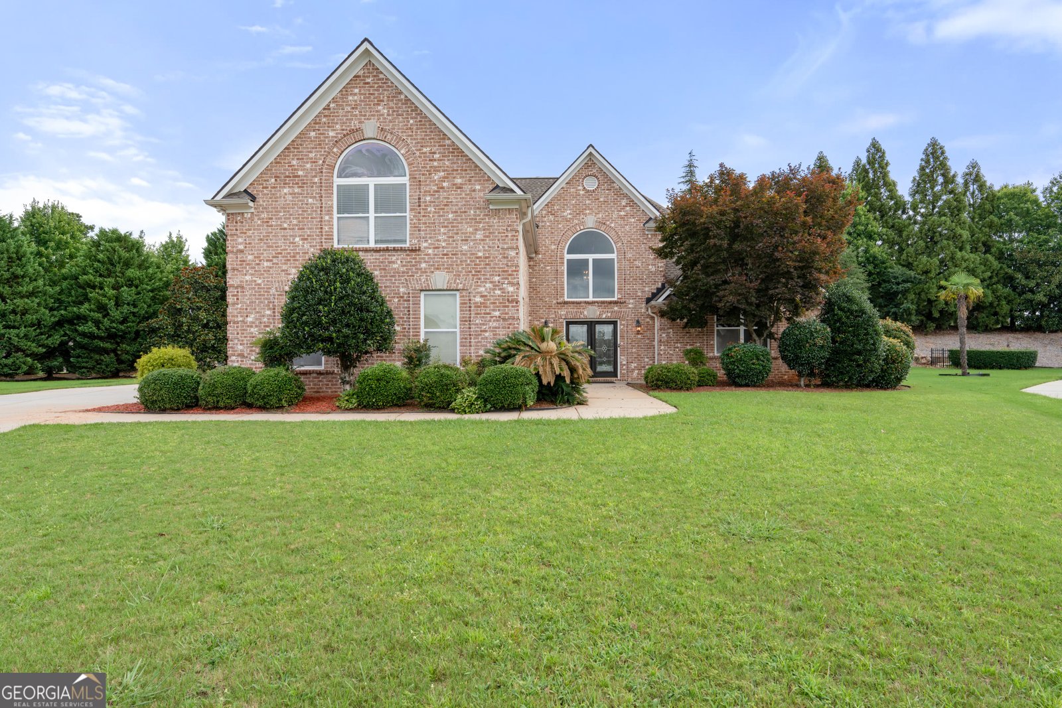
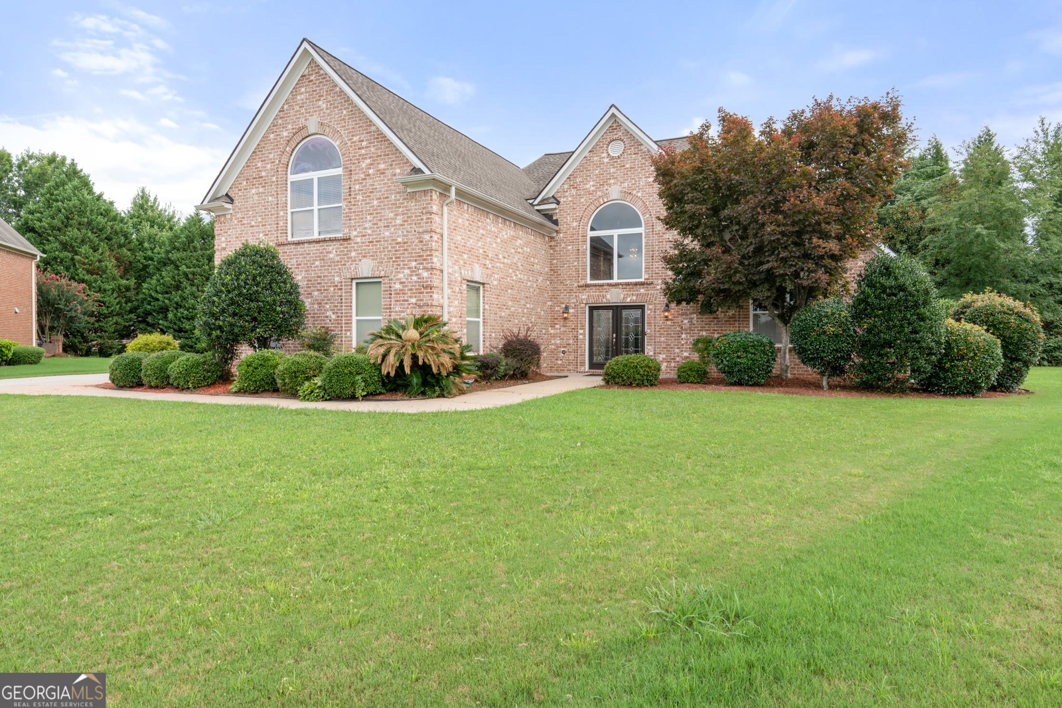
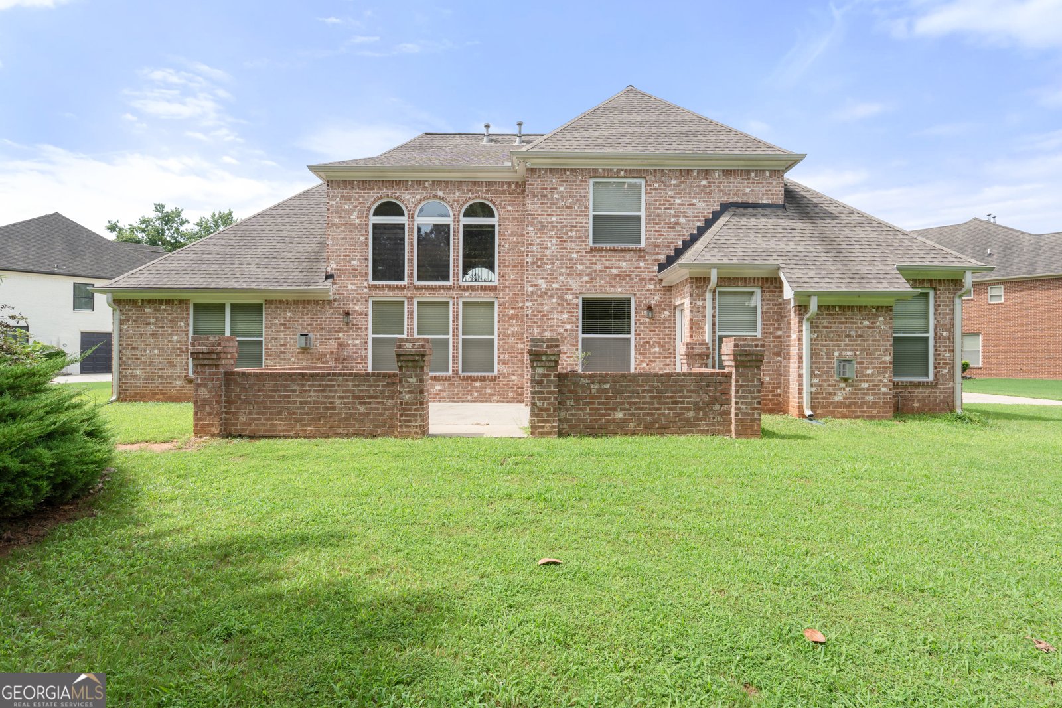
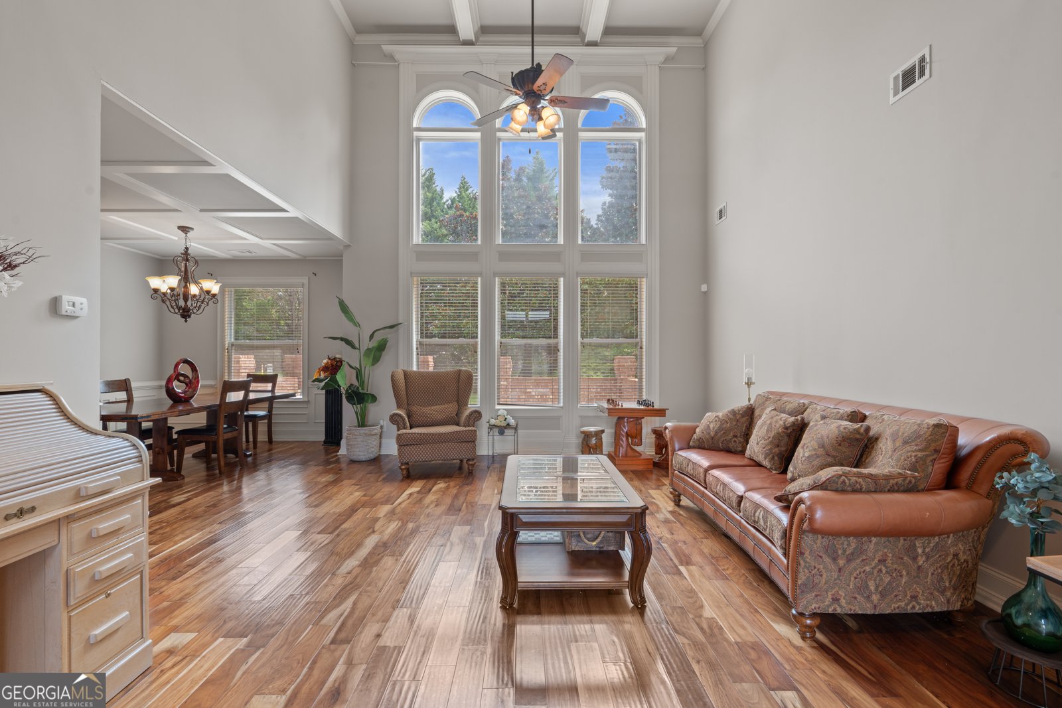
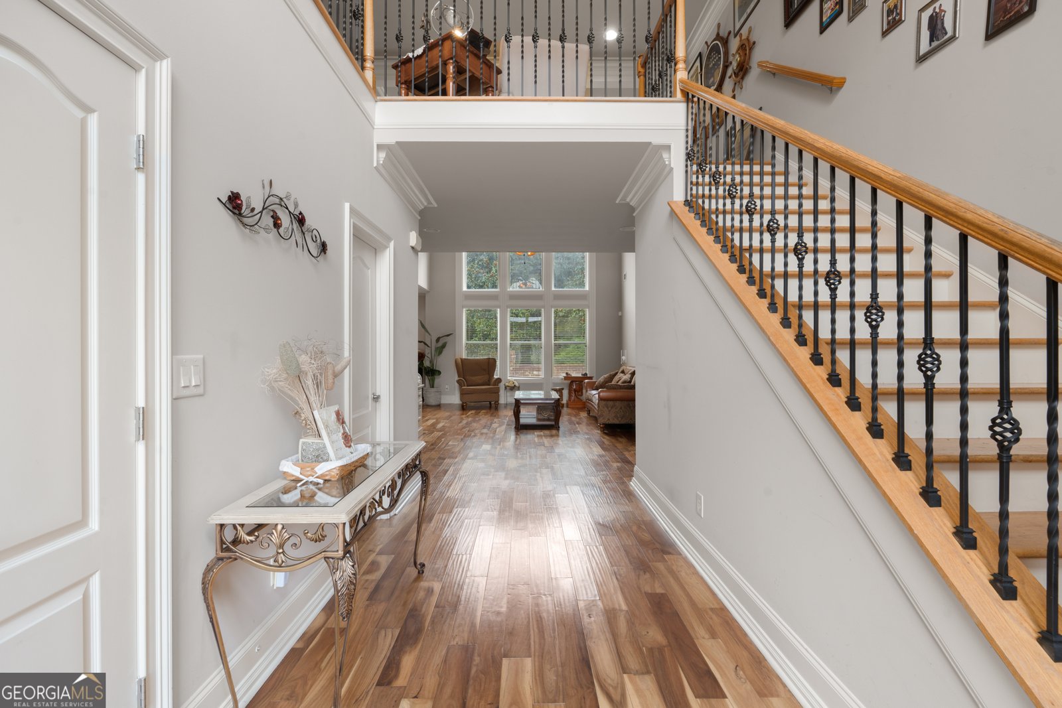
Experience the best of country club living in the gated Crystal Lake Golf & Country Club community! Perfectly situated on a quiet cul-de-sac, this spacious 4-bedroom, 3.5-bath brick home with a three-car garage offers a thoughtfully designed floor plan, generous living spaces, and endless potential to make it your own. A grand two-story foyer welcomes you inside, where your attention is naturally drawn to the dramatic wall of floor-to-ceiling windows overlooking the peaceful, wooded backyard, creating a stunning first impression and filling the formal living room with natural light. The adjoining formal dining room creates an elegant setting for holiday gatherings, dinner parties, and special occasions. The heart of the home is the spacious family room, featuring a gas log fireplace and plenty of room for everyday living and entertaining. The kitchen offers granite countertops, abundant cabinetry, generous prep space, a large walk-in pantry, and a bright breakfast room surrounded by natural light, offering the perfect spot to enjoy your morning coffee or casual meals. Whether you're hosting holiday gatherings or enjoying a quiet evening at home, the thoughtful layout provides the perfect balance of open gathering spaces and private retreats. The main-level primary suite offers a private retreat with its own fireplace, spacious en-suite bath, and two walk-in closets. Upstairs, you'll find an oversized suite complete with a walk-in closet and a wet bar with sink, ideal for guests, multi-generational living, a media room, or a private retreat. Two additional bedrooms provide plenty of space for family, guests, or a home office. Additional features include hardwood flooring installed downstairs in 2019, a roof approximately seven years old, and a spacious rear patio overlooking the peaceful, wooded lot. Crystal Lake Golf & Country Club offers more than just a beautiful place to live; it provides a true country club lifestyle with a gated entrance, championship 18-hole golf course, swimming pool, playground, pavilion, tennis courts, fitness center, driving range, pro shop, and a welcoming clubhouse featuring a restaurant, grille, full-service bar, and event facilities for dining, weddings, business meetings, and community gatherings through available memberships. With an exceptional floor plan, peaceful, wooded views, a desirable cul-de-sac location, and endless potential to make it your own, this home presents an outstanding opportunity in one of Henry County's premier gated golf communities. Less than 3.4 miles to I-75 express lane entrance and exit as well as multiple restaurants, grocery stores and shopping areas. Priced to sell, do not wait to schedule your private showing today!
Discover this inviting 4-bedroom, 3-bath home located in the well established community of Crystal Lake Golf Country Club. Inside, the home offers 4,003 square feet of finished living space, giving plenty of room for everyday living and easy entertaining. A bright, open kitchen offers generous workspace, storage, and a direct view into the main gathering spaces. Open concept living and dining spaces create a comfortable setting for gatherings of all kinds. The outdoor space includes approximately 0.518 acres, ideal for gardening, outdoor activities, or simply enjoying the seasons. The property includes parking available, offering convenience for residents and guests. Set within Crystal Lake Golf Country Club in Hampton, this home is close to schools, shopping, dining, and area attractions. Just listed within the last few days, this home is already drawing attention. Currently offered at $585,000, this home delivers a strong combination of space, condition, and location.
Show more
1132 Venetian Lane - Map & Directions
view in Google Maps
Facts & features
School District Information
High School
Middle School
Elementary School
Additional Information about
Crystal Lake Golf Country Club
Association
Yes
Association Fee
$2,000
Association Fee Includes
Management Fee
Security
Swimming
Tennis
Community Features
Clubhouse
Gated
Golf
Lake
Pool
Sidewalks
Street Lights
Tennis Court(s)
Neighborhood Tennis
Yes
Neighborhood Golf
Yes
Neighborhood Pool
Yes
Gated Community
Yes
Additional Information about
1132 Venetian Lane
County
Year Built
2006
Appliances
Cooktop
Dishwasher
Electric Water Heater
Microwave
Oven (Wall)
Architectural Style
Brick 4 Side
Brick/Frame
Traditional
Foundation
Slab
Construction Materials
Brick
Cooling
Ceiling Fan(s)
Central Air
Dining Room Features
L Shaped
Fireplace Features
Family Room
Gas Log
Master Bedroom
Flooring
Carpet
Hardwood
Tile
Heating
Central
Home Warranty
Yes
Interior Features
Double Vanity
High Ceilings
Master On Main Level
Pulldown Attic Stairs
Separate Shower
Soaking Tub
Tile Bath
Tray Ceiling(s)
Two Story Foyer
Vaulted Ceiling(s)
Walk-In Closet(s)
Kitchen Features
Breakfast Area
Breakfast Bar
Breakfast Room
Pantry
Solid Surface Counters
Walk-in Pantry
Laundry Features
In Hall
Levels
Two
Financing Available
Cash
Conventional
FHA
Patio and Porch Features
Patio
Selling Status
Resale
Roof
Composition
Rooms
Den
Family Room
Foyer
Great Room
Laundry
Loft
Security Features
Gated Community
Smoke Detector(s)
Sewer Type
Public Sewer
Total Finished Area
4,003
Total Fire Places
2
Utilities
High Speed Internet
Sewer Connected
Underground Utilities
Water Source
Public
Window Features
Bay Window(s)
Double Pane Windows
Master on the Main
Yes
Land Information
Lot Size
.5 to 1 Acre
Lot Features
Cul-De-Sac
Level
Open Lot
Lot Size Estimated
0.518
Garages and Parking Information
Parking Features
Attached
Garage
Garage Door Opener
Kitchen Level
Off Street
Side/Rear Entrance
Storage
Tax Information
Taxes
$8,987
Tax Year
2025
Tax ID Number
035C01348000
Show more
listed by real estate agent ann sims and watkins real estate associates