Back

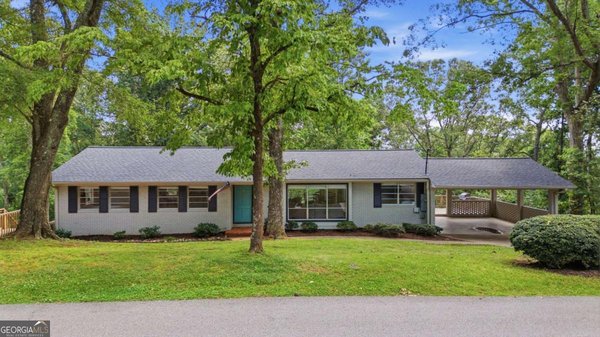
1874 Pine Tree Trail

Gainesville, GA 30501

Lindsey Powell
call for more info
404-210-5742
Ask a Question
Send to a Friend
Schedule a Showing
Request More Info
More Homes In
Sunset Heights
2251 Skyline Drive, Gainesville
2224 Colonial Drive, Gainesville
Smart Mortgage Options
Dalton Carter
Lender
Lic. 1566538
Office:
Direct: 678-425-4140
AP Mortgage
340 Jesse Jewell Parkway
Suite 500A
Gainesville, GA 30501
Apply for a Loan
For Sale
MLS Number 10797725
3 Bedrooms
2 Bathrooms
0 Half Baths
1,554 Square Feet *estimated
Summary of 1874 Pine Tree Trail
Brand-new architectural roof just installed! Timeless four-sided brick ranch with a basement, over 3,000 total sq. ft., including a 1,554 sq. ft. unfinished basement ready for your vision. All major updates and renovations completed within the last two years, offering a fresh, modern feel throughout. Thoughtfully updated, in an established Lake Lanier community. Move-in ready and designed for comfortable living. The private screened porch with ceiling fan creates a seamless indoor-outdoor living experience, offering a peaceful space to relax, dine, or entertain. The living and dining room combination features a grand, open feel with excellent flow, perfect for entertaining and comfortable everyday living. Updated kitchen with granite countertops, a breakfast bar, coffee station, white cabinetry, a farmhouse sink, and new stainless steel appliances. A great room showcases a stunning wall of Low-E coated, tinted windows that bring natural light while overlooking the private backyard. Additional updates include newer windows, fresh designer paint, and newer flooring throughout. The expansive backyard is a blank canvas, offering endless possibilities to create your dream outdoor retreat-add a pool, design a lush garden, expand your outdoor living space, or create the backyard oasis you've always imagined. The unfinished basement provides endless possibilities for additional living space, a home office, fitness room, media room, or guest suite. Built with the quality and craftsmanship that make classic brick ranch homes so desirable, this home combines timeless character with today's modern updates. Conveniently located just minutes from Lake Lanier boat launches, parks, marinas, shopping, dining, and NGMC Level I trauma center. Enjoy the Atlanta Botanical Garden, Gainesville, perfect for experiencing year-round beauty just minutes from home. With a brand-new architectural roof and quality updates throughout, this move-in-ready home is ready for its next owner.
Set in the popular Sunset Heights neighborhood, this 3-BR, 2-BA home offers a comfortable blend of space, style, and function. With 1,554 square feet of finished living space, this floor plan offers generous gathering spaces as well as comfortable private retreats. The kitchen functions as the heart of the home with ample counter space, storage, and a natural connection to the main living areas. The main living areas are filled with natural light and provide an easy flow for hosting friends or enjoying quiet evenings at home. Step outside to approximately 0.85 acres, creating a comfortable setting for outdoor living and weekend gatherings. With parking available for multiple vehicles, the home provides flexible options for families and visitors. Sunset Heights offers a well established community setting in Gainesville with convenient access to local shopping, dining, and major routes. With roughly 12 days on the market, this property stands out for condition and location. Currently offered at $319,900, this home delivers a strong combination of space, condition, and location.

Show more
1874 Pine Tree Trail - Map & Directions
view in Google Maps
Facts & features
School District Information
High School
Middle School
Elementary School
Additional Information about
Sunset Heights
Association
No
Community Features
Lake
Walk To Shopping
Additional Information about
1874 Pine Tree Trail
County
Neighborhood
Year Built
1966
Appliances
Dishwasher
Architectural Style
Ranch
Basement
Daylight
Unfinished
Construction Materials
Brick
Cooling
Ceiling Fan(s)
Electric
Dining Room Features
Seats 12+
Flooring
Hardwood
Vinyl
Tile
Heating
Other
Home Warranty
No
Interior Features
Tile Bath
High Ceilings
Kitchen Features
Breakfast Bar
Pantry
Solid Surface Counters
Laundry Features
In Basement,Other,Laundry Closet
Levels
One
Financing Available
Cash
Conventional
FHA
Patio and Porch Features
Screened
Selling Status
Updated/Remodeled
Rooms
Great Room
Security Features
Smoke Detector(s)
Sewer Type
Septic Tank
Total Finished Area
1,554
Utilities
Cable Available
Water Source
Public
Land Information
Lot Size
.5 to 1 Acre
Lot Features
Level
Private
Other
Lot Size Estimated
0.85
Garages and Parking Information
Parking Total
5
Parking Features
Kitchen Level
Parking Pad
Tax Information
Taxes
$1,403
Tax Year
2024
Tax ID Number
01095 001019Q
Show more
listed by real estate agent page reinkemeyer and virtual properties realty.net