Back

3744 Tanners Mill Road

Gainesville, GA 30507

Lindsey Powell
call for more info
404-210-5742
Ask a Question
Send to a Friend
Schedule a Showing
Request More Info
Smart Mortgage Options
Dalton Carter
Lender
Lic. 1566538
Office:
Direct: 678-425-4140
AP Mortgage
340 Jesse Jewell Parkway
Suite 500A
Gainesville, GA 30501
Apply for a Loan
For Sale
MLS Number 10836403
3 Bedrooms
2 Bathrooms
0 Half Baths
1,700 Square Feet *estimated
Summary of 3744 Tanners Mill Road
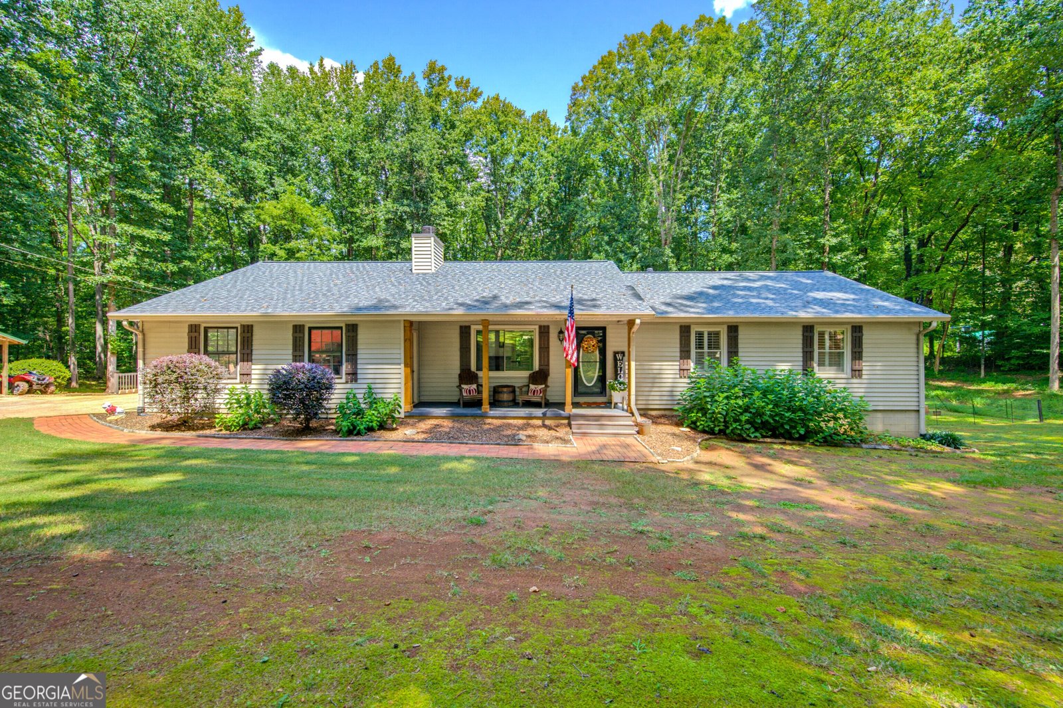
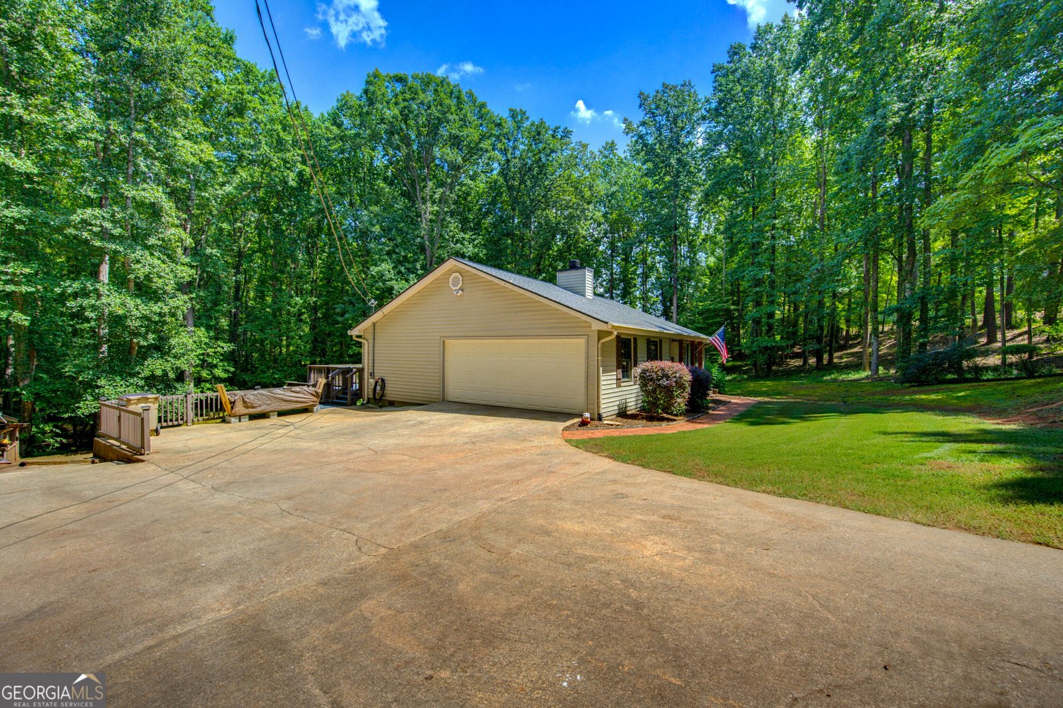
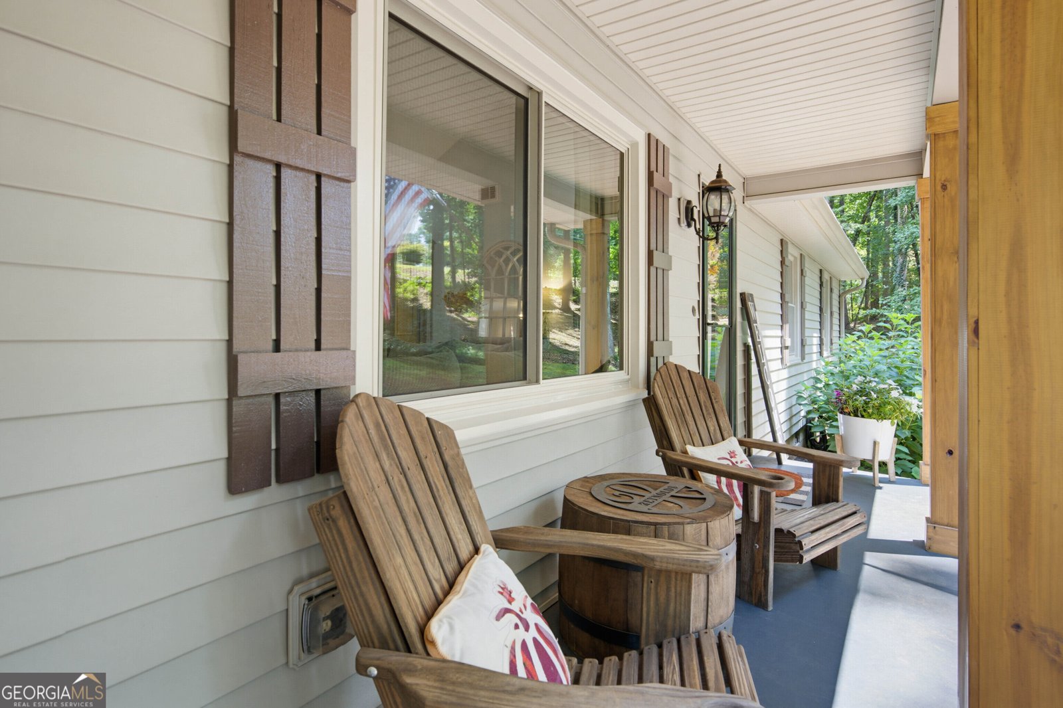
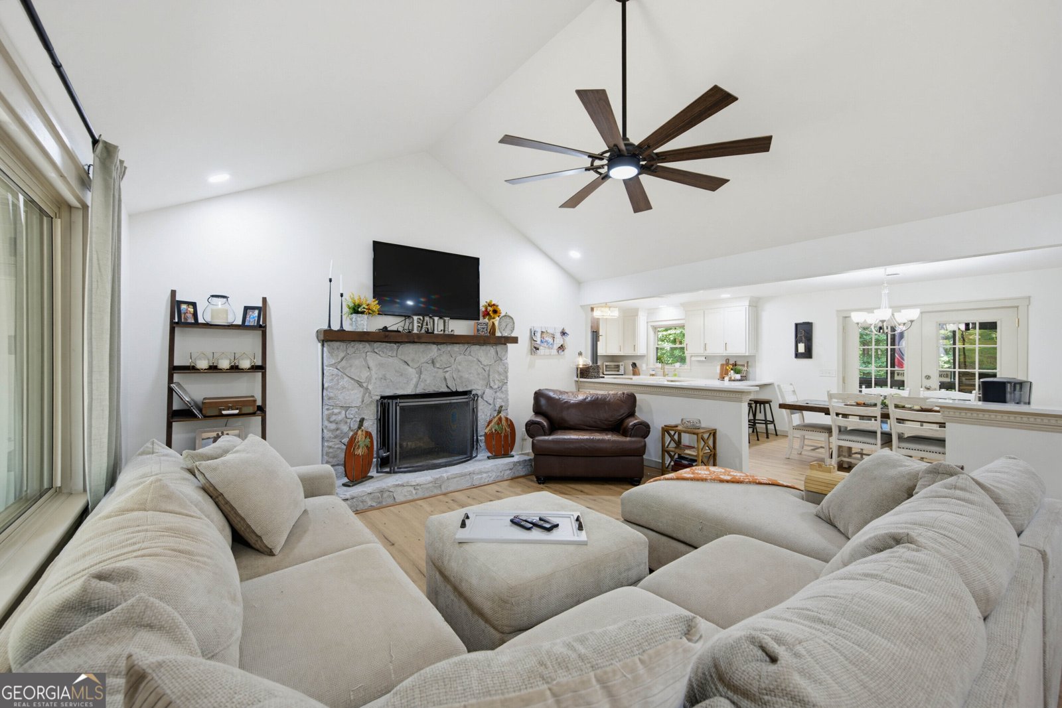
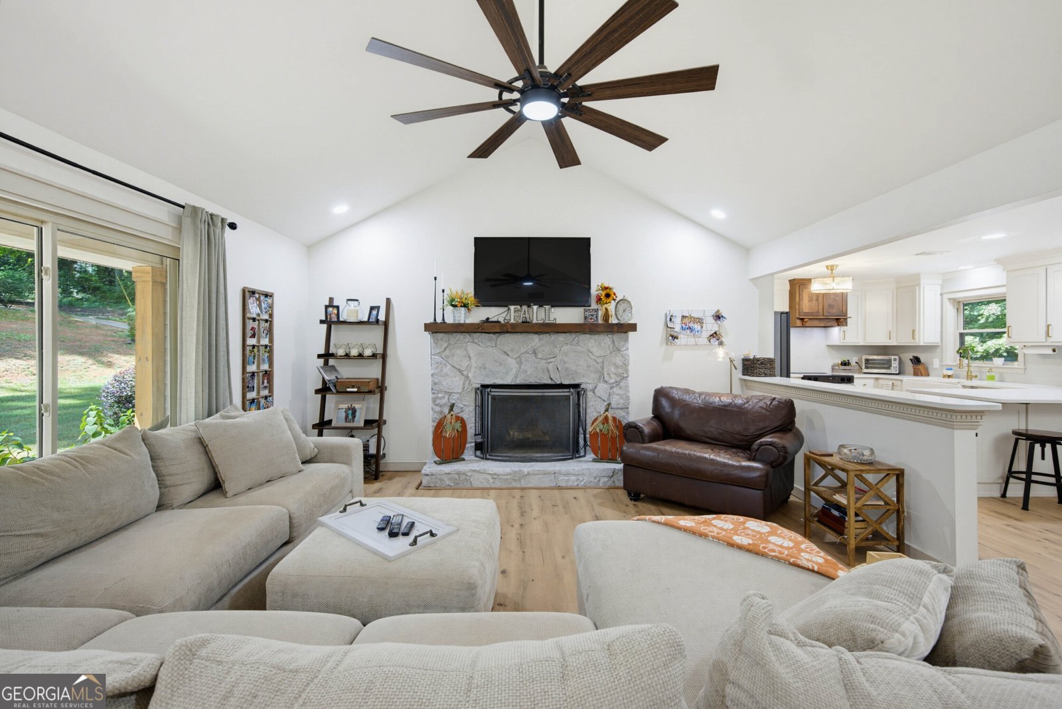
Remodeled 3-Bedroom, 2-Bath Home on 3+ Acres with Exceptional Outdoor Living and the opportunity to build 2nd home for multi-generational living! Welcome to this beautifully remodeled home situated on more than 3 peaceful acres. Thoughtfully updated throughout, the home features fresh interior paint on the walls and ceilings, new luxury vinyl plank flooring, updated baseboards and trim, and refinished doors with new hardware. The fully remodeled kitchen offers custom cabinetry, quartzite countertops, a custom vent hood, tile backsplash, new LED lighting, and stainless steel stove and dishwasher. The living room features a whitewashed stone fireplace, new lighting, and a new two-pane sliding window, creating a warm and inviting gathering space. The guest bath has been updated with a new vanity, lighting fixture, and decorative trim wall. Ceiling fans have been installed in all three bedrooms and the living room, while new exhaust fans provide improved ventilation in the bathrooms. Additional updates include new lighting fixtures in the kitchen and hallway, plus wallpaper in the laundry/pantry area. Enjoy the expansive outdoor living spaces, including a screened-in back porch, that has been built with Trex decking for longevity and low maintenance, an additional fireplace and an enlarged uncovered area overlooking the beautiful property. The area beneath the porch provides a comfortable outdoor retreat with lighting and space for a hot tub. The property also includes an outdoor storage building and chicken coop. Additional exterior improvements include a refreshed front porch with newly stained, wrapped posts and a new storm door. Electrical hookups have been added for an RV and hot tub. The front woods and one side of the home have been forestry mulched, enhancing the property's appearance and usability. Last but not least, the unfinished basement area is a great space that can be finished off to your liking and additional crawl space is perfect for storage. With extensive renovations, inviting indoor and outdoor living areas, useful outbuildings, and more than 3 acres of land, this property offers the perfect combination of modern updates, privacy, and country living.
This 3-bed, 2-bath residence in Gainesville offers the flexibility of a non HOA setting while still providing comfortable everyday living. Inside, the home offers 1,700 square feet of finished living space, giving plenty of room for everyday living and easy entertaining. The kitchen functions as the heart of the home with ample counter space, storage, and a natural connection to the main living areas. Open concept living and dining spaces create a comfortable setting for gatherings of all kinds. Step outside to approximately 3.4 acres, creating a comfortable setting for outdoor living and weekend gatherings. With parking available for multiple vehicles, the home provides flexible options for families and visitors. The location provides quick access to Gainesville amenities while offering the flexibility of living outside a subdivision with no required HOA. Just listed within the last few days, this home is already drawing attention. Currently offered at $535,000, this home delivers a strong combination of space, condition, and location.

Show more
3744 Tanners Mill Road - Map & Directions
view in Google Maps
Facts & features
School District Information
High School
Middle School
Elementary School
Additional Information about
None
Association
No
Additional Information about
3744 Tanners Mill Road
County
Neighborhood
Year Built
1987
Appliances
Dishwasher
Gas Water Heater
Oven/Range (Combo)
Stainless Steel Appliance(s)
Tankless Water Heater
Architectural Style
Ranch
Basement
Concrete
Crawl Space
Dirt Floor
Exterior Entry
Partial
Unfinished
Construction Materials
Vinyl Siding
Cooling
Ceiling Fan(s)
Central Air
Electric
Dining Room Features
Dining Rm/Living Rm Combo
Exterior Features
Lighting,Other
Fireplace Features
Family Room
Outside
Flooring
Hardwood
Heating
Central
Natural Gas
Home Warranty
No
Interior Features
Double Vanity
Master On Main Level
Rear Stairs
Separate Shower
Soaking Tub
Vaulted Ceiling(s)
Walk-In Closet(s)
Kitchen Features
Breakfast Bar
Kitchen Island
Pantry
Solid Surface Counters
Walk-in Pantry
Laundry Features
In Kitchen
Levels
One
Other Structures
Other,Outbuilding,Workshop
Patio and Porch Features
Deck
Porch
Screened
Selling Status
Resale
Roof
Composition
Rooms
Laundry
Security Features
Smoke Detector(s)
Sewer Type
Septic Tank
Listing Conditions
Agent Owned
Total Finished Area
1,700
Total Fire Places
2
Utilities
Electricity Available
High Speed Internet
Natural Gas Available
Water Available
Water Source
Public
Window Features
Double Pane Windows
Master on the Main
Yes
Land Information
Lot Size
2 to 5 Acres
Lot Features
Private
Sloped
Lot Size Estimated
3.4
Fencing
Other
Garages and Parking Information
Parking Total
4
Parking Features
Carport
Garage
Parking Pad
RV/Boat Parking
Tax Information
Taxes
$3,146
Tax Year
2025
Tax ID Number
15028 000082
Show more
listed by real estate agent and the rezerve