Back

1281 Springdale Road

Gainesville, GA 30501

Lindsey Powell
call for more info
404-210-5742
Ask a Question
Send to a Friend
Schedule a Showing
Request More Info
More Homes In
Longstreet Hills
1403 Springdale Road, Gainesville
938 Cherokee Road, Gainesville
798 Cherokee Road, Gainesville
Smart Mortgage Options
Dalton Carter
Lender
Lic. 1566538
Office:
Direct: 678-425-4140
AP Mortgage
340 Jesse Jewell Parkway
Suite 500A
Gainesville, GA 30501
Apply for a Loan
For Sale
MLS Number 10799902
3 Bedrooms
3 Bathrooms
1 Half Baths
Square Footage Not Provided
Summary of 1281 Springdale Road
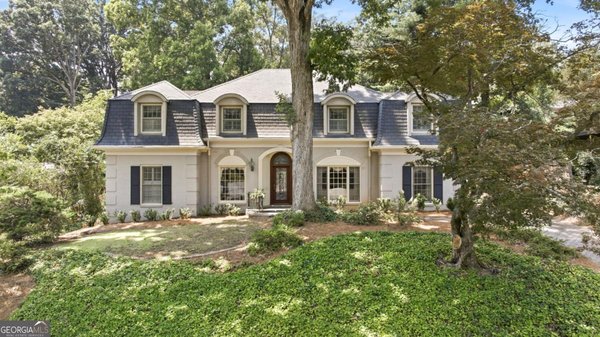
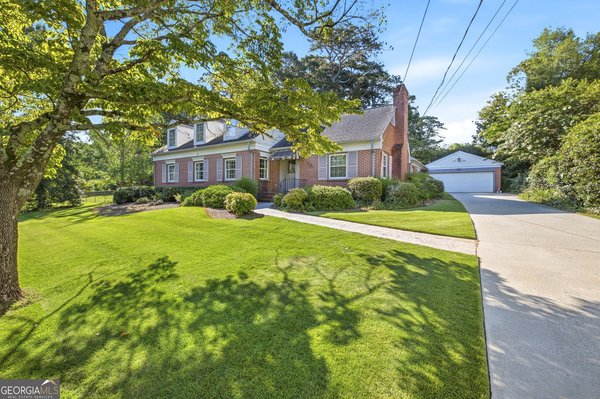
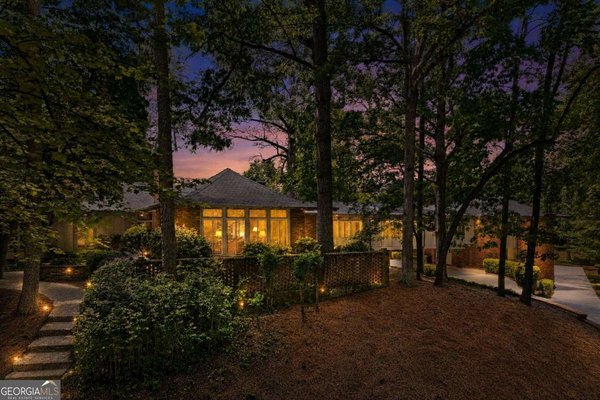
There's much more than meets the eye in this timeless Longstreet Hills classic. Thoughtfully designed for comfortable everyday living and effortless entertaining, the main residence features formal living and dining rooms, a chef's kitchen that opens seamlessly to a spacious family room, two bedrooms, and two-and-a-half bathrooms on the main level. The finished terrace level expands the living space with a second family room featuring a wet bar, an additional bedroom, a flexible bonus room ideal for a gym, or hobby space, and a full bathroom. Exceptional details throughout include beautiful hardwood floors, multiple fireplaces, custom built-in closets, and stainless steel appliances. A covered breezeway connects the home to a three-car garage topped by a private one-bedroom, one-bath apartment complete with a full kitchen, fireplace, and laundry room, perfect for guests or extended family. Step outside to enjoy the beautifully landscaped grounds, where a brick outdoor fireplace, built-in grill, and shaded garden paths create inviting spaces for entertaining or relaxing in a peaceful setting. Conveniently located just minutes from downtown Gainesville, shopping, dining, Northeast Georgia Medical Center, and I-985, this exceptional property offers the perfect blend of character, comfort, and convenience. Schedule your private tour today to experience everything this remarkable home has to offer. This home is estate-owned, no disclosures from seller. The upper bedroom and bathroom are located above the garage.
Set in the popular Longstreet Hills neighborhood, this 3-BR, 3-BA home offers a comfortable blend of space, style, and function. Inside, the layout is designed for modern daily living with generous gathering spaces and private retreats. A bright, open kitchen offers generous workspace, storage, and a direct view into the main gathering spaces. The main living areas are filled with natural light and provide an easy flow for hosting friends or enjoying quiet evenings at home. The outdoor space includes approximately 1.04 acres, ideal for gardening, outdoor activities, or simply enjoying the seasons. Practical parking available for multiple vehicles makes everyday living easier for households with multiple vehicles. Residents of Longstreet Hills enjoy a blend of neighborhood charm and easy access to everyday conveniences. This home has been available for approximately 6 days and continues to attract interest. Currently offered at $1,050,000, this home delivers a strong combination of space, condition, and location.
Show more
1281 Springdale Road - Map & Directions
view in Google Maps
Facts & features
School District Information
High School
Middle School
Elementary School
Additional Information about
Longstreet Hills
Association
No
Additional Information about
1281 Springdale Road
County
Neighborhood
Year Built
1956
Appliances
Dishwasher
Double Oven
Microwave
Architectural Style
Craftsman
Traditional
Basement
Bath Finished
Daylight
Finished
Interior Entry
Construction Materials
Brick
Other
Cooling
Ceiling Fan(s)
Central Air
Dining Room Features
Separate Room
Fireplace Features
Family Room
Other
Flooring
Hardwood
Heating
Central
Electric
Home Warranty
No
Interior Features
Double Vanity
Master On Main Level
Rear Stairs
Tray Ceiling(s)
Walk-In Closet(s)
Wet Bar
Kitchen Features
Breakfast Area
Breakfast Bar
Kitchen Island
Pantry
Solid Surface Counters
Levels
Three Or More
Other Structures
Garage(s),Second Residence
Patio and Porch Features
Deck
Patio
Selling Status
Resale
Roof
Composition
Rooms
Bonus Room
Laundry
Other
Sun Room
Security Features
Smoke Detector(s)
Sewer Type
Public Sewer
Listing Conditions
Estate Owned,No Disclosure
Total Fire Places
5
Utilities
Cable Available
Electricity Available
Natural Gas Available
Phone Available
Sewer Available
Water Available
Water Source
Public
Window Features
Double Pane Windows
Finished Basement
Yes
Master on the Main
Yes
Land Information
Lot Size
1 to 2 Acres
Lot Features
Private
Lot Size Estimated
1.04
Fencing
Back Yard
Wood
Garages and Parking Information
Parking Total
3
Parking Features
Attached
Garage
Tax Information
Taxes
$928
Tax Year
2025
Tax ID Number
01-00066-03-019
Show more
listed by real estate agent beverly filson and candler real estate group