Back

737 Carlton Street

Gainesville, GA 30501

Lindsey Powell
call for more info
404-210-5742
Ask a Question
Send to a Friend
Schedule a Showing
Request More Info
Smart Mortgage Options
Dalton Carter
Lender
Lic. 1566538
Office:
Direct: 678-425-4140
AP Mortgage
340 Jesse Jewell Parkway
Suite 500A
Gainesville, GA 30501
Apply for a Loan
For Sale
MLS Number 10825967
3 Bedrooms
2 Bathrooms
1 Half Baths
1,254 Square Feet *estimated
Summary of 737 Carlton Street
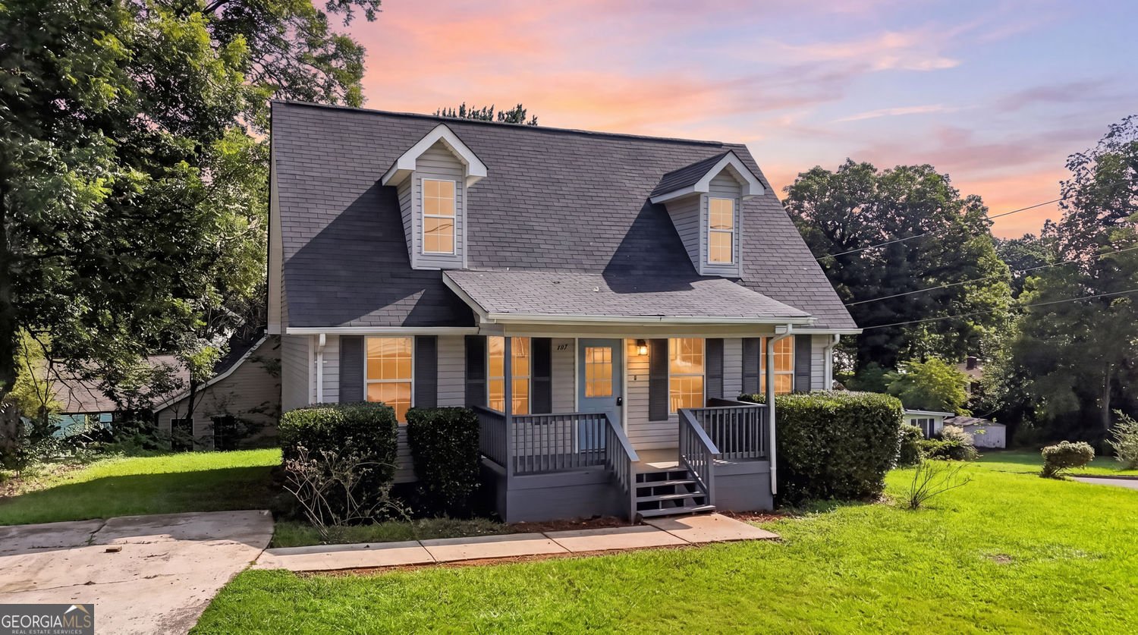
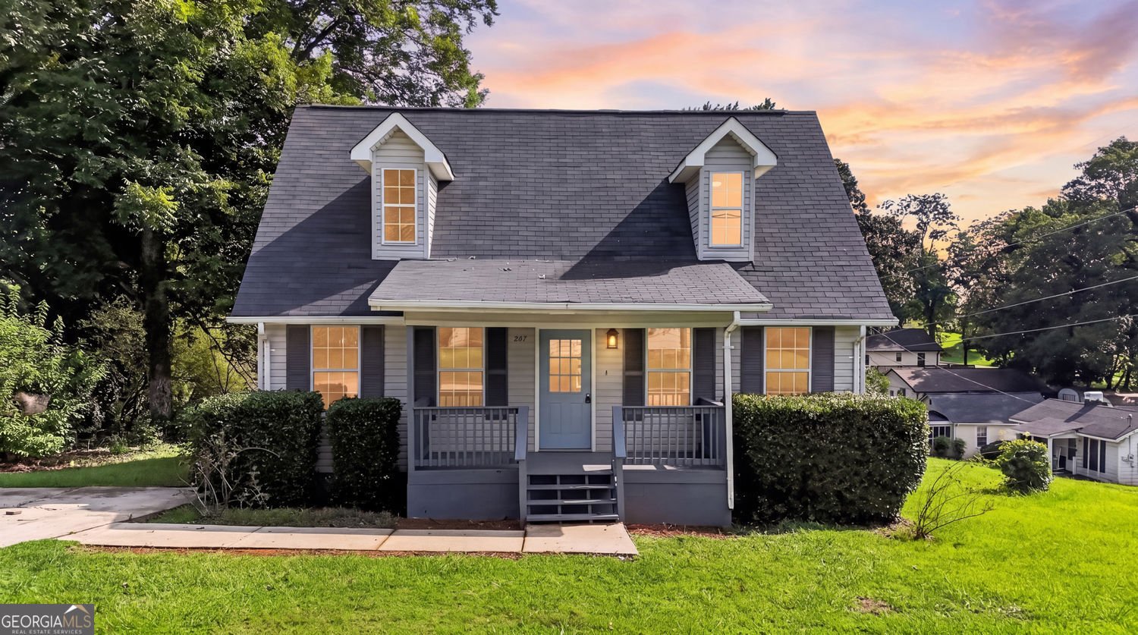
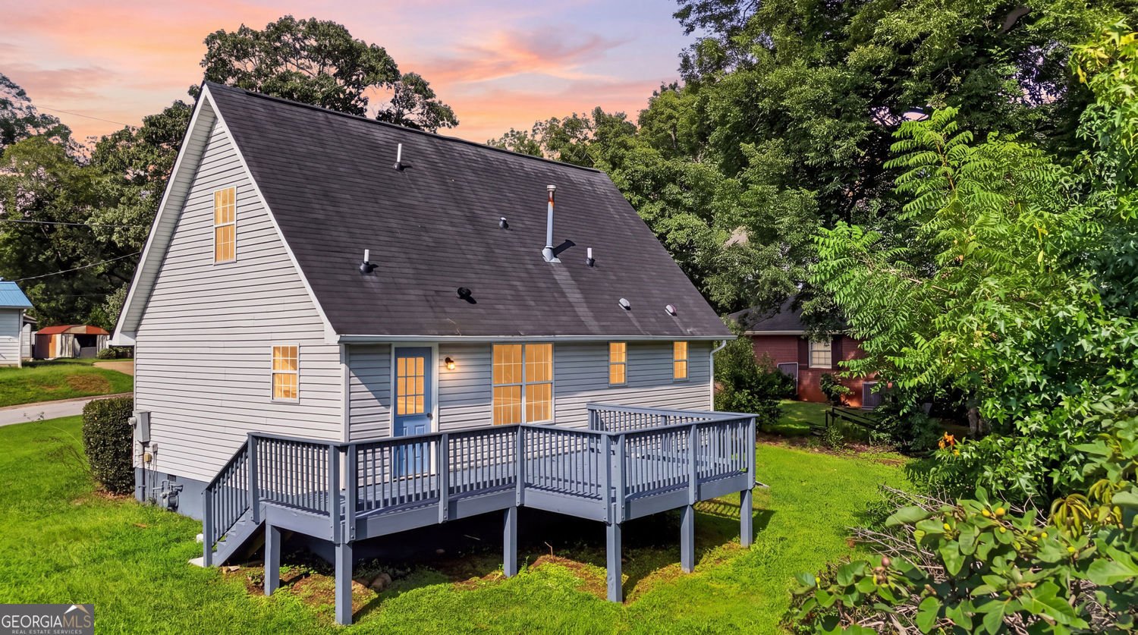
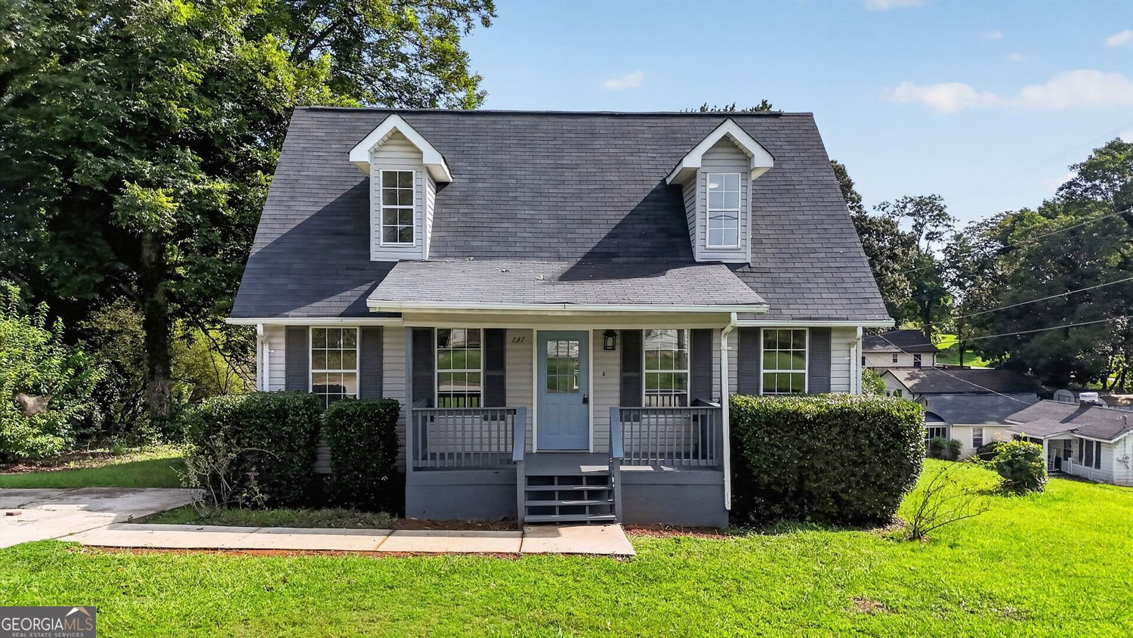
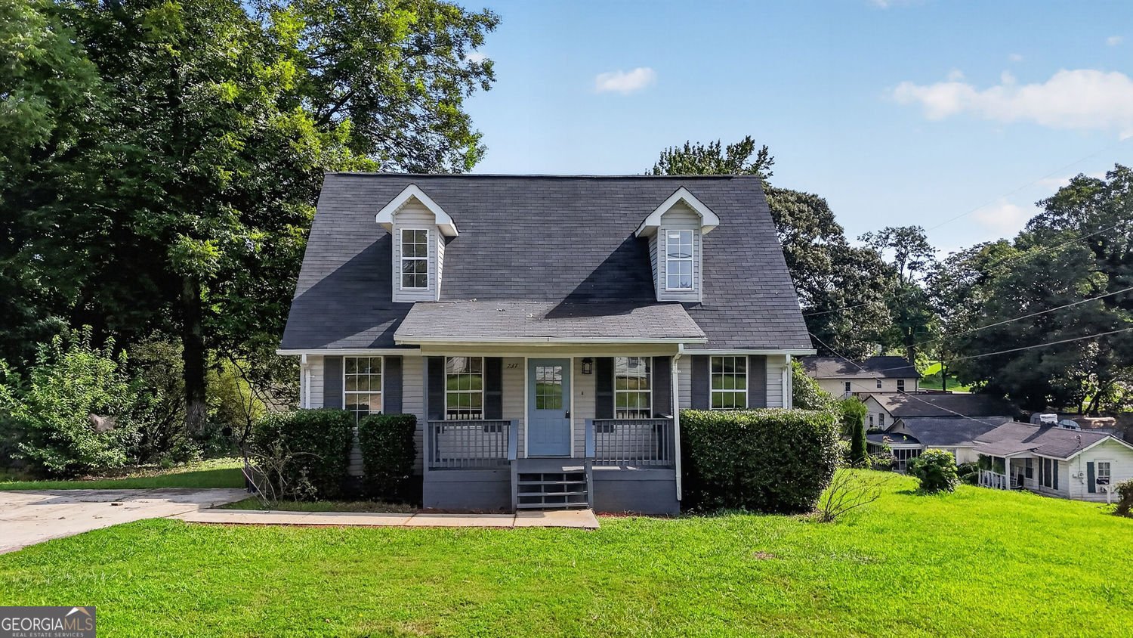
This charming 3-bedroom, 2-bath Cape Cod-style home in Gainesville, Georgia, offers an ideal combination of location, flexibility, and move-in-ready updates. Conveniently located near Northeast Georgia Medical Center and within the Gainesville High School district, this home stands out in the Gainesville real estate market with its inviting setting and versatile living spaces. From the moment you arrive, the long, level driveway and beautifully maintained landscaping make a welcoming first impressions. The manicured yard features well-kept hedges, blooming rose bushes, and mature fig trees, creating a peaceful outdoor setting filled with character. Inside, you'll find a bright, light-filled floor plan with new flooring and fresh paint throughout. With three bedrooms and two full bathrooms, the flexible layout provides space for a variety of needs, including multi-generational living, work-from-home offices, guest accommodations, or additional living areas. Step outside to the spacious back deck, perfect for entertaining, weekend grilling, outdoor dining, or simply relaxing in your own private backyard retreat. The level outdoor space offers plenty of room to enjoy the North Georgia seasons. With its Cape Cod charm, updated interior, spacious yard, and convenient Gainesville location near Northeast Georgia Medical Center, this property offers features buyers searching for homes for sale in Gainesville, GA are looking for. Schedule your showing and experience everything that this Gainesville home has to offer.
Set in the popular Carrie L Hudson Stephanie D neighborhood, this 3-BR, 2-BA home offers a comfortable blend of space, style, and function. Inside, the home offers 1,254 square feet of finished living space, giving plenty of room for everyday living and easy entertaining. The kitchen was planned for both everyday meals and special occasions, with plenty of room to cook, serve, and connect. A central family room and dining area provide a welcoming place to unwind, gather, and enjoy time together. The outdoor space includes approximately 0.25 acres, ideal for gardening, outdoor activities, or simply enjoying the seasons. Practical parking available for multiple vehicles makes everyday living easier for households with multiple vehicles. Residents of Carrie L Hudson Stephanie D enjoy a blend of neighborhood charm and easy access to everyday conveniences. Recently listed and already on many buyers radar, this home is a fresh opportunity. Currently offered at $309,900, this home delivers a strong combination of space, condition, and location.

Show more
737 Carlton Street - Map & Directions
view in Google Maps
Facts & features
School District Information
High School
Middle School
Elementary School
Additional Information about
Carrie L Hudson Stephanie D
Association
No
Additional Information about
737 Carlton Street
County
Year Built
1994
Appliances
Oven/Range (Combo)
Other
Architectural Style
Cape Cod
Foundation
Crawl Space
Construction Materials
Other
Cooling
Central Air
Dining Room Features
Dining Rm/Living Rm Combo
Flooring
Laminate
Carpet
Heating
Central
Natural Gas
Home Warranty
No
Laundry Features
In Hall
Levels
Two
Financing Available
Cash
Conventional
Other Structures
Other
Patio and Porch Features
Deck
Porch
Selling Status
Fixer
Security Features
Smoke Detector(s)
Sewer Type
Public Sewer
Listing Conditions
Agent Owned,As Is
Total Finished Area
1,254
Utilities
Cable Available
Electricity Available
High Speed Internet
Natural Gas Available
Phone Available
Other
Water Source
Public
Land Information
Lot Size
Less than .5 Acres
Lot Features
City Lot
Other
Lot Size Estimated
0.25
View
Seasonal View
Garages and Parking Information
Parking Total
3
Parking Features
Off Street
Tax Information
Taxes
$2,940
Tax Year
2025
Tax ID Number
01-021 -005-009
Show more
listed by real estate agent sergio felix and re/max center