Back

3115 Orwell Drive

Gainesville, GA 30507

Lindsey Powell
call for more info
404-210-5742
Ask a Question
Send to a Friend
Schedule a Showing
Request More Info
More Homes In
Avery Ridge
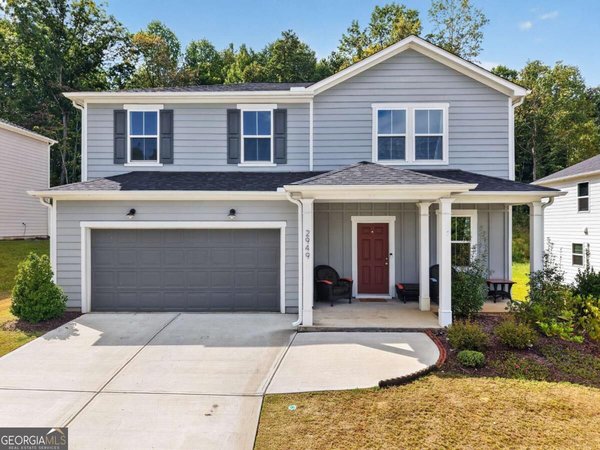
2949 Salinger Way, Gainesville
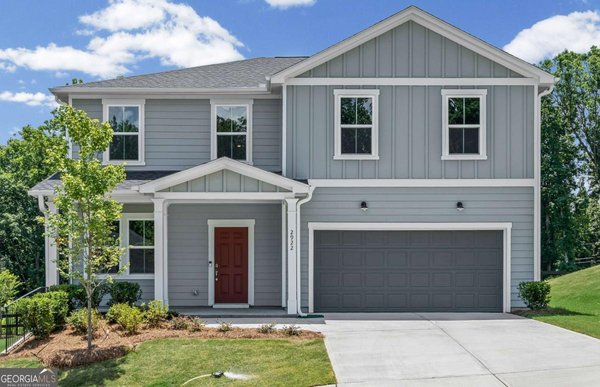
2922 Salinger Way, Gainesville
2918 Salinger Way, Gainesville
Smart Mortgage Options
Dalton Carter
Lender
Lic. 1566538
Office:
Direct: 678-425-4140
AP Mortgage
340 Jesse Jewell Parkway
Suite 500A
Gainesville, GA 30501
Apply for a Loan
For Sale
MLS Number 10845691
5 Bedrooms
3 Bathrooms
0 Half Baths
2,670 Square Feet *estimated
Summary of 3115 Orwell Drive
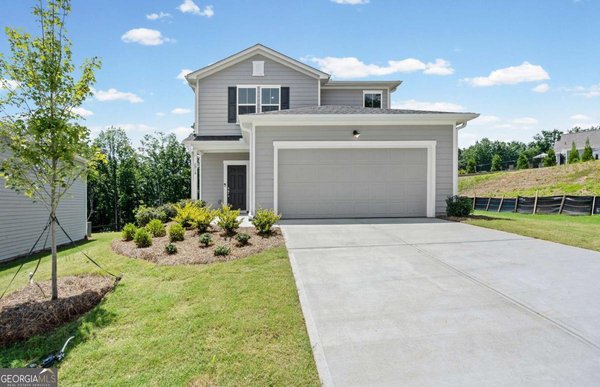
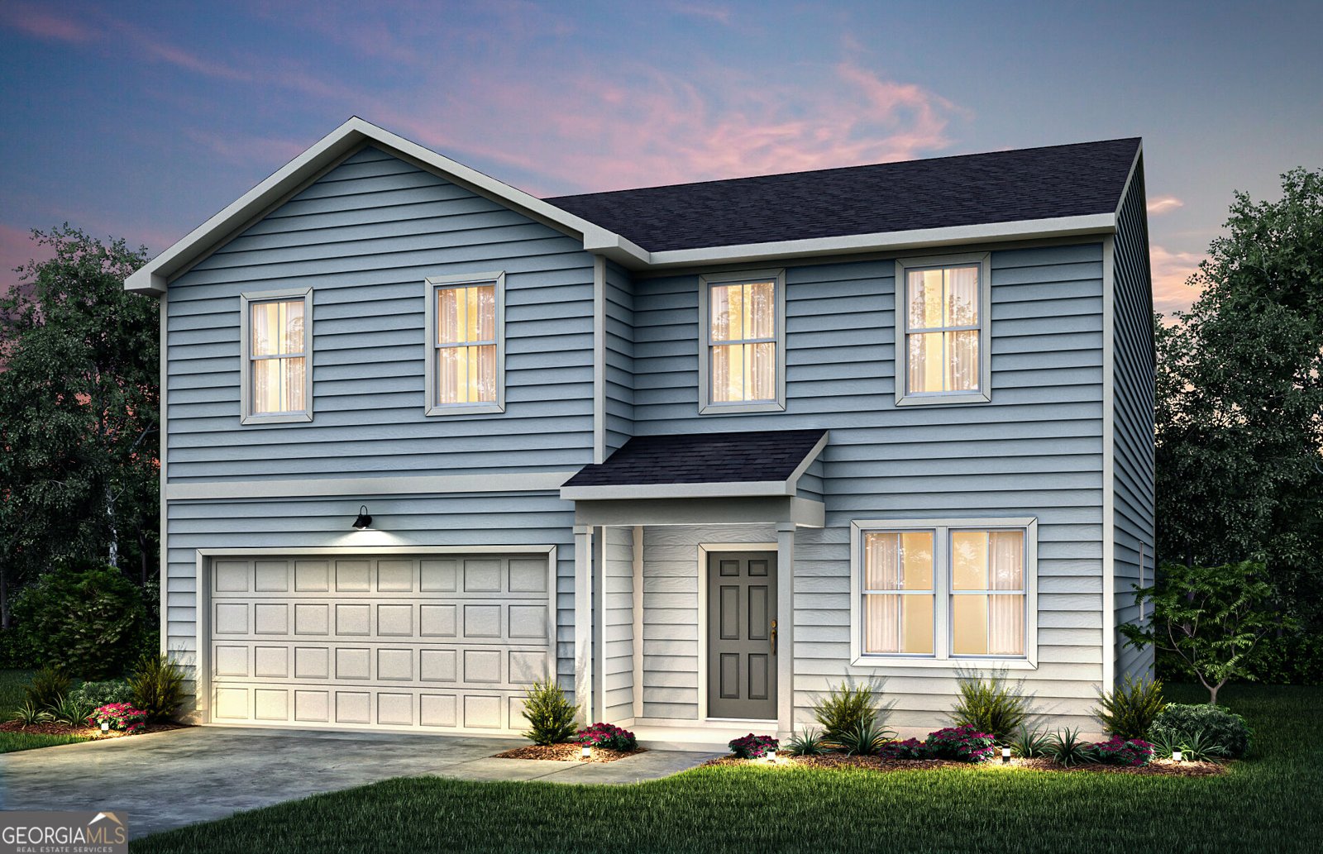
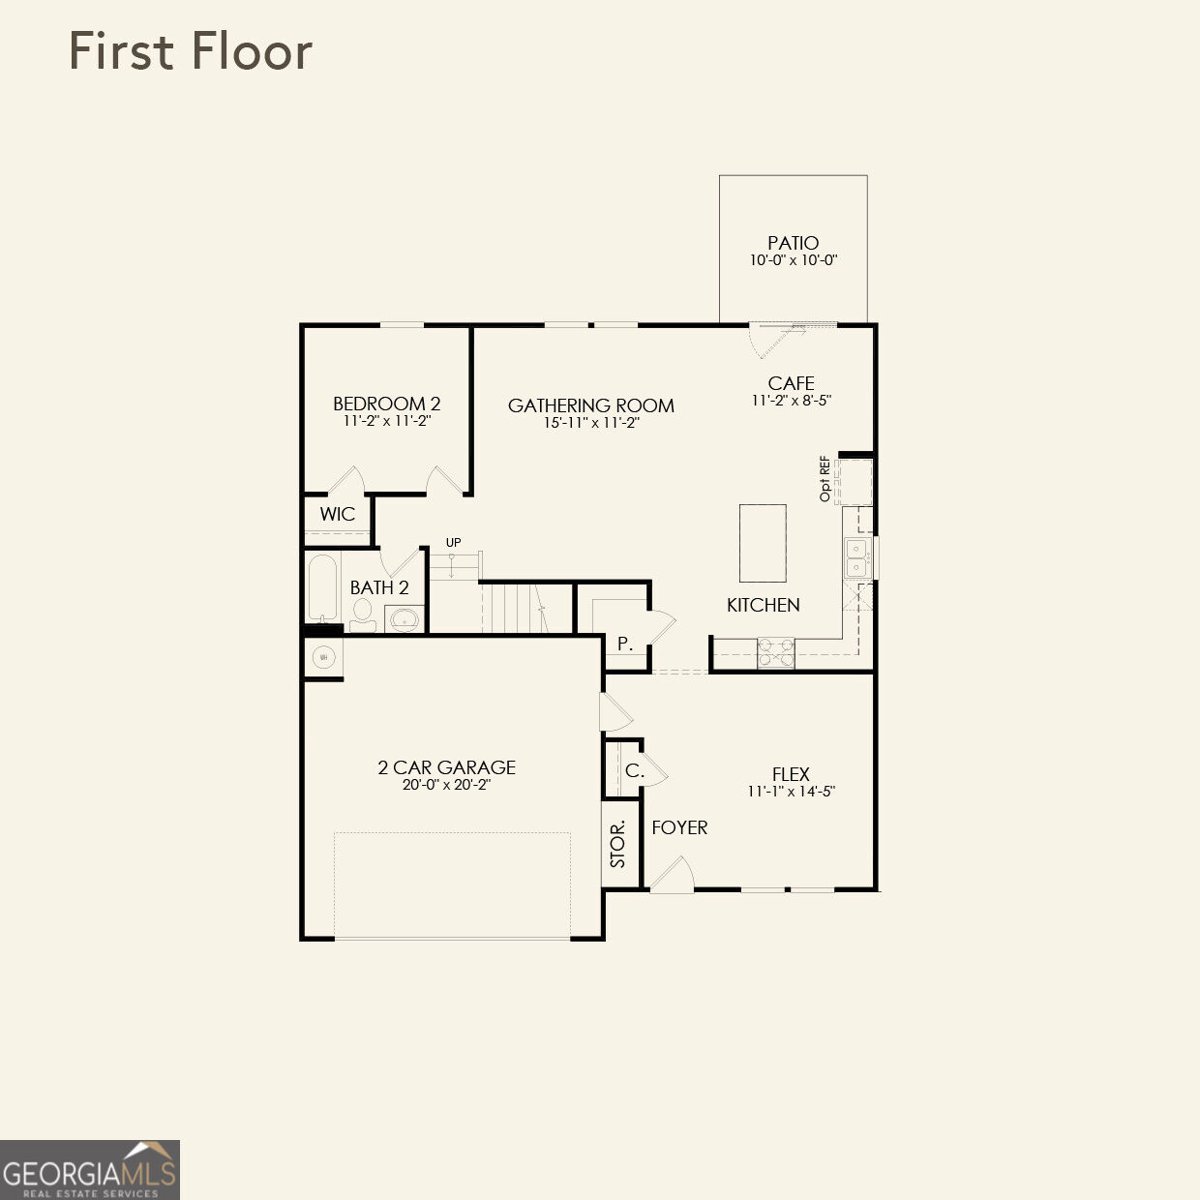
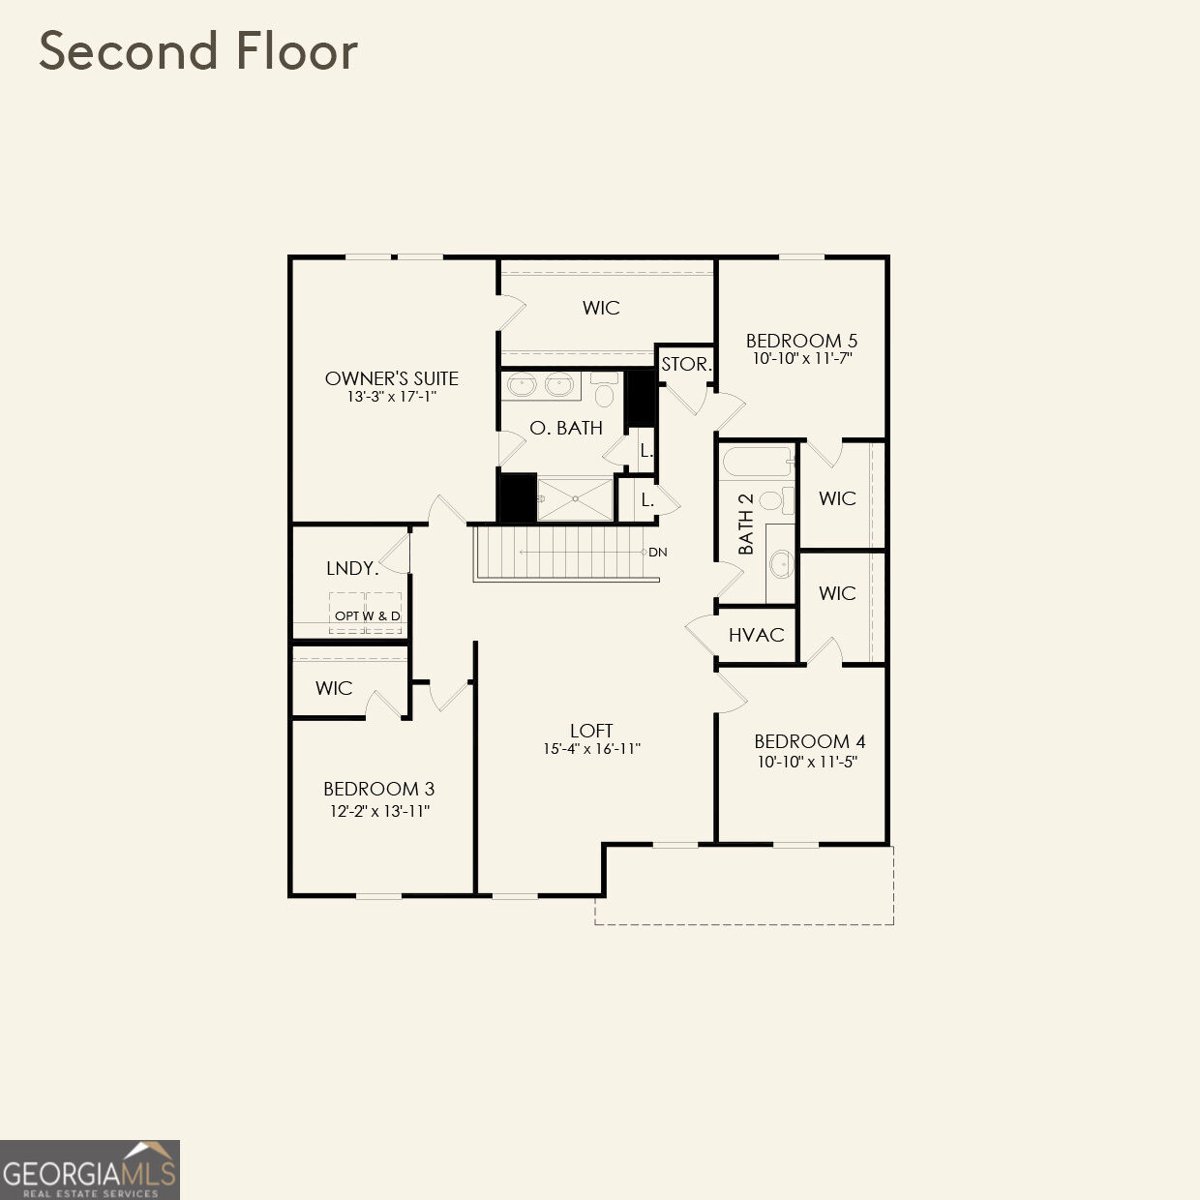
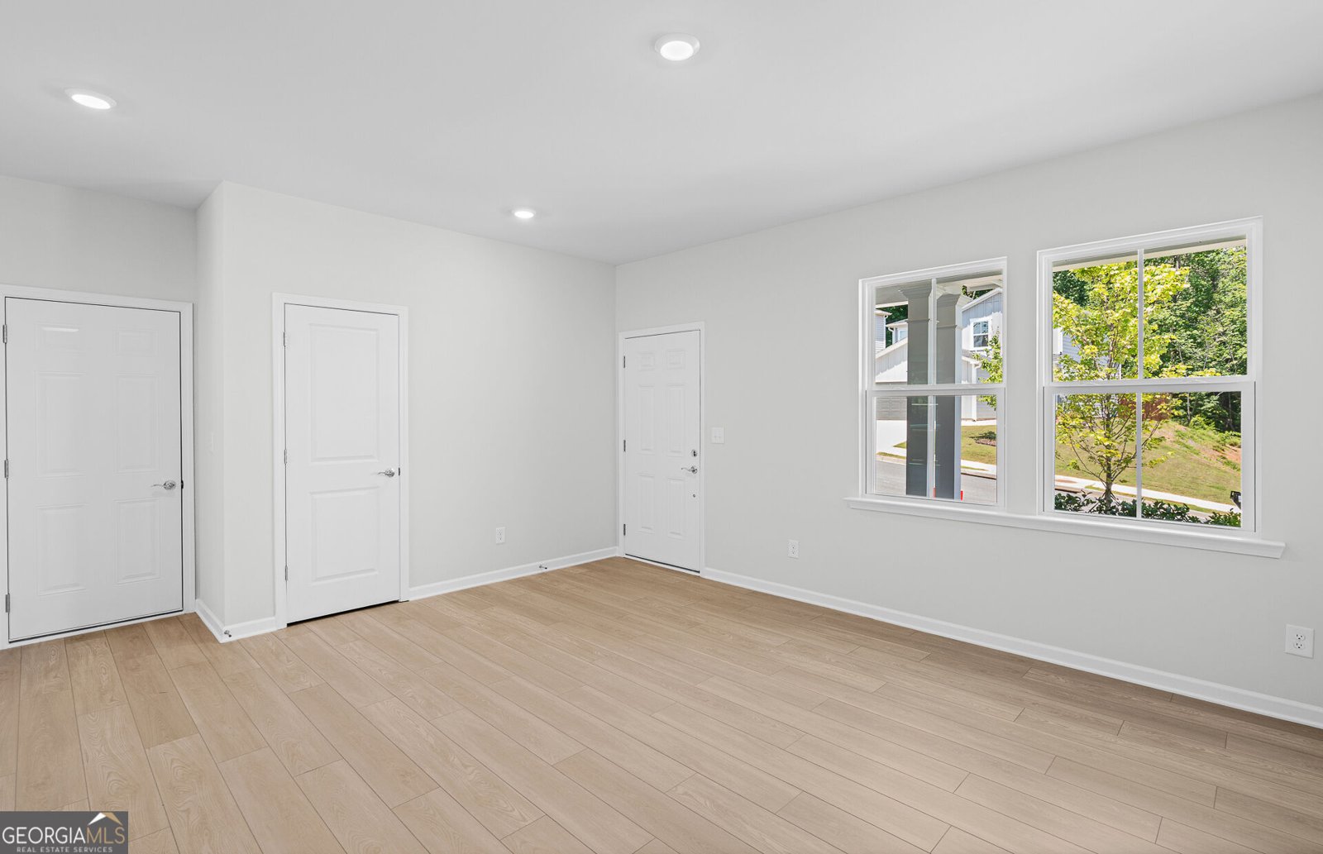
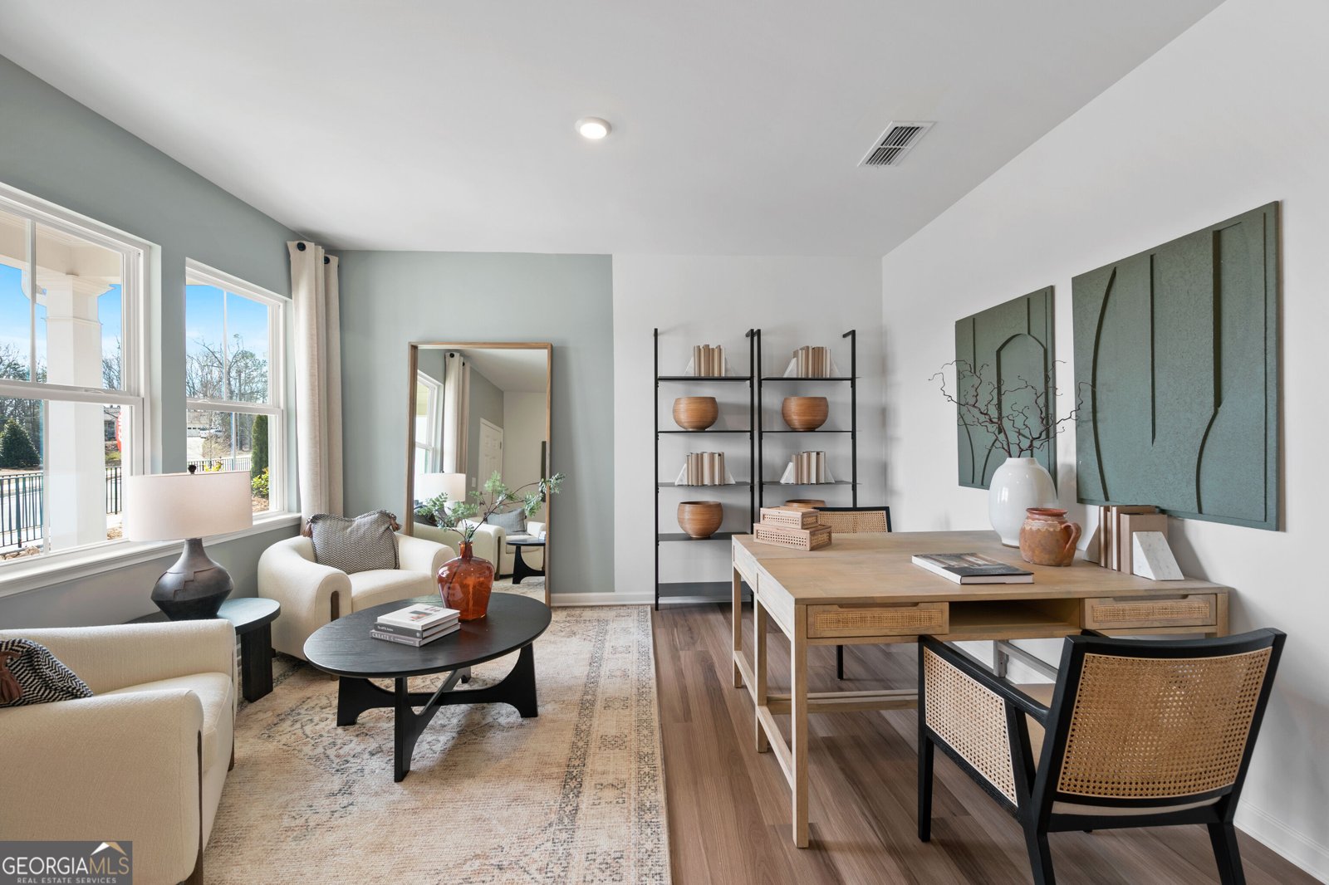
This beautifully designed two-story Whimbrel floor plan is situated on a large, desirable corner homesite in the sought-after Avery Ridge community. Featuring 5 bedrooms, 3 full bathrooms, and a spacious open-concept layout, this home offers plenty of room for both everyday living and entertaining. The main level includes a versatile flex room, perfect for a home office, playroom, or additional living space. The stylish kitchen comes complete with all appliances and features natural grey 42-inch cabinetry, quartz countertops, and clear sightlines to the gathering room-perfect for staying connected while cooking and entertaining. Modern LVP flooring flows throughout the main living areas, while beautiful oak-tread stairs lead to the second level. Upstairs, the spacious owner's suite features a private bath with a walk-in tiled shower, dual vanity, ceramic tile flooring, and recessed lighting. A cozy loft provides additional flexible living space for relaxing, entertaining, or play. Step outside to enjoy the spacious backyard and patio, offering even more room to relax or entertain. The large corner homesite provides an added sense of openness and enhances the home's curb appeal. Avery Ridge offers desirable community amenities, including a pool, cabana, and sidewalks. Conveniently located just minutes from I-985 and less than 5 miles from Downtown Gainesville, this home offers the perfect combination of style, space, comfort, and convenience. Ask about special financing opportunities available when using the preferred lender. Photos are of model representation and similar floor plan, not the actual home.
Discover this inviting 5-bedroom, 3-bath home located in the well established community of Avery Ridge. Thoughtfully planned, the interior provides 2,670 square feet of finished living space with an open, livable feel from room to room. The kitchen was planned for both everyday meals and special occasions, with plenty of room to cook, serve, and connect. Open concept living and dining spaces create a comfortable setting for gatherings of all kinds. Outside, the property offers approximately 0.28 acres, giving ample room to relax, play, or plan future outdoor projects. Practical parking available for multiple vehicles makes everyday living easier for households with multiple vehicles. Set within Avery Ridge in Gainesville, this home is close to schools, shopping, dining, and area attractions. With only a few days on the market, this property is a must see for buyers watching the area. With an asking price of $439,490, this property represents an appealing opportunity in the current market.
Show more
3115 Orwell Drive - Map & Directions
view in Google Maps
Facts & features
School District Information
High School
Middle School
Elementary School
Additional Information about
Avery Ridge
Association
Yes
Association Fee
$680
Initiation Fee
$680
Association Fee Includes
Maintenance Grounds
Reserve Fund
Swimming
Community Features
Pool
Sidewalks
Street Lights
Neighborhood Pool
Yes
Additional Information about
3115 Orwell Drive
County
Neighborhood
Year Built
2026
Appliances
Dishwasher
Disposal
Electric Water Heater
Microwave
Other
Oven/Range (Combo)
Stainless Steel Appliance(s)
Architectural Style
Other
Traditional
Foundation
Slab
Construction Materials
Concrete
Other
Cooling
Central Air
Dining Room Features
Dining Rm/Living Rm Combo
Exterior Features
Lighting,Other
Flooring
Carpet
Hardwood
Tile
Heating
Central
Home Warranty
Yes
Interior Features
Double Vanity
High Ceilings
Other
Walk-In Closet(s)
Kitchen Features
Breakfast Area
Kitchen Island
Solid Surface Counters
Walk-in Pantry
Laundry Features
Upper Level
Levels
Two
Financing Available
1031 Exchange
Cash
Conventional
FHA
VA Loan
Patio and Porch Features
Patio
Selling Status
Under Construction
Roof
Composition,Other
Rooms
Foyer
Laundry
Loft
Other
Security Features
Carbon Monoxide Detector(s)
Smoke Detector(s)
Sewer Type
Public Sewer
Total Finished Area
2,670
Utilities
Electricity Available
Other
Sewer Available
Underground Utilities
Water Available
Water Source
Public
Window Features
Double Pane Windows
Land Information
Lot Size
Less than .5 Acres
Lot Features
Corner Lot
Other
Private
Lot Size Estimated
0.28
Water Front Features
No Dock Or Boathouse
Garages and Parking Information
Parking Total
2
Parking Features
Attached
Garage
Garage Door Opener
Kitchen Level
Tax Information
Taxes
Unknown
Tax Year
2026
Tax ID Number
15-00022-00-218
Show more
listed by real estate agent centex- avery ridge and pulte realty of georgia, inc