Back

6829 Bungalow Road

Flowery Branch, GA 30542

Lindsey Powell
call for more info
404-210-5742
Ask a Question
Send to a Friend
Schedule a Showing
Request More Info
More Homes In
Sterling On The Lake
7719 Copper Kettle Way, Flowery Branch
6907 Trailing Ivy Way, Flowery Branch
6904 Big Sky Drive, Flowery Branch
Smart Mortgage Options
Dalton Carter
Lender
Lic. 1566538
Office:
Direct: 678-425-4140
AP Mortgage
340 Jesse Jewell Parkway
Suite 500A
Gainesville, GA 30501
Apply for a Loan
For Sale
MLS Number 10804467
3 Bedrooms
2 Bathrooms
0 Half Baths
1,522 Square Feet *estimated
Summary of 6829 Bungalow Road
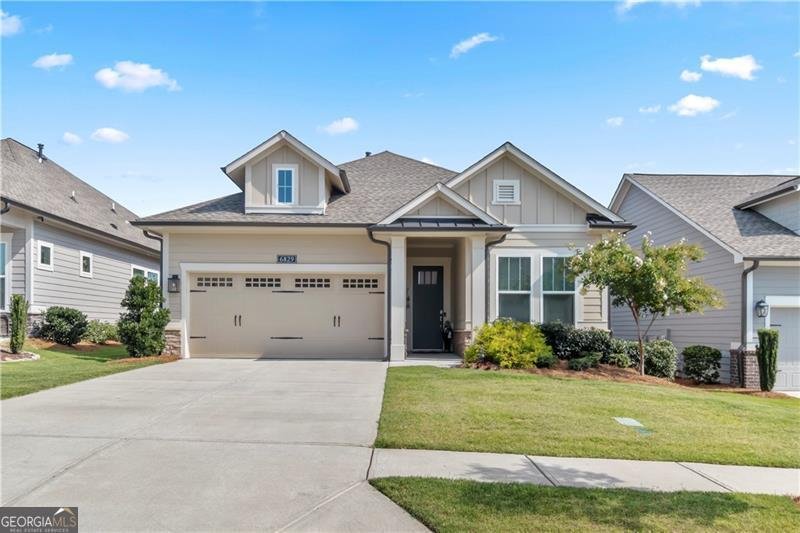
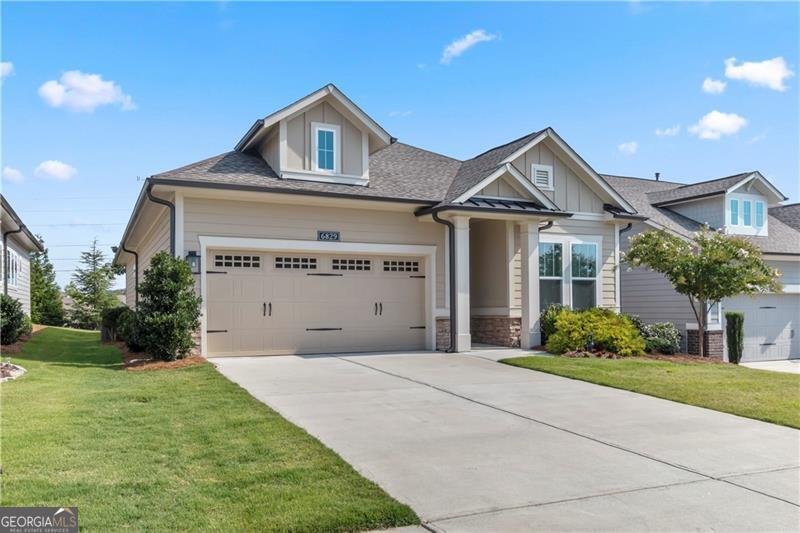
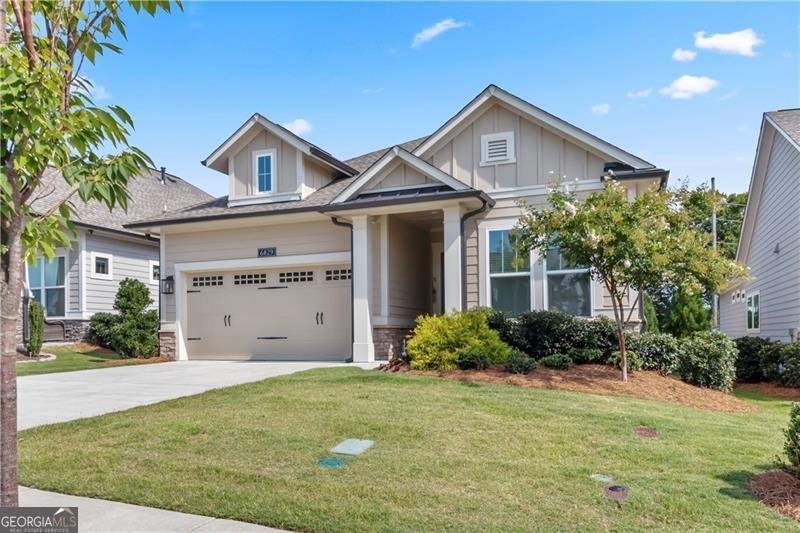
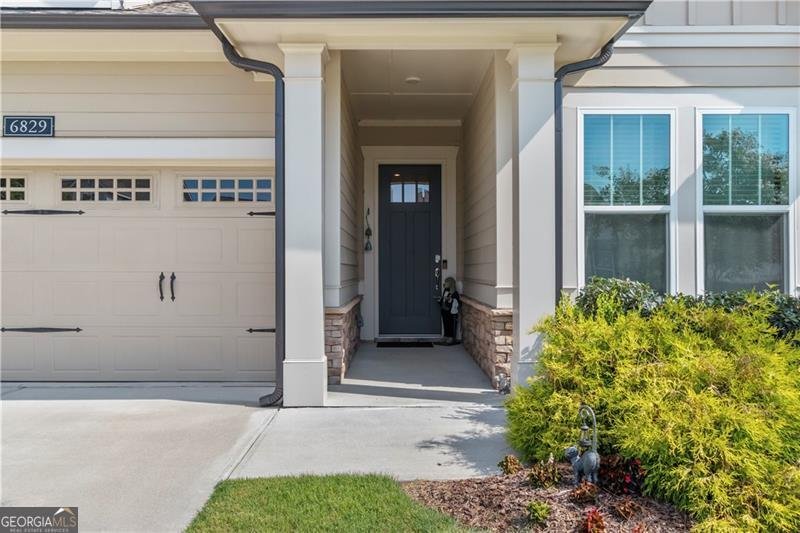
Better than new and loaded with upgrades! Welcome to this beautifully appointed 3-bedroom, 2-bath ranch in the highly sought-after 55+ Retreat at Sterling on the Lake. Built in 2023, this stunning home offers effortless one-level living with exceptional craftsmanship and thoughtful designer finishes throughout. The open-concept floor plan is perfect for entertaining, featuring luxury vinyl plank flooring, upgraded cabinetry, quartz countertops, under-cabinet lighting, and a large center island. The gourmet kitchen is equipped with a 5-burner gas cooktop, built-in microwave and oven, premium stainless steel appliances, and a spacious pantry. Unwind in the luxurious owners suite with a spa-inspired bath showcasing a large walk-in shower and elegant finishes. Enjoy peaceful mornings or relaxing evenings on the screened rear porch overlooking the beautifully landscaped backyard. As a resident of The Retreat at Sterling on the Lake, you'll enjoy a truly resort-style lifestyle with exclusive 55+ amenities, including a private clubhouse, pool, fitness center, tennis and bocce courts, along with full access to Sterling on the Lakes incredible amenities, clubhouses, pickleball, walking trails, fishing, kayaking, playgrounds, a movie theater, and more. Lawn maintenance is included, allowing you to spend more time enjoying everything this vibrant community has to offer. This better-than-new home combines luxury, comfort, and low-maintenance living in one of Flowery Branch's most desirable communities. Don't miss your opportunity to make it yours!
Discover this inviting 3-bedroom, 2-bath home located in the well established community of Sterling On The Lake. Thoughtfully planned, the interior provides 1,522 square feet of finished living space with an open, livable feel from room to room. The kitchen functions as the heart of the home with ample counter space, storage, and a natural connection to the main living areas. A central family room and dining area provide a welcoming place to unwind, gather, and enjoy time together. Step outside to approximately 0.14 acres, creating a comfortable setting for outdoor living and weekend gatherings. Practical parking available for multiple vehicles makes everyday living easier for households with multiple vehicles. Set within Sterling On The Lake in Flowery Branch, this home is close to schools, shopping, dining, and area attractions. Recently listed and already on many buyers radar, this home is a fresh opportunity. At $545,900, this home is well positioned for buyers seeking value in Flowery Branch.
Show more
6829 Bungalow Road - Map & Directions
view in Google Maps
Facts & features
School District Information
High School
Middle School
Elementary School
Additional Information about
Sterling On The Lake
Association
Yes
Association Fee
$2,907
Initiation Fee
$2,625
Association Fee Includes
Maintenance Grounds
Swimming
Tennis
Community Features
Clubhouse
Fitness Center
Gated
Lake
Pickleball Court(s)
Pool
Sidewalks
Tennis Court(s)
Neighborhood Tennis
Yes
Neighborhood Pool
Yes
Gated Community
Yes
Additional Information about
6829 Bungalow Road
County
Neighborhood
Year Built
2022
Appliances
Dishwasher
Disposal
Dryer
Microwave
Refrigerator
Washer
Architectural Style
Brick Front
Traditional
Foundation
Slab
Construction Materials
Other
Cooling
Ceiling Fan(s)
Central Air
Exterior Features
Gas Grill
Flooring
Carpet
Vinyl
Heating
Central
Home Warranty
No
Interior Features
Double Vanity
Master On Main Level
Walk-In Closet(s)
Kitchen Features
Breakfast Area
Breakfast Bar
Kitchen Island
Pantry
Solid Surface Counters
Laundry Features
In Hall,Other
Levels
One
Financing Available
Cash
Conventional
FHA
VA Loan
Patio and Porch Features
Screened
Selling Status
Resale
Roof
Composition
Rooms
Foyer
Laundry
Other
Security Features
Smoke Detector(s)
Sewer Type
Public Sewer
Total Finished Area
1,522
Utilities
Cable Available
Electricity Available
High Speed Internet
Natural Gas Available
Sewer Available
Water Available
Water Source
Public
Master on the Main
Yes
Land Information
Lot Size
Less than .5 Acres
Lot Features
Level
Lot Size Estimated
0.14
Garages and Parking Information
Parking Total
4
Parking Features
Attached
Garage
Garage Door Opener
Tax Information
Taxes
$1,913
Tax Year
2025
Tax ID Number
15-00047-00-991
Show more
listed by real estate agent holly smith and century 21 results