Back

5593 Keswick Drive

Flowery Branch, GA 30542

Lindsey Powell
call for more info
404-210-5742
Ask a Question
Send to a Friend
Schedule a Showing
Request More Info
More Homes In
Mulberry Summit
5587 Overview Drive, Flowery Branch
6017 Silverbell Drive, Flowery Branch
6013 Silverbell Drive, Flowery Branch
Smart Mortgage Options
Dalton Carter
Lender
Lic. 1566538
Office:
Direct: 678-425-4140
AP Mortgage
340 Jesse Jewell Parkway
Suite 500A
Gainesville, GA 30501
Apply for a Loan
For Sale
MLS Number 10827459
4 Bedrooms
2 Bathrooms
1 Half Baths
Square Footage Not Provided
Summary of 5593 Keswick Drive
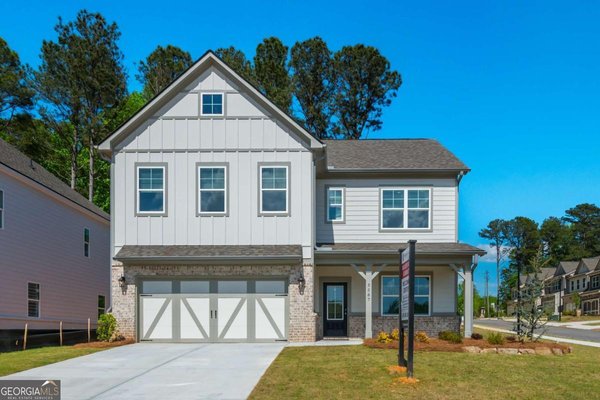
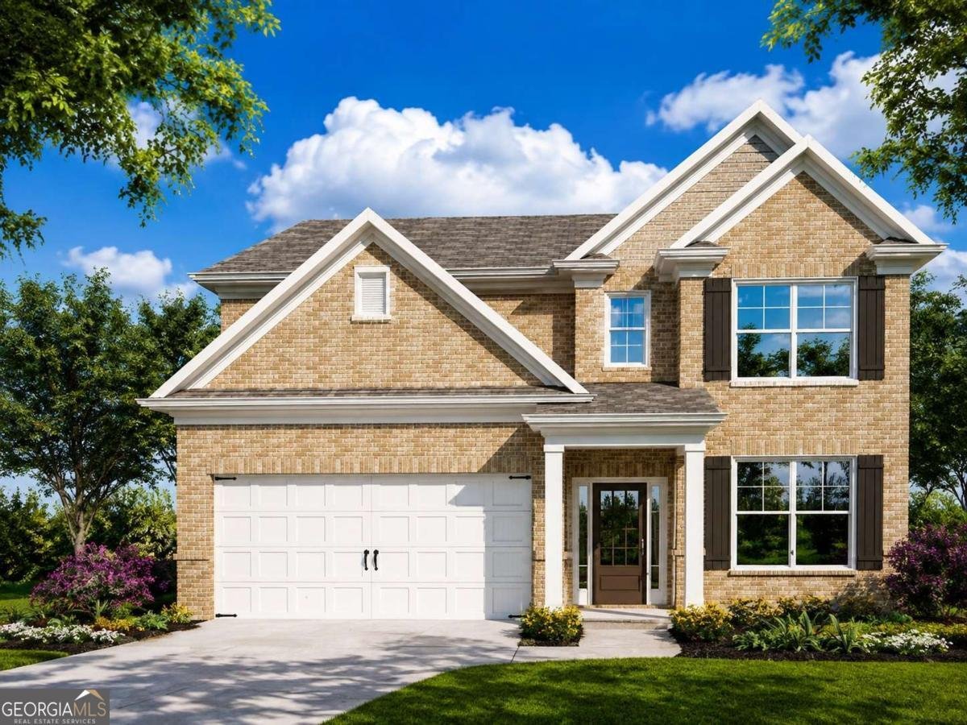
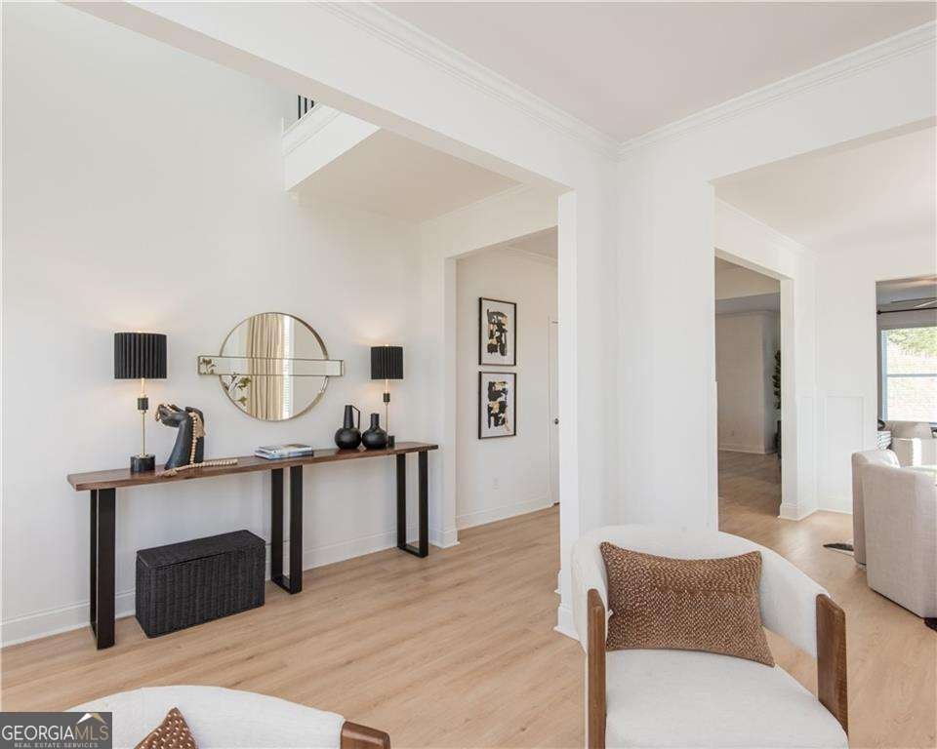
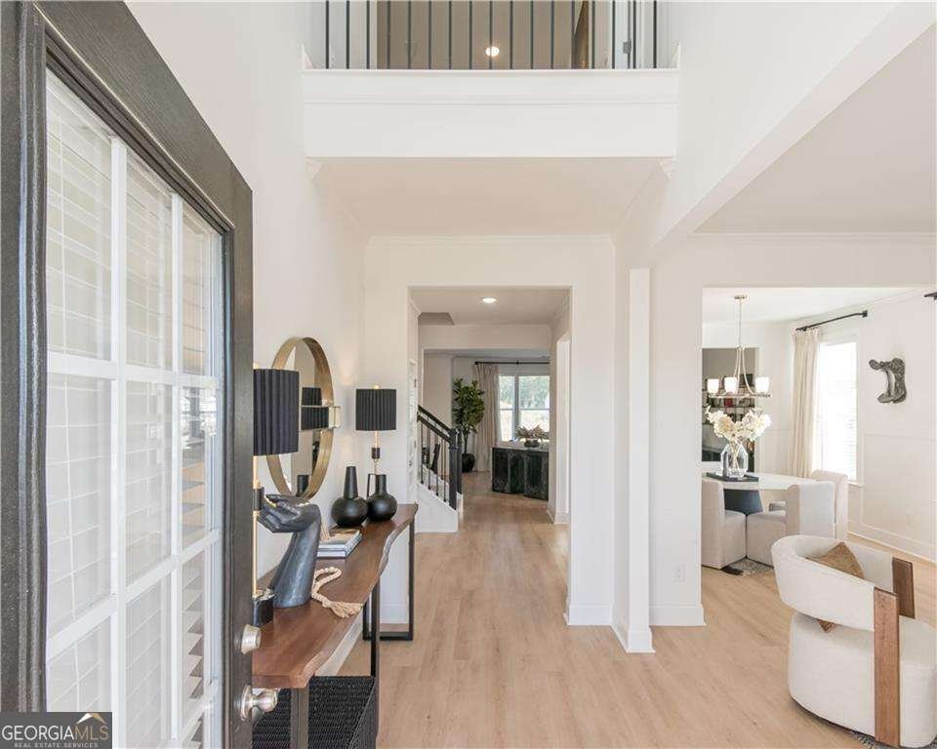
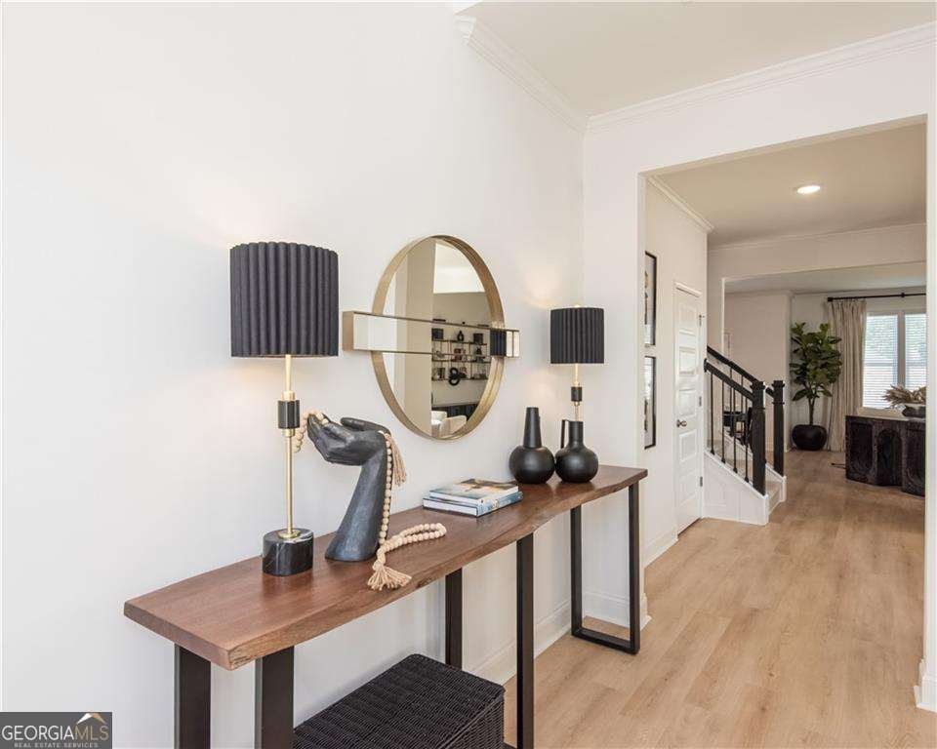
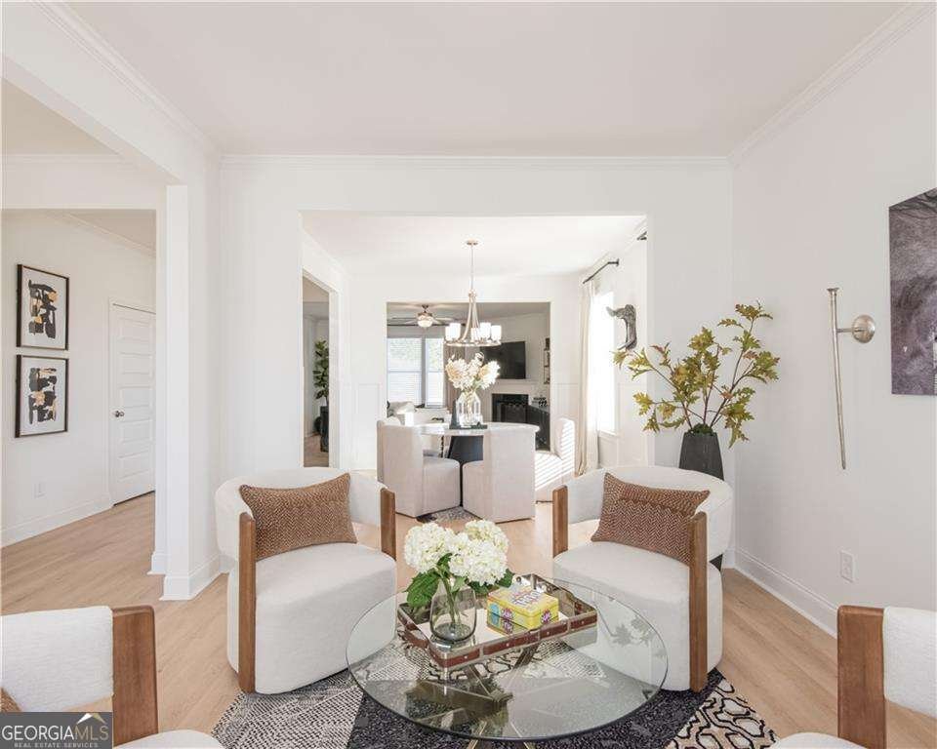
LOT 35 - The Inwood Plan: Where Elegance Meets Modern Living Discover refined living in this beautifully crafted new-construction Inwood plan, offering 4 bedrooms and 2.5 bathrooms with a thoughtfully designed, open-concept layout that blends sophistication with everyday comfort. From the moment you enter, you are welcomed by formal living and dining spaces-perfect for intimate gatherings or elegant entertaining. The heart of the home features a stunning, chef-inspired kitchen overlooking the family room, complete with a cozy fireplace and abundant natural light. The kitchen is appointed with a spacious center island, granite countertops, stainless-steel appliances, generous cabinetry, and a well-designed pantry for additional storage. Enjoy indoor-outdoor living on the covered rear patio, complete with a ceiling fan and included at no additional cost-an ideal space for relaxing or entertaining throughout the year. Upstairs, the luxurious primary suite serves as a private retreat, featuring a tray ceiling, an elegant sitting area, and plenty of space to unwind. The upper level also includes spacious secondary bedrooms and a conveniently located laundry room designed for modern living. Every detail of this home has been thoughtfully selected to provide style and functionality, enhanced by expansive windows that fill the home with natural light. Estimated completion: December 2026. Photos are builder stock images and may not represent the home's final finishes, features, colors, or selections.
Welcome home to this spacious 4-bed, 2-bath residence nestled in Mulberry Summit in Flowery Branch, GA. From the first step inside, the flow of this home feels both practical and welcoming. The kitchen functions as the heart of the home with ample counter space, storage, and a natural connection to the main living areas. Open concept living and dining spaces create a comfortable setting for gatherings of all kinds. Step outside to approximately 0.14 acres, creating a comfortable setting for outdoor living and weekend gatherings. With parking available for multiple vehicles, the home provides flexible options for families and visitors. Residents of Mulberry Summit enjoy a blend of neighborhood charm and easy access to everyday conveniences. With only a few days on the market, this property is a must see for buyers watching the area. Currently offered at $475,562, this home delivers a strong combination of space, condition, and location.
Show more
5593 Keswick Drive - Map & Directions
view in Google Maps
Facts & features
School District Information
High School
Middle School
Elementary School
Additional Information about
Mulberry Summit
Association
Yes
Association Fee
$800
Initiation Fee
$800
Association Fee Includes
Maintenance Grounds
Other
Private Roads
Swimming
Community Features
Park
Pool
Sidewalks
Street Lights
Walk To Schools
Walk To Shopping
Neighborhood Pool
Yes
Additional Information about
5593 Keswick Drive
County
Neighborhood
Year Built
2026
Appliances
Dishwasher
Disposal
Microwave
Other
Architectural Style
Craftsman
Foundation
Slab
Construction Materials
Brick
Cooling
Ceiling Fan(s)
Central Air
Other
Dining Room Features
Seats 12+
Exterior Features
Lighting,Other
Fireplace Features
Factory Built
Family Room
Flooring
Carpet
Tile
Heating
Central
Home Warranty
Yes
Interior Features
High Ceilings
Other
Pulldown Attic Stairs
Tray Ceiling(s)
Vaulted Ceiling(s)
Kitchen Features
Breakfast Area
Breakfast Bar
Kitchen Island
Pantry
Walk-in Pantry
Laundry Features
In Hall,Upper Level
Levels
Two
Financing Available
Cash
Conventional
FHA
VA Loan
Patio and Porch Features
Patio
Selling Status
New Construction
Roof
Composition
Rooms
Family Room
Laundry
Other
Sun Room
Security Features
Carbon Monoxide Detector(s)
Smoke Detector(s)
Sewer Type
Public Sewer
Total Fire Places
1
Utilities
Cable Available
Electricity Available
Sewer Available
Underground Utilities
Water Available
Water Source
Public
Window Features
Double Pane Windows
New Construction
Yes
Land Information
Lot Size
Less than .5 Acres
Lot Features
Level
Private
Lot Size Estimated
0.14
Garages and Parking Information
Parking Total
2
Parking Features
Garage
Tax Information
Taxes
$964
Tax Year
2025
Tax ID Number
08-00117-02-099
Show more
listed by real estate agent reshmi gomes and mckinley properties llc