Back

6356 Wilmington Way

Flowery Branch, GA 30542

Lindsey Powell
call for more info
404-210-5742
Ask a Question
Send to a Friend
Schedule a Showing
Request More Info
More Homes In
Highland Park
6000 Devonshire Drive, Flowery Branch
Smart Mortgage Options
Dalton Carter
Lender
Lic. 1566538
Office:
Direct: 678-425-4140
AP Mortgage
340 Jesse Jewell Parkway
Suite 500A
Gainesville, GA 30501
Apply for a Loan
For Sale
MLS Number 10804480
3 Bedrooms
2 Bathrooms
1 Half Baths
2,166 Square Feet *estimated
Summary of 6356 Wilmington Way
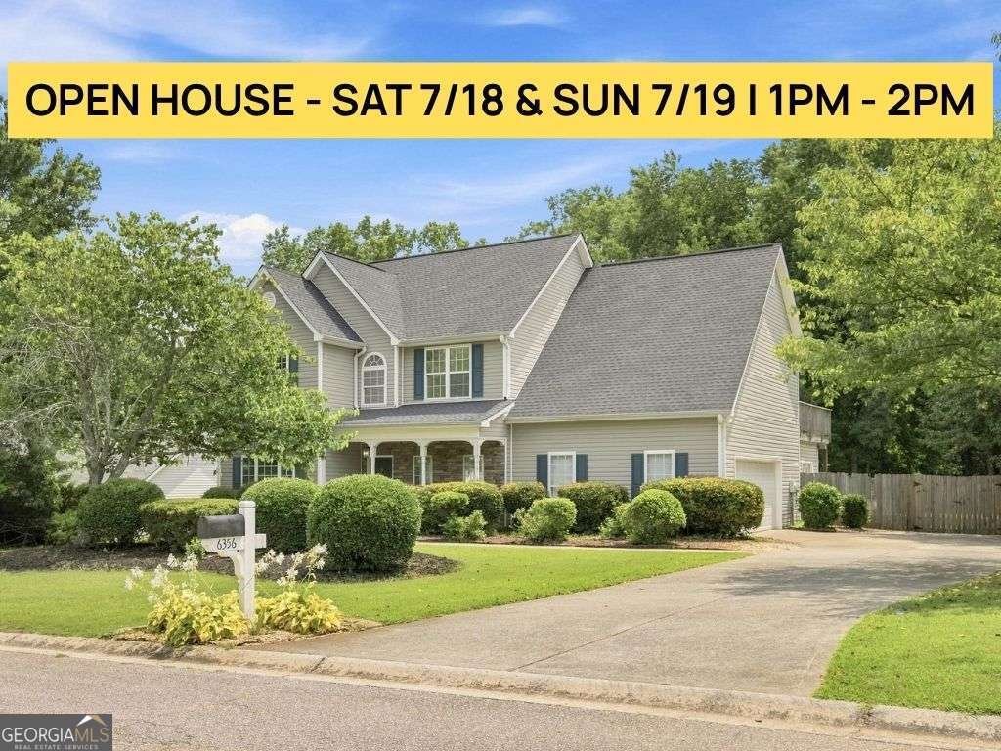
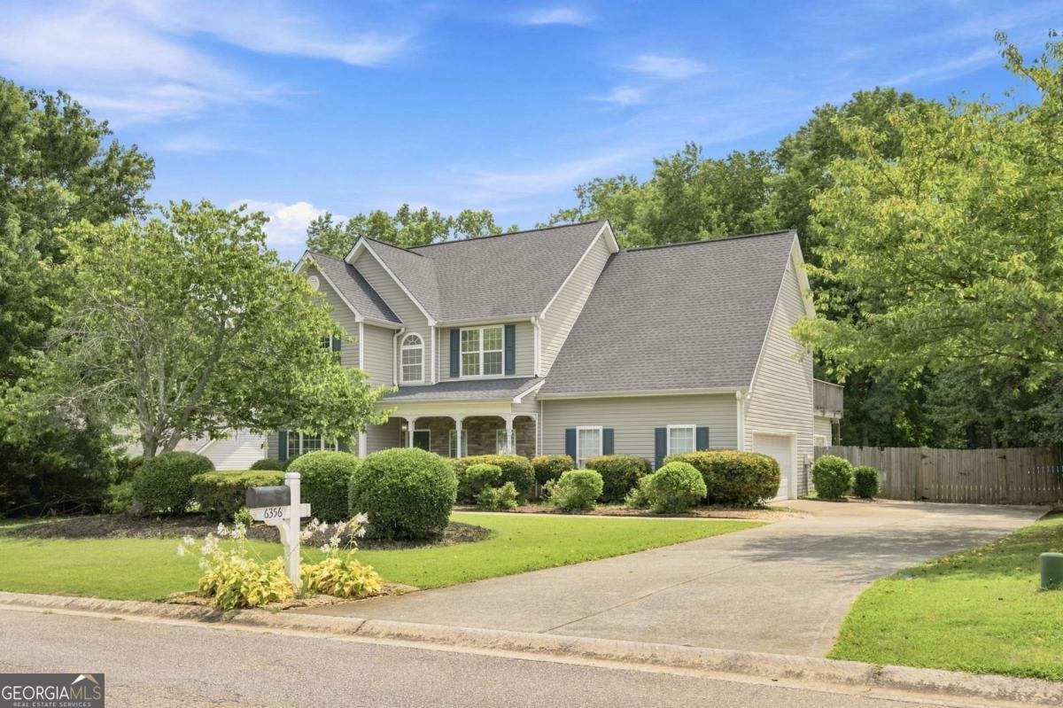
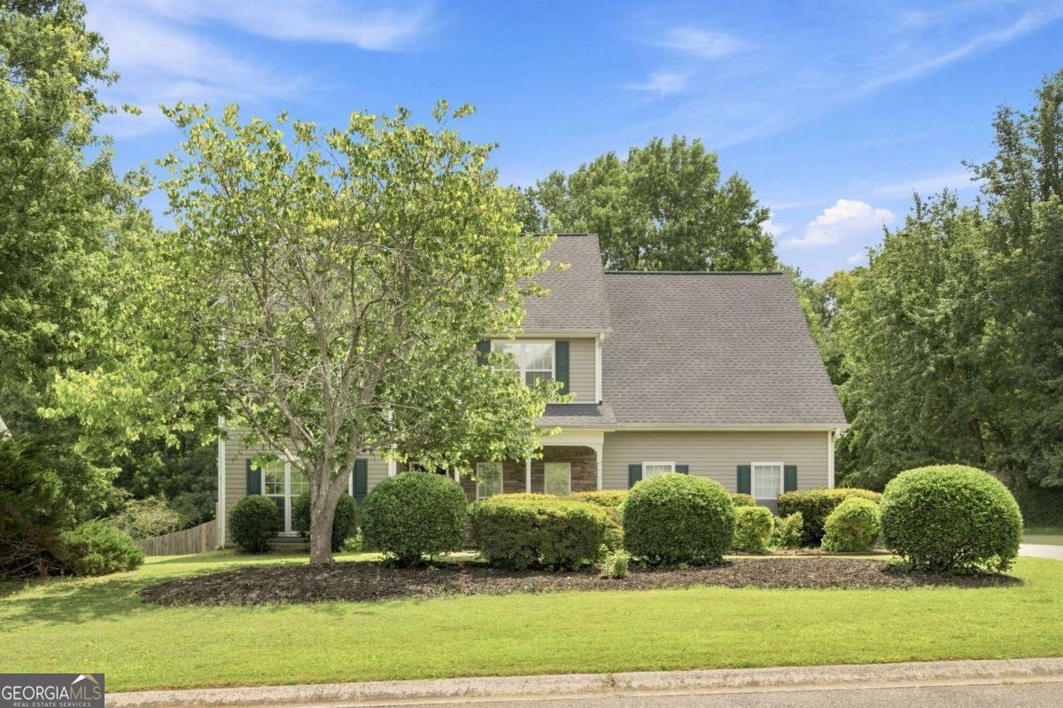
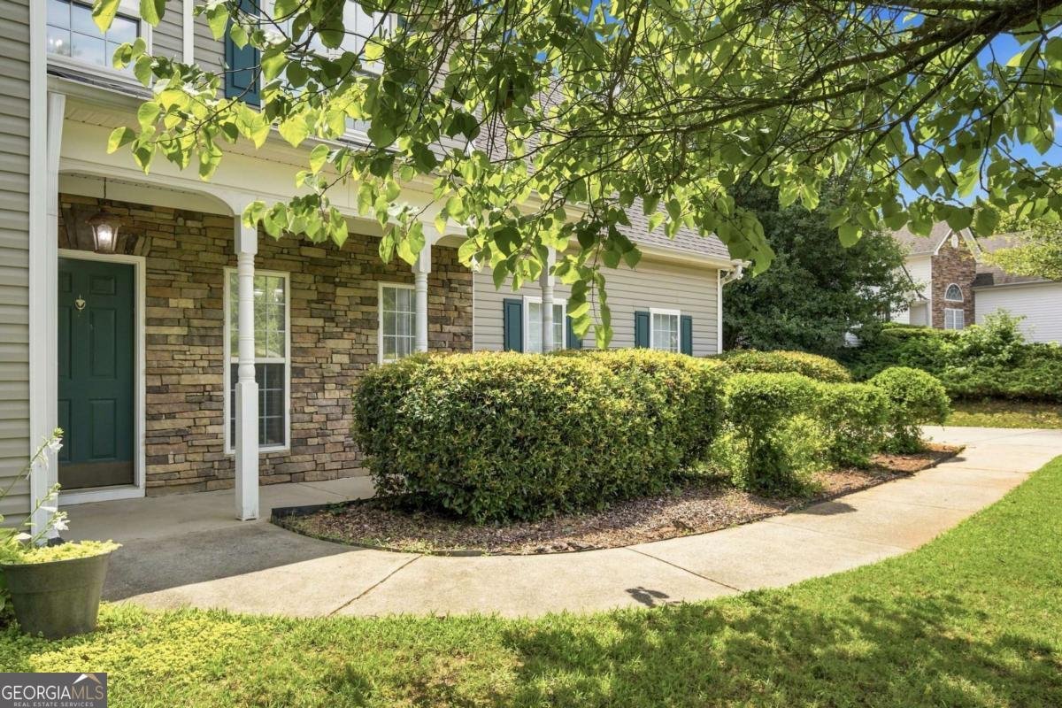
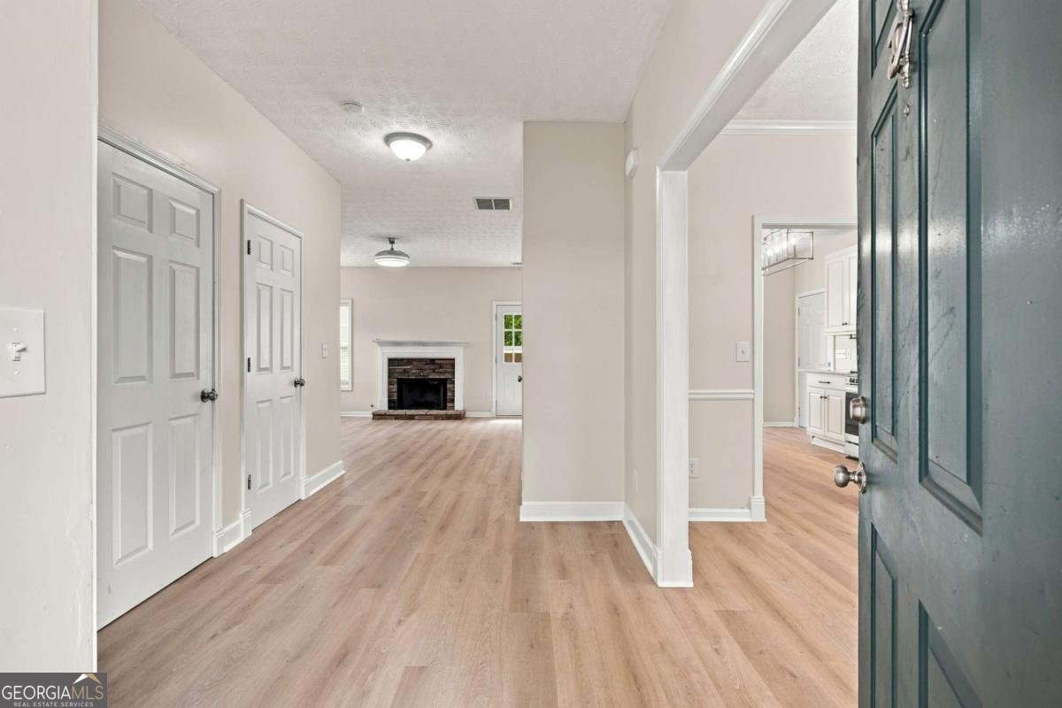
Welcome to The Wilmington House. A 3 bedroom (plus a massive bonus room), 2.5 bath home in Highland Park, one of Flowery Branch's most established swim and tennis communities. If you're tired because you haven't been able to find the perfect home that blends space & affordability, this is the kind of house that makes the jump easy. The driveway alone fits 7 cars, so hosting family for the holidays or friends for game night is never a problem. The front yard is manicured and clean, the kind of curb appeal you'll be proud to come home to. Out back, you get almost 0.7 acres, fully fenced. Real room for your kids to play, your dog to run, and enough distance from your neighbors that you're not living on top of each other. Inside, the main level has oak-toned LVP flooring that holds up to daily life. The kitchen is already updated with quartz countertops and stainless steel appliances, so there's no renovation to budget for after closing. Upstairs, the primary suite has a dual vanity bathroom, and down the hall you'll find a bonus room bigger than the primary bedroom itself. Use it as a playroom, home office, or media room, whatever fits your life right now. It opens onto a walk-out deck, a good spot for morning coffee or winding down after work. Your kids would attend Friendship Elementary, C.W. Davis Middle, and Flowery Branch High. You're also just minutes from downtown Flowery Branch where you can grab coffee at Whole Being Cafe or Lucky Goat Coffee, eat dinner at Caroline's on Main, or spend a Saturday at Cherokee Bluffs Park, The Atlanta Falcons Training Facility & the Buford Corn Maze. Lake Lanier is close by too for boating season. The Wilmington gives you land, space, and a real neighborhood, without the price tag you'd expect for it in Hall County.
Welcome home to this spacious 3-bed, 2-bath residence nestled in Highland Park in Flowery Branch, GA. With 2,166 square feet of finished living space, this floor plan offers generous gathering spaces as well as comfortable private retreats. The kitchen was planned for both everyday meals and special occasions, with plenty of room to cook, serve, and connect. A central family room and dining area provide a welcoming place to unwind, gather, and enjoy time together. The outdoor space includes approximately 0.69 acres, ideal for gardening, outdoor activities, or simply enjoying the seasons. With parking available for multiple vehicles, the home provides flexible options for families and visitors. Highland Park offers a well established community setting in Flowery Branch with convenient access to local shopping, dining, and major routes. At $425,000, this home is well positioned for buyers seeking value in Flowery Branch.
Show more
6356 Wilmington Way - Map & Directions
view in Google Maps
Facts & features
School District Information
High School
Middle School
Elementary School
Additional Information about
Highland Park
Association
Yes
Association Fee
$425
Association Fee Includes
Maintenance Grounds
Swimming
Tennis
Community Features
Pool
Tennis Court(s)
Neighborhood Tennis
Yes
Neighborhood Pool
Yes
Additional Information about
6356 Wilmington Way
County
Neighborhood
Year Built
2000
Appliances
Dishwasher
Disposal
Gas Water Heater
Microwave
Refrigerator
Architectural Style
Traditional
Foundation
Slab
Construction Materials
Vinyl Siding
Cooling
Ceiling Fan(s)
Central Air
Dining Room Features
Separate Room
Fireplace Features
Family Room
Gas Log
Gas Starter
Flooring
Carpet
Tile
Vinyl
Heating
Central
Home Warranty
No
Interior Features
Separate Shower
Soaking Tub
Tray Ceiling(s)
Vaulted Ceiling(s)
Walk-In Closet(s)
Kitchen Features
Breakfast Bar
Breakfast Room
Pantry
Solid Surface Counters
Laundry Features
In Hall,Upper Level
Levels
Two
Financing Available
1031 Exchange
Cash
Conventional
FHA
VA Loan
Patio and Porch Features
Deck
Selling Status
Updated/Remodeled
Roof
Composition
Rooms
Bonus Room
Office
Security Features
Smoke Detector(s)
Sewer Type
Septic Tank
Total Finished Area
2,166
Total Fire Places
1
Utilities
Cable Available
Electricity Available
High Speed Internet
Natural Gas Available
Underground Utilities
Water Available
Water Source
Public
Window Features
Double Pane Windows
Land Information
Lot Size
.5 to 1 Acre
Lot Features
Private
Lot Size Estimated
0.69
Fencing
Back Yard
Fenced
Privacy
Wood
Water Front Features
No Dock Or Boathouse
Garages and Parking Information
Parking Total
2
Parking Features
Garage
Kitchen Level
Side/Rear Entrance
Tax Information
Taxes
$3,932
Tax Year
2025
Tax ID Number
08-0137A-00-129
Show more
listed by real estate agent cesar pacheco and exp realty