Back

5960 Nachoochee Trail

Flowery Branch, GA 30542

Lindsey Powell
call for more info
404-210-5742
Ask a Question
Send to a Friend
Schedule a Showing
Request More Info
Smart Mortgage Options
Dalton Carter
Lender
Lic. 1566538
Office:
Direct: 678-425-4140
AP Mortgage
340 Jesse Jewell Parkway
Suite 500A
Gainesville, GA 30501
Apply for a Loan
For Sale
MLS Number 10822559
4 Bedrooms
3 Bathrooms
1 Half Baths
5,615 Square Feet *estimated
Summary of 5960 Nachoochee Trail
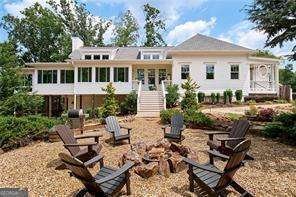
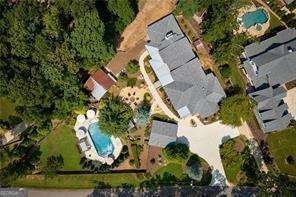
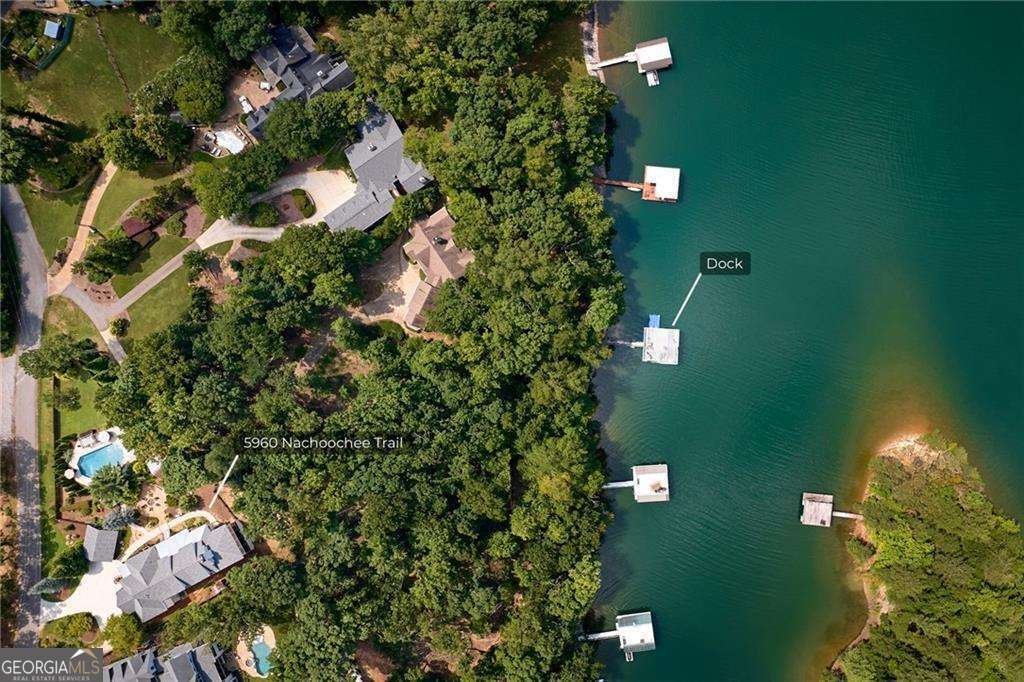
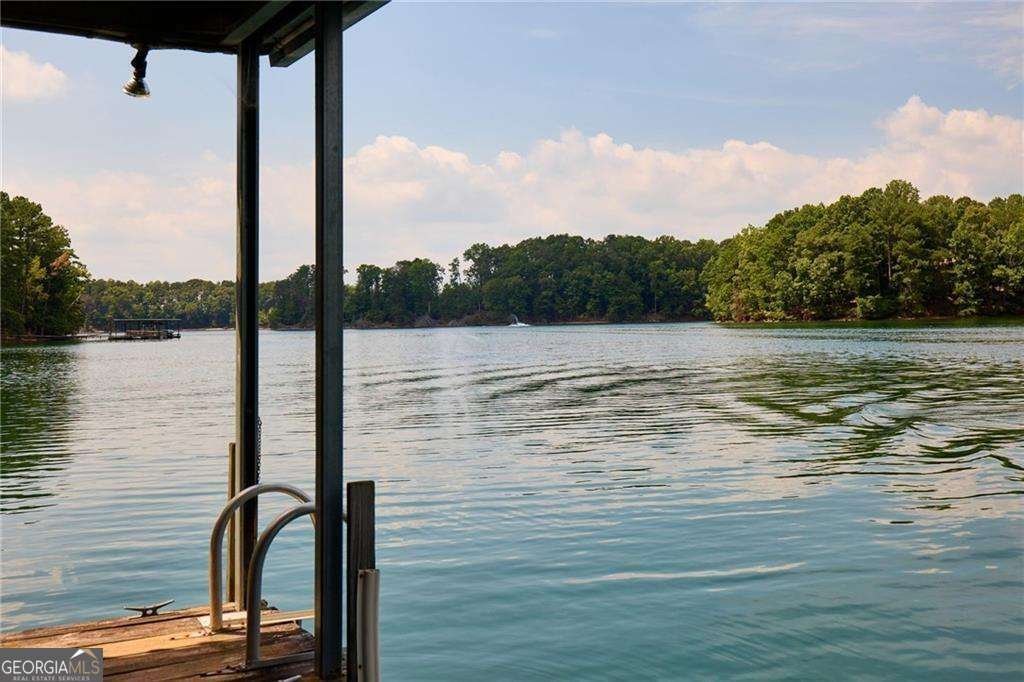
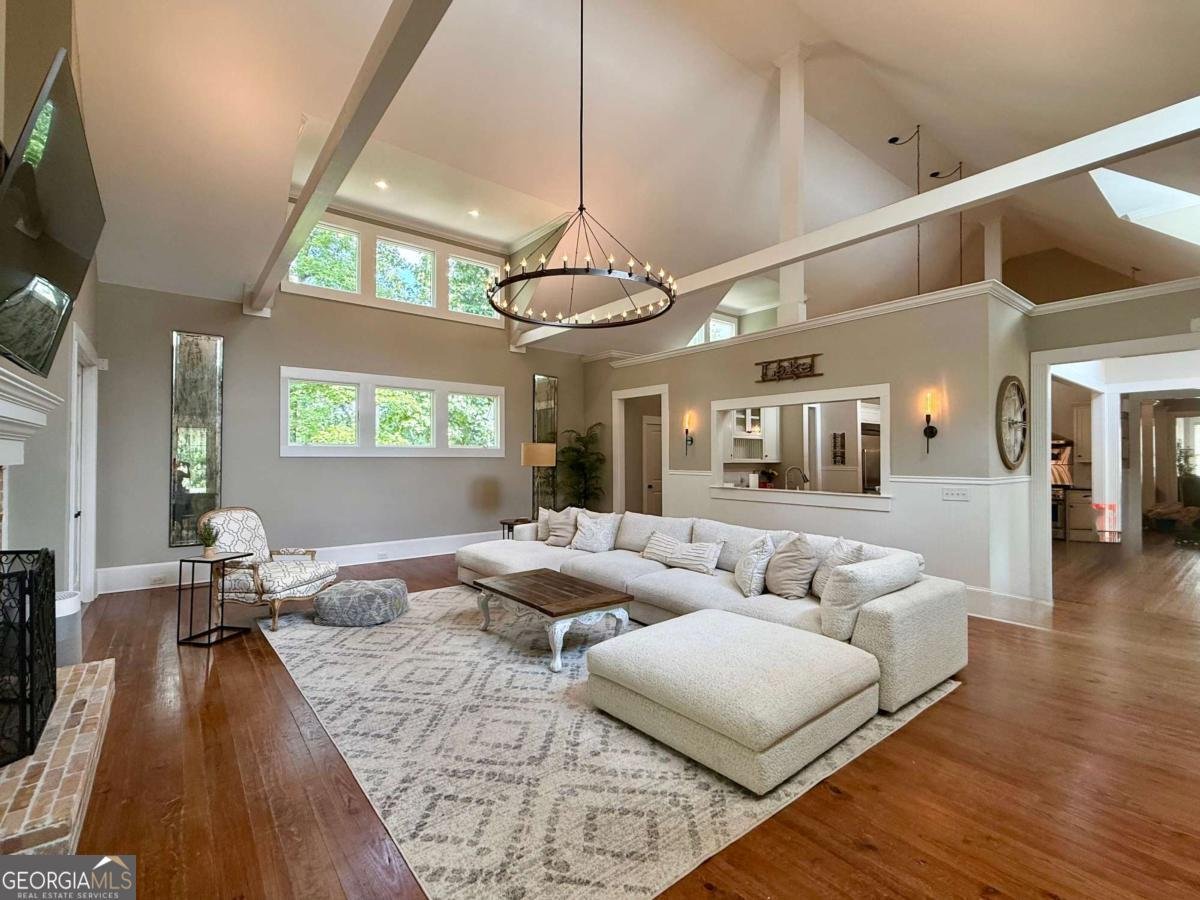
Live the Lake Lanier lifestyle every day! Spend afternoons beside your private saltwater POOL, take the golf cart to your double-slip DOCK for a day of BOATING, then gather around the beautifully landscaped FIREPIT as the sun goes down. This exceptional South Lake Lanier retreat combines resort-style outdoor living, beautiful gardens and quality custom construction. The grounds are a destination of their own, featuring whimsical mature landscaping, a butterfly garden, raised garden beds and a level lawn perfect for cornhole, entertaining or a future putting green. The covered 32-by-32-foot dock includes two boat lifts, two Jet Ski ports and a spacious party deck. Inside, UPSCALE craftsmanship includes wide-plank pine floors, 8-foot solid-wood doors, 10-inch baseboards and 10-foot ceilings on the main and terrace levels. The dramatic great room features 21-foot vaulted ceilings, exposed beams, custom built-ins and a fireplace. The chef's kitchen offers white cabinetry, granite countertops, a 10-foot island, GE Monogram six-burner gas cooktop with griddle, multi-speed updraft vent hood, double convection ovens, Thermador refrigerator, inside spotlight and under-cabinet lighting. Enjoy the views from the floor-to-ceiling glass SUNROOM with fireplace. The main-level primary suite includes dual closets with a custom closet organization system and a spa-inspired bath. A second main-level ensuite bedroom adds flexibility for family and guests. A large PRIVATE OFFICE with a wall of windows can also serve as a game room, library or reading retreat. The FINISHED daylight TERRACE level offers two additional bedrooms, a Jack-and-Jill bath and flexible recreation spaces, plus an approximately 600-square-foot SCREENED PORCH. An expansive unfinished area provides outstanding storage or future space for a golf simulator, theater, wine cellar, gym, bunk room or workshop. From boating and swimming to gardening, entertaining and evenings by the fire, 5960 Nachoochee Trail offers the rare opportunity to enjoy a private RESORT-LIKE LIFESTYLE at home.
Welcome home to this spacious 4-bed, 3-bath residence nestled in Cherokee Shores in Flowery Branch, GA. Inside, the home offers 5,615 square feet of finished living space, giving plenty of room for everyday living and easy entertaining. The kitchen functions as the heart of the home with ample counter space, storage, and a natural connection to the main living areas. A central family room and dining area provide a welcoming place to unwind, gather, and enjoy time together. The outdoor space includes approximately 0.72 acres, ideal for gardening, outdoor activities, or simply enjoying the seasons. With parking available for multiple vehicles, the home provides flexible options for families and visitors. Set within Cherokee Shores in Flowery Branch, this home is close to schools, shopping, dining, and area attractions. Currently offered at $1,950,000, this home delivers a strong combination of space, condition, and location.
Show more
5960 Nachoochee Trail - Map & Directions
view in Google Maps
Facts & features
School District Information
High School
Middle School
Elementary School
Additional Information about
Cherokee Shores
Association
No
Community Features
Lake
Marina
Street Lights
Additional Information about
5960 Nachoochee Trail
County
Neighborhood
Year Built
2004
Appliances
Dishwasher
Double Oven
Oven/Range (Combo)
Refrigerator
Stainless Steel Appliance(s)
Architectural Style
Craftsman
Ranch
Traditional
Basement
Bath Finished
Daylight
Finished
Full
Interior Entry
Construction Materials
Concrete
Wood Siding
Cooling
Ceiling Fan(s)
Central Air
Zoned
Exterior Features
Dock,Garden,Lighting
Fireplace Features
Family Room
Gas Starter
Flooring
Carpet
Hardwood
Stone
Heating
Forced Air
Natural Gas
Zoned
Home Warranty
No
Interior Features
Beamed Ceilings
Bookcases
High Ceilings
Master On Main Level
Other
Rear Stairs
Separate Shower
Soaking Tub
Vaulted Ceiling(s)
Walk-In Closet(s)
Kitchen Features
Breakfast Area
Breakfast Bar
Breakfast Room
Kitchen Island
Pantry
Solid Surface Counters
Levels
One
Financing Available
1031 Exchange
Cash
Conventional
Other Structures
Barn(s),Gazebo,Outbuilding,Shed(s),Workshop
Patio and Porch Features
Deck
Patio
Porch
Screened
Selling Status
Resale
Roof
Composition
Rooms
Bonus Room
Exercise Room
Foyer
Game Room
Laundry
Media Room
Office
Other
Sun Room
Security Features
Security System
Smoke Detector(s)
Sewer Type
Septic Tank
Listing Conditions
Agent Owned
Total Finished Area
5,615
Total Fire Places
2
Utilities
Electricity Available
Natural Gas Available
Water Available
Water Source
Public
Window Features
Double Pane Windows
Private Pool
Yes
Finished Basement
Yes
Master on the Main
Yes
Land Information
Lot Size
.5 to 1 Acre
Lot Features
Level
Private
Lot Size Estimated
0.72
Fencing
Back Yard
Fenced
Privacy
Wood
View
Lake
Water Front Features
Deep Water Access,Lake,Lake Access
Waterfront Frontage
74
Lake Front
Yes
Garages and Parking Information
Parking Total
9
Parking Features
Carport
Electric Vehicle Charging Station(s)
Parking Pad
RV/Boat Parking
Storage
Tax Information
Taxes
$11,903
Tax Year
2025
Tax ID Number
08-00131-03-001
Show more
listed by real estate agent tary droualt and keller williams realty atl. partners