Back

1444 Gilbert Park

Suwanee, GA 30024

Lindsey Powell
call for more info
404-210-5742
Ask a Question
Send to a Friend
Schedule a Showing
Request More Info
More Homes In
Ellington
3252 Bartee Walk, Suwanee
3293 Bartee Walk, Suwanee
1309 Bennett Creek Ovlk, Suwanee
Smart Mortgage Options
Dalton Carter
Lender
Lic. 1566538
Office:
Direct: 678-425-4140
AP Mortgage
340 Jesse Jewell Parkway
Suite 500A
Gainesville, GA 30501
Apply for a Loan
For Sale
MLS Number 10802826
3 Bedrooms
2 Bathrooms
1 Half Baths
Square Footage Not Provided
Summary of 1444 Gilbert Park
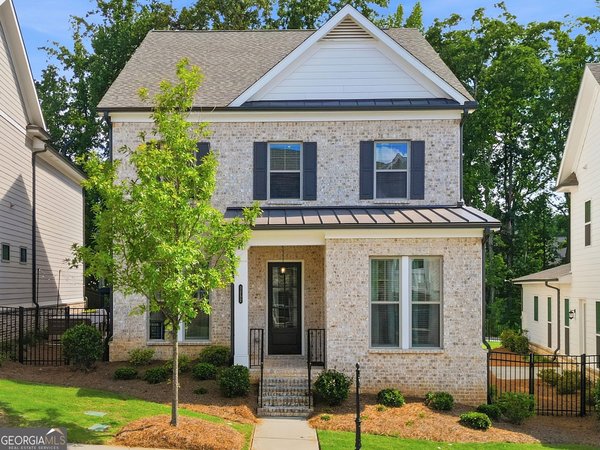
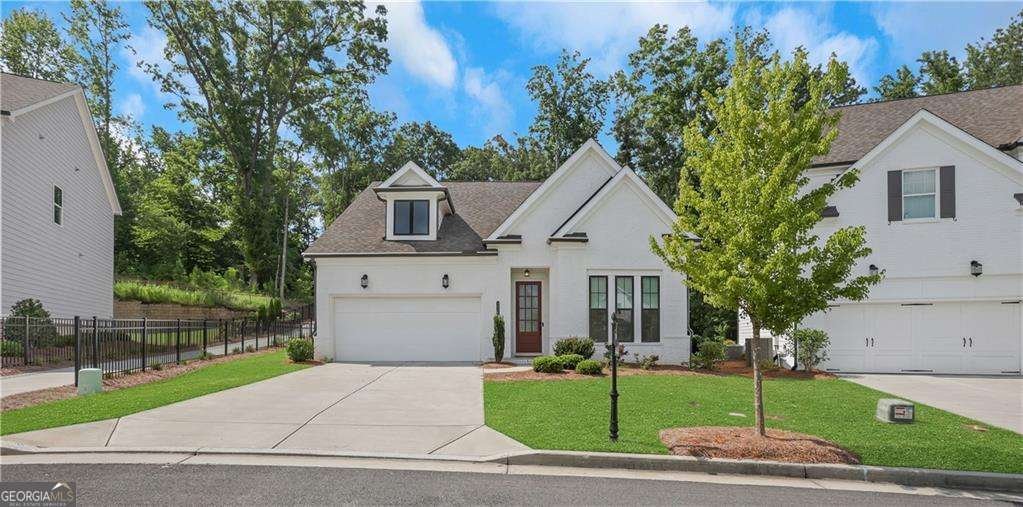
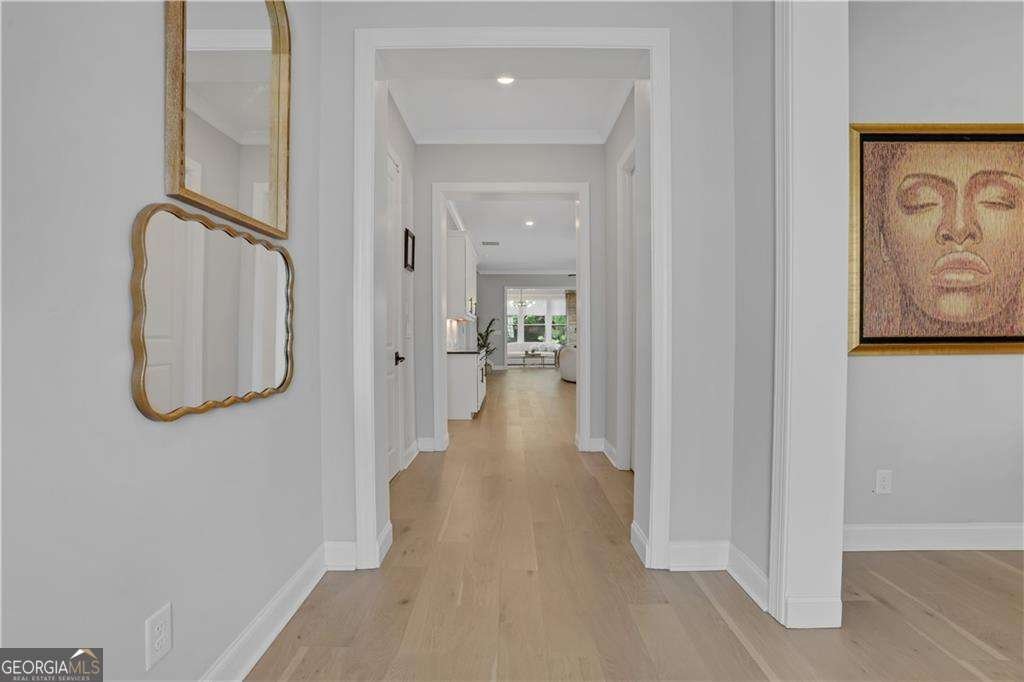
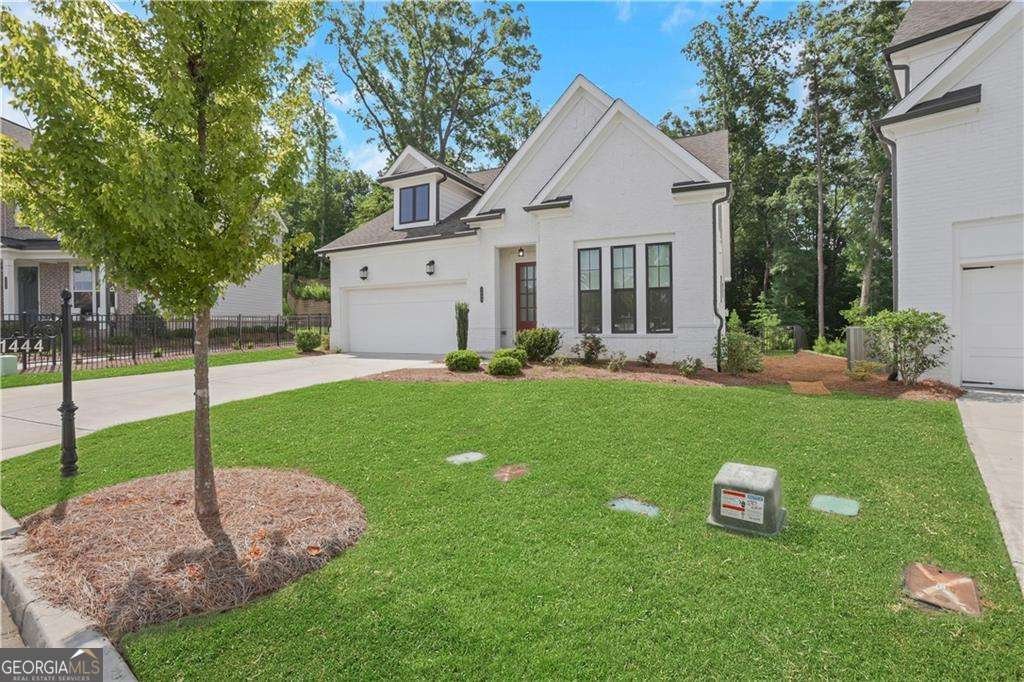
A Showpiece Home! Sophisticated design meets effortless elegance in this custom-built gated retreat. Tucked away within a prestigious gated enclave, this custom-built residence is a masterclass in sophisticated design and effortless elegance. The thoughtfully curated floor plan includes the primary suite on the main level, while the upper level is anchored by a sprawling loft-a massive flex space that adapts to your lifestyle as a high-end office, or creative studio. Step outside to discover a rare, deep backyard that offers an expansive canvas for grand-scale entertaining or quiet relaxation, all meticulously maintained to a "just-finished" polish. The heart of the home is a chef-inspired kitchen that balances form and function with striking quartz countertops, a signature waterfall island with a sleek serving bar, and professional-grade stainless appliances. Rich hardwoods guide you through the main level to the primary sanctuary, a private retreat featuring a spa-style ensuite complete with a deep soaking tub, dual vanities, and a frameless glass shower designed for total rejuvenation. While the interior is undeniably stunning, the outdoor space truly sets this property apart. The wide, lush backyard provides a vision. Beyond the property line, the community offers a curated lifestyle with a clubhouse, pool, playground, pocket parks and access to County park trails, a path to Peachtree Ridge Park and proximity to the vibrant energy of Suwanee Town Center. With lawn maintenance handled by the HOA, you are free to simply enjoy the impeccable beauty and tranquil privacy of this magnificent backdrop for hosting your most memorable gatherings. Whether you're planning an elegant garden party or an intimate sunset soiree, this sprawling green space is ready for your exceptional estate. Welcome Home!
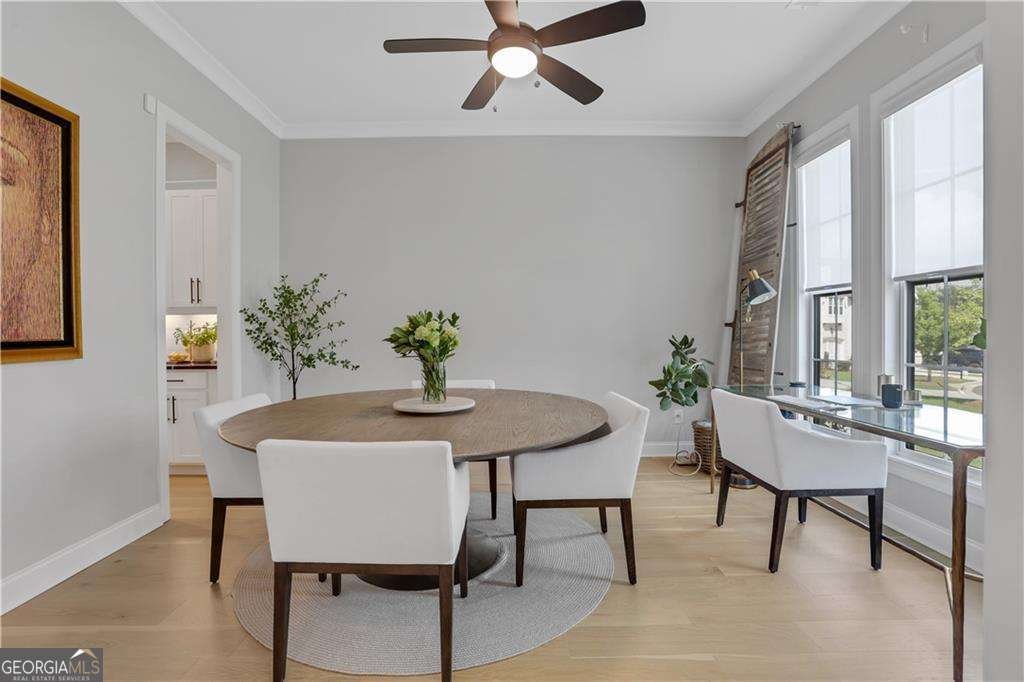
Welcome to this beautifully maintained 3-bedroom, 2-bath home in the sought after Ellington community of Suwanee. From the first step inside, the flow of this home feels both practical and welcoming. The kitchen functions as the heart of the home with ample counter space, storage, and a natural connection to the main living areas. Open concept living and dining spaces create a comfortable setting for gatherings of all kinds. Step outside to approximately 0.23 acres, creating a comfortable setting for outdoor living and weekend gatherings. The property includes parking available for multiple vehicles, offering convenience for residents and guests. Set within Ellington in Suwanee, this home is close to schools, shopping, dining, and area attractions. With an asking price of $850,000, this property represents an appealing opportunity in the current market.
Show more
1444 Gilbert Park - Map & Directions
view in Google Maps
Facts & features
School District Information
High School
Middle School
Elementary School
Additional Information about
Ellington
Association
Yes
Association Fee
$2,160
Association Fee Includes
Maintenance Grounds
Swimming
Tennis
Trash
Community Features
Clubhouse
Gated
Playground
Pool
Walk To Schools
Walk To Shopping
Neighborhood Pool
Yes
Gated Community
Yes
Additional Information about
1444 Gilbert Park
County
Neighborhood
Year Built
2022
Appliances
Dishwasher
Disposal
Microwave
Refrigerator
Trash Compactor
Architectural Style
Brick 4 Side
Traditional
Foundation
Slab
Construction Materials
Brick
Cooling
Ceiling Fan(s)
Central Air
Zoned
Dining Room Features
Seats 12+
Fireplace Features
Factory Built
Family Room
Gas Starter
Flooring
Hardwood
Tile
Heating
Central
Natural Gas
Home Warranty
No
Interior Features
Bookcases
Double Vanity
Master On Main Level
Tray Ceiling(s)
Walk-In Closet(s)
Kitchen Features
Breakfast Area
Breakfast Room
Kitchen Island
Solid Surface Counters
Walk-in Pantry
Levels
Two
Patio and Porch Features
Patio
Selling Status
Resale
Roof
Composition
Rooms
Family Room
Foyer
Game Room
Laundry
Media Room
Sun Room
Security Features
Carbon Monoxide Detector(s)
Security System
Smoke Detector(s)
Sewer Type
Public Sewer
Total Fire Places
1
Utilities
Cable Available
Electricity Available
Natural Gas Available
Phone Available
Sewer Available
Underground Utilities
Water Available
Water Source
Public
Window Features
Double Pane Windows
Master on the Main
Yes
Land Information
Lot Size
Less than .5 Acres
Lot Features
Level
Private
Lot Size Estimated
0.23
Fencing
Back Yard
Fenced
Garages and Parking Information
Parking Total
2
Parking Features
Attached
Garage
Garage Door Opener
Kitchen Level
Tax Information
Taxes
$10,858
Tax Year
2025
Tax ID Number
R7166-225
Show more
listed by real estate agent shameika wade and compass