Back

3252 Bartee Walk

Suwanee, GA 30024

Lindsey Powell
call for more info
404-210-5742
Ask a Question
Send to a Friend
Schedule a Showing
Request More Info
More Homes In
Ellington
1444 Gilbert Park, Suwanee
3293 Bartee Walk, Suwanee
1309 Bennett Creek Ovlk, Suwanee
Smart Mortgage Options
Dalton Carter
Lender
Lic. 1566538
Office:
Direct: 678-425-4140
AP Mortgage
340 Jesse Jewell Parkway
Suite 500A
Gainesville, GA 30501
Apply for a Loan
For Sale
MLS Number 10802711
4 Bedrooms
3 Bathrooms
0 Half Baths
2,600 Square Feet *estimated
Summary of 3252 Bartee Walk
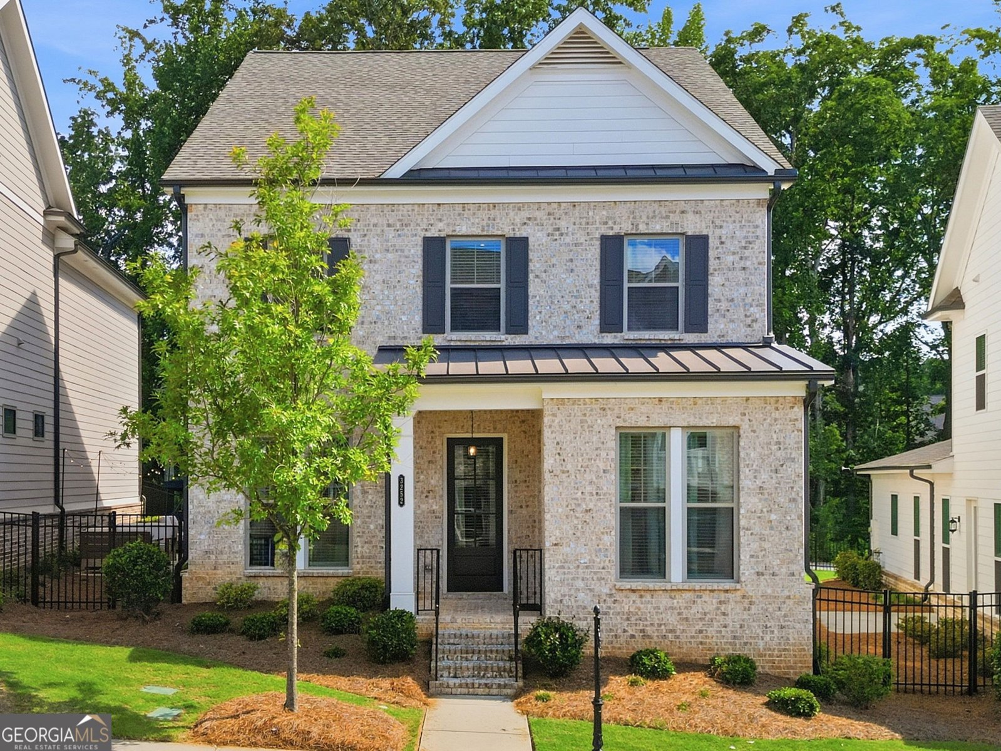
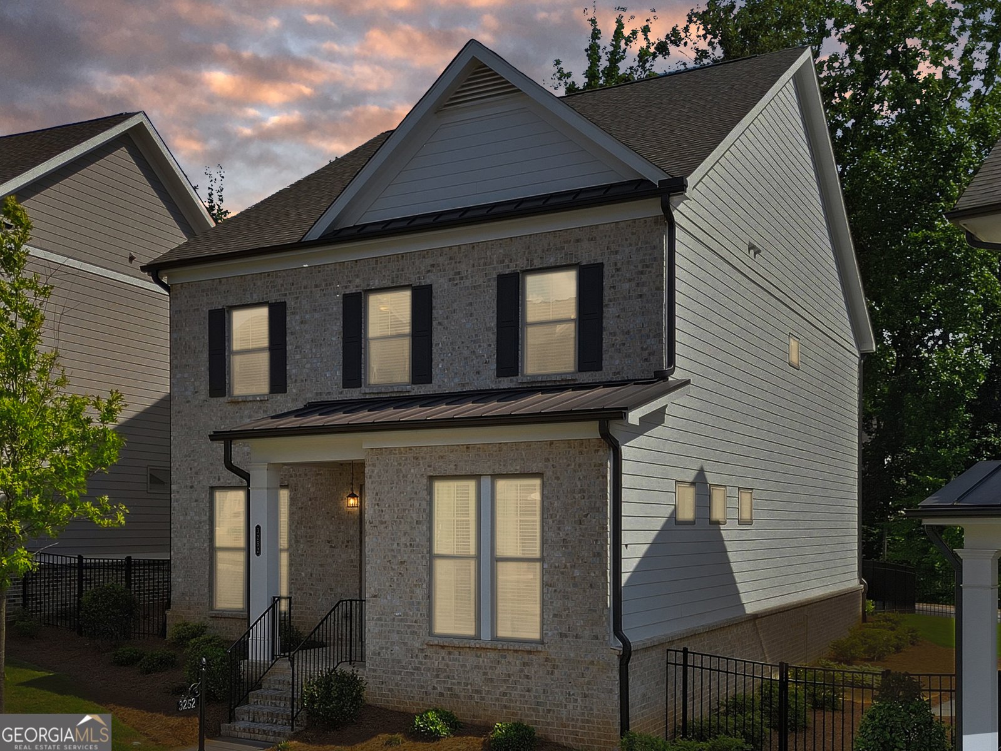
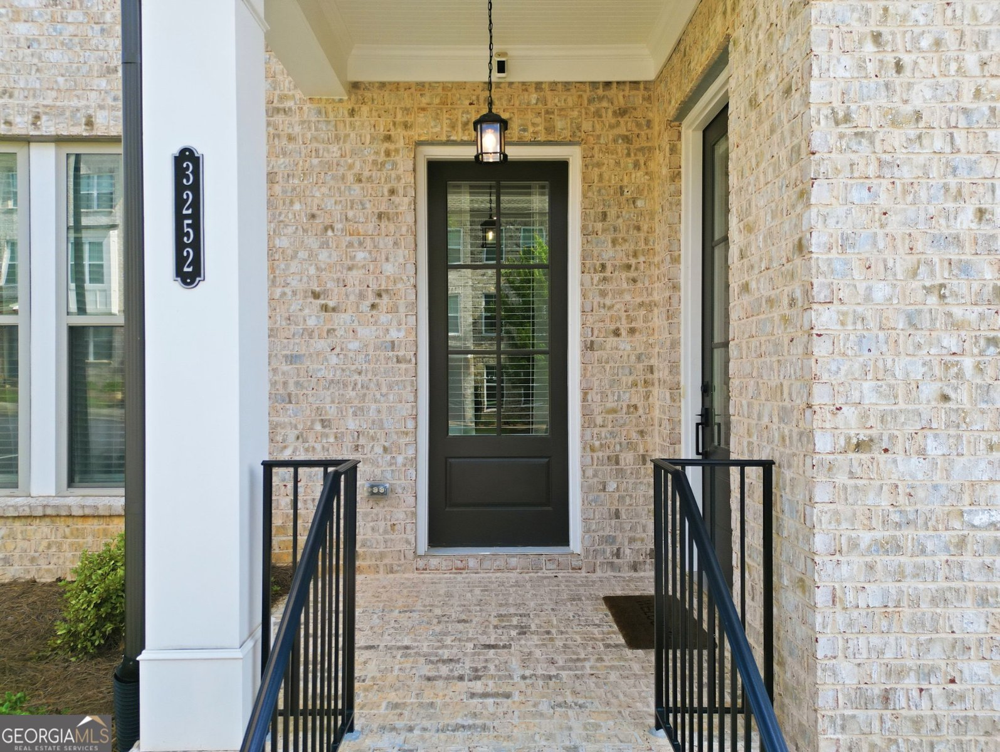
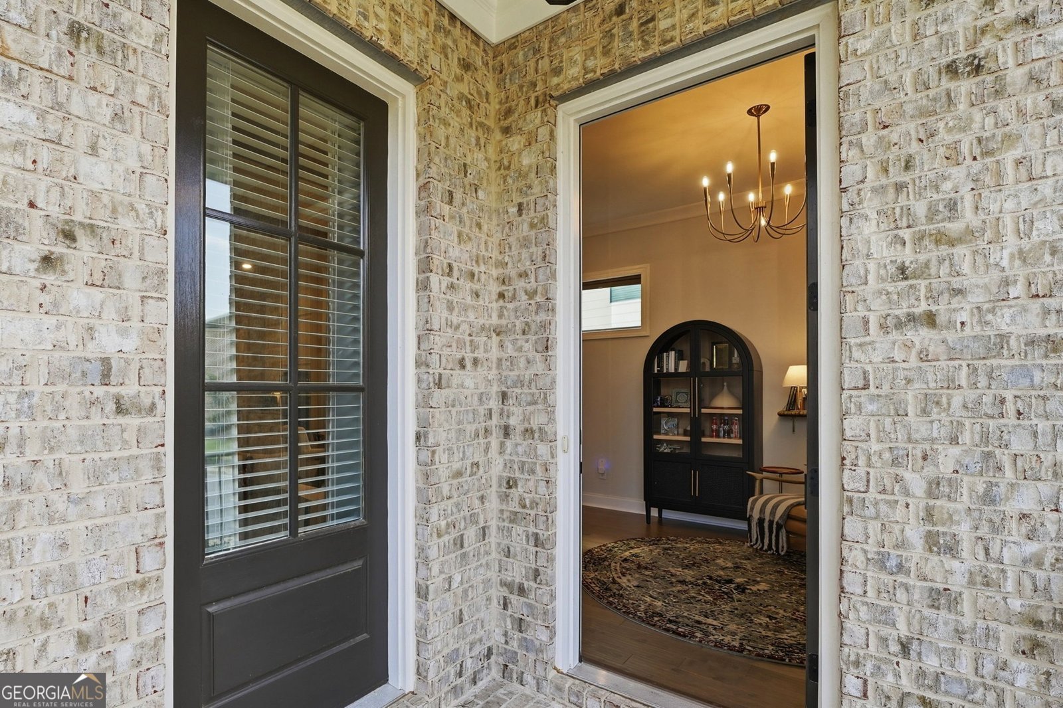
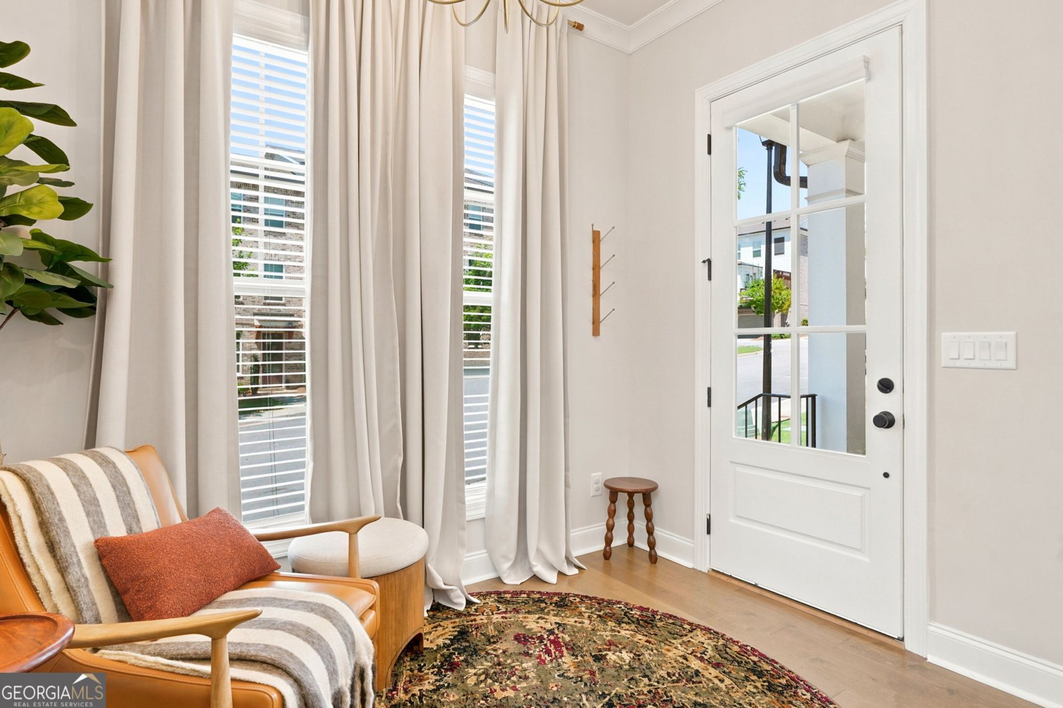
Some homes impress you with their features. Others simply feel like home. 3252 Bartee Walk does both. Tucked near a quiet cul-de-sac in Suwanee's gated Ellington community, this beautifully upgraded 4-bedroom, 3-bath home has been thoughtfully designed with comfort, style and everyday living in mind. Step through the welcoming foyer, where 10-foot ceilings, 8-foot doors and engineered hardwood floors set the tone for what's ahead. Rich architectural wood beams and a dramatic floor-to-ceiling stone fireplace bring warmth and character to the main living area. The kitchen features extended cabinetry, soft-close doors and drawers, under-cabinet lighting and a generous island perfect for morning coffee, late-night conversations and everything in between. A recently completed and professionally permitted enclosed flex space adds valuable square footage and even more room to enjoy the home. A main-level bedroom and full bath provide flexibility for guests, extended family or a private office. Upstairs, two additional bedrooms lead to a primary suite that truly feels like a retreat. The showpiece is the extraordinary oversized spa shower, an expansive tiled escape with dual shower areas, a rain shower, handheld fixture and dedicated drying space that feels more like your own private resort. Outside, a custom paver patio and no neighbors directly behind the home offer something increasingly hard to find: a little extra peace and privacy. Friendly neighbors, abundant guest parking, community access to Peachtree Ridge Park, sought-after schools and easy access to both Suwanee and Duluth Town Centers make the location just as special as the home itself. Beautifully upgraded and thoughtfully expanded, 3252 Bartee Walk offers room to grow, space to gather and privacy to unwind. Most importantly, it just feels like home.
Welcome to 3252 Bartee Walk in Ellington, where this thoughtfully designed 4-bed, 3-bath home is ready for its next chapter. With 2,600 square feet of finished living space, this floor plan offers generous gathering spaces as well as comfortable private retreats. The kitchen functions as the heart of the home with ample counter space, storage, and a natural connection to the main living areas. A central family room and dining area provide a welcoming place to unwind, gather, and enjoy time together. Outside, the property offers approximately 0.14 acres, giving ample room to relax, play, or plan future outdoor projects. The property includes parking available for multiple vehicles, offering convenience for residents and guests. Ellington offers a well established community setting in Suwanee with convenient access to local shopping, dining, and major routes. With only a few days on the market, this property is a must see for buyers watching the area. With an asking price of $685,000, this property represents an appealing opportunity in the current market.

Show more
3252 Bartee Walk - Map & Directions
view in Google Maps
Facts & features
School District Information
High School
Middle School
Elementary School
Additional Information about
Ellington
Association
Yes
Association Fee
$2,160
Initiation Fee
$2,140
Association Fee Includes
Maintenance Grounds
Community Features
Clubhouse
Gated
Park
Pool
Sidewalks
Street Lights
Walk To Schools
Walk To Shopping
Neighborhood Pool
Yes
Gated Community
Yes
Additional Information about
3252 Bartee Walk
County
Neighborhood
Year Built
2022
Appliances
Dishwasher
Disposal
Electric Water Heater
Microwave
Refrigerator
Architectural Style
Brick Front
Other
Traditional
Foundation
Slab
Construction Materials
Brick
Cooling
Ceiling Fan(s)
Central Air
Exterior Features
Lighting
Fireplace Features
Family Room
Flooring
Carpet
Hardwood
Tile
Heating
Central
Forced Air
Natural Gas
Home Warranty
No
Interior Features
Beamed Ceilings
Double Vanity
High Ceilings
Pulldown Attic Stairs
Roommate Plan
Walk-In Closet(s)
Kitchen Features
Breakfast Area
Breakfast Bar
Kitchen Island
Solid Surface Counters
Walk-in Pantry
Laundry Features
In Hall,Upper Level
Levels
Two
Financing Available
1031 Exchange
Cash
Conventional
FHA
VA Loan
Other Structures
Shed(s)
Patio and Porch Features
Patio
Selling Status
Resale
Roof
Composition
Rooms
Family Room
Foyer
Other
Security Features
Carbon Monoxide Detector(s)
Gated Community
Smoke Detector(s)
Sewer Type
Public Sewer
Total Finished Area
2,600
Total Fire Places
1
Utilities
Cable Available
Electricity Available
High Speed Internet
Natural Gas Available
Phone Available
Sewer Connected
Underground Utilities
Water Available
Water Source
Public
Window Features
Double Pane Windows
Land Information
Lot Size
Less than .5 Acres
Lot Features
Cul-De-Sac
Level
Private
Lot Size Estimated
0.14
Fencing
Back Yard
Fenced
Front Yard
View
City
Water Front Features
No Dock Or Boathouse
Garages and Parking Information
Parking Total
2
Parking Features
Attached
Garage
Garage Door Opener
Kitchen Level
Side/Rear Entrance
Tax Information
Taxes
$9,175
Tax Year
2025
Tax ID Number
R7166-146
Show more
listed by real estate agent xavier moreland and coldwell banker realty