Back

3373 Thurgood Court

Snellville, GA 30078

Lindsey Powell
call for more info
404-210-5742
Ask a Question
Send to a Friend
Schedule a Showing
Request More Info
More Homes In
Thurgood Estates
3369 Thurgood Court, Snellville
3371 Thurgood Court, Snellville
3375 Thurgood Court, Snellville
Smart Mortgage Options
Dalton Carter
Lender
Lic. 1566538
Office:
Direct: 678-425-4140
AP Mortgage
340 Jesse Jewell Parkway
Suite 500A
Gainesville, GA 30501
Apply for a Loan
For Sale
MLS Number 10826401
3 Bedrooms
2 Bathrooms
1 Half Baths
1,872 Square Feet *estimated
Summary of 3373 Thurgood Court
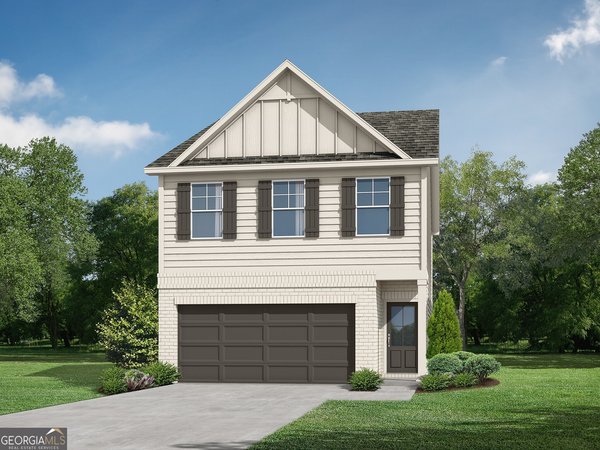
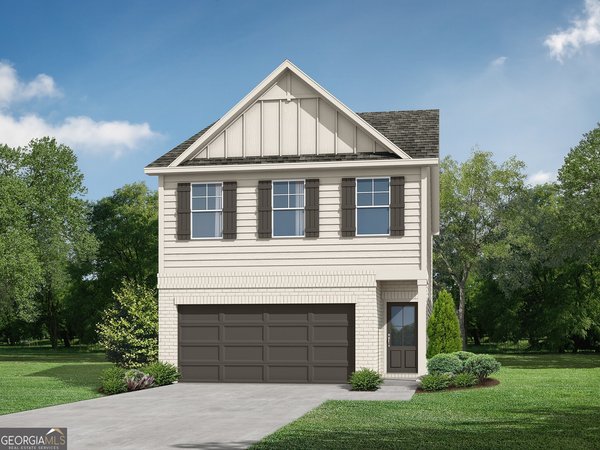
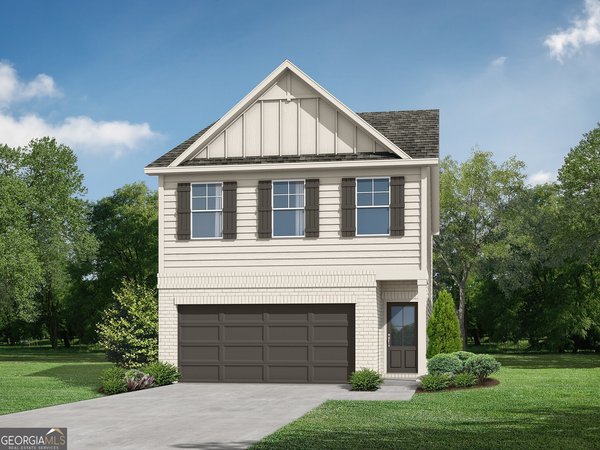
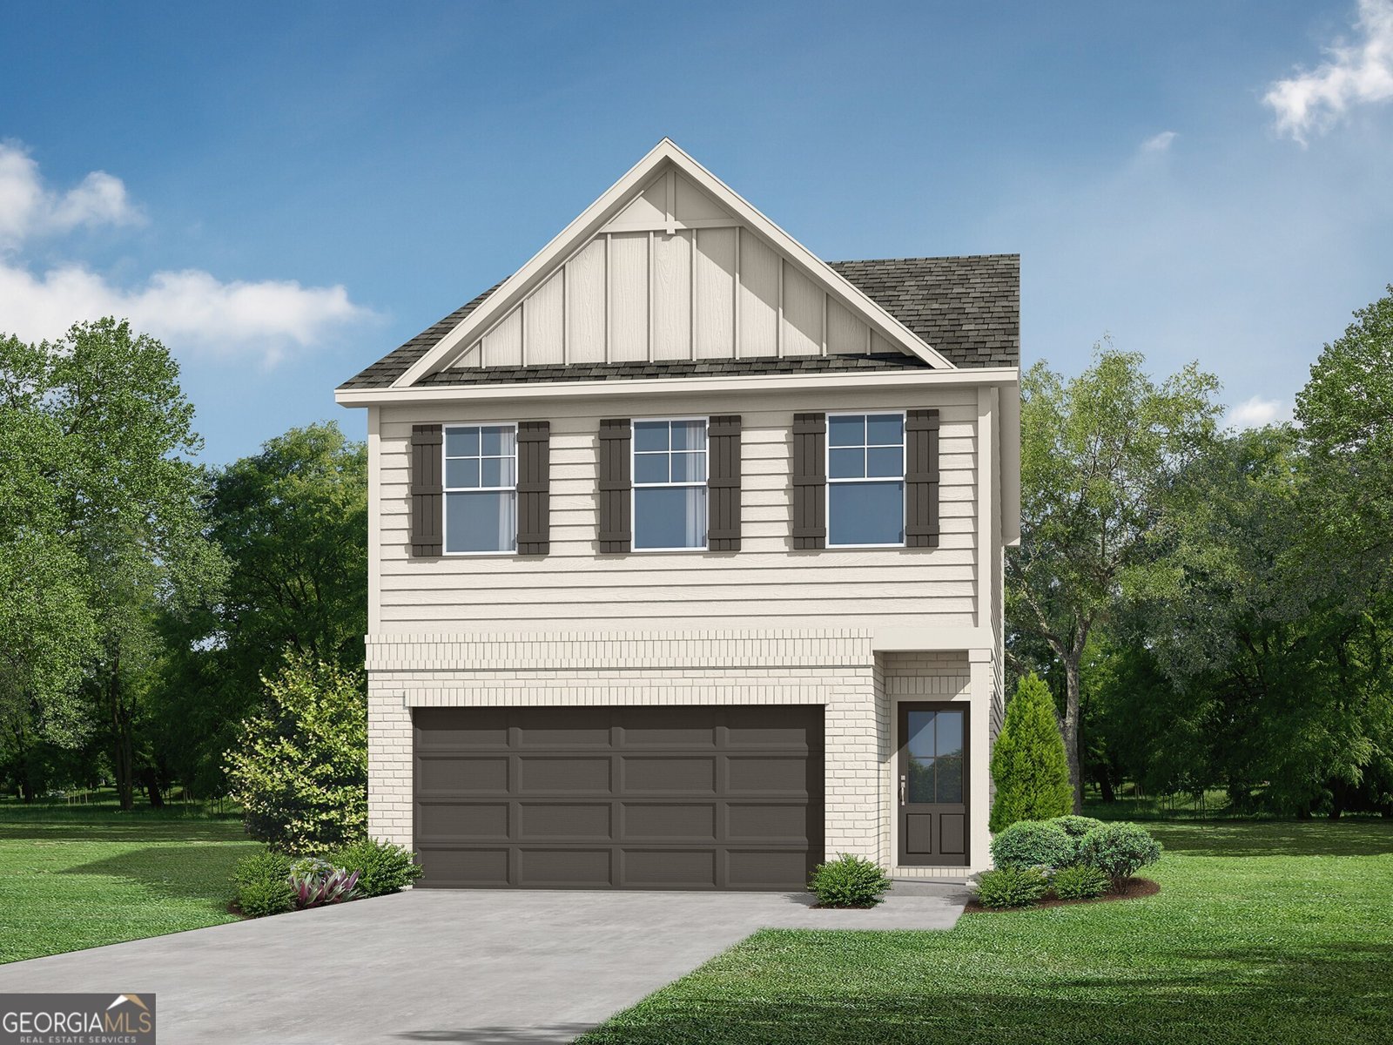
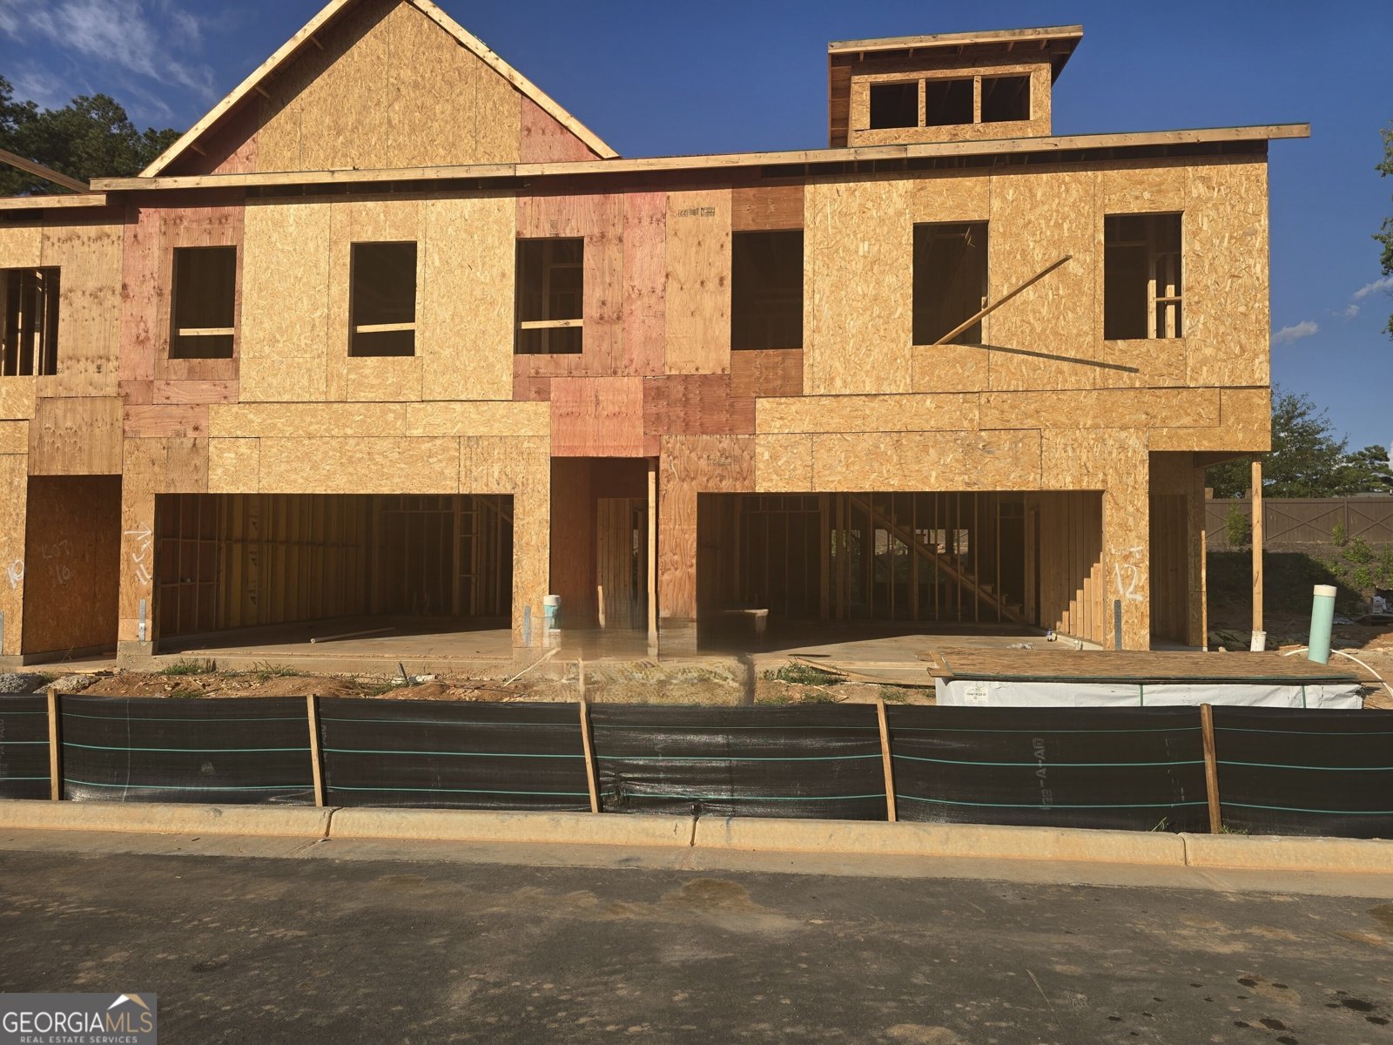

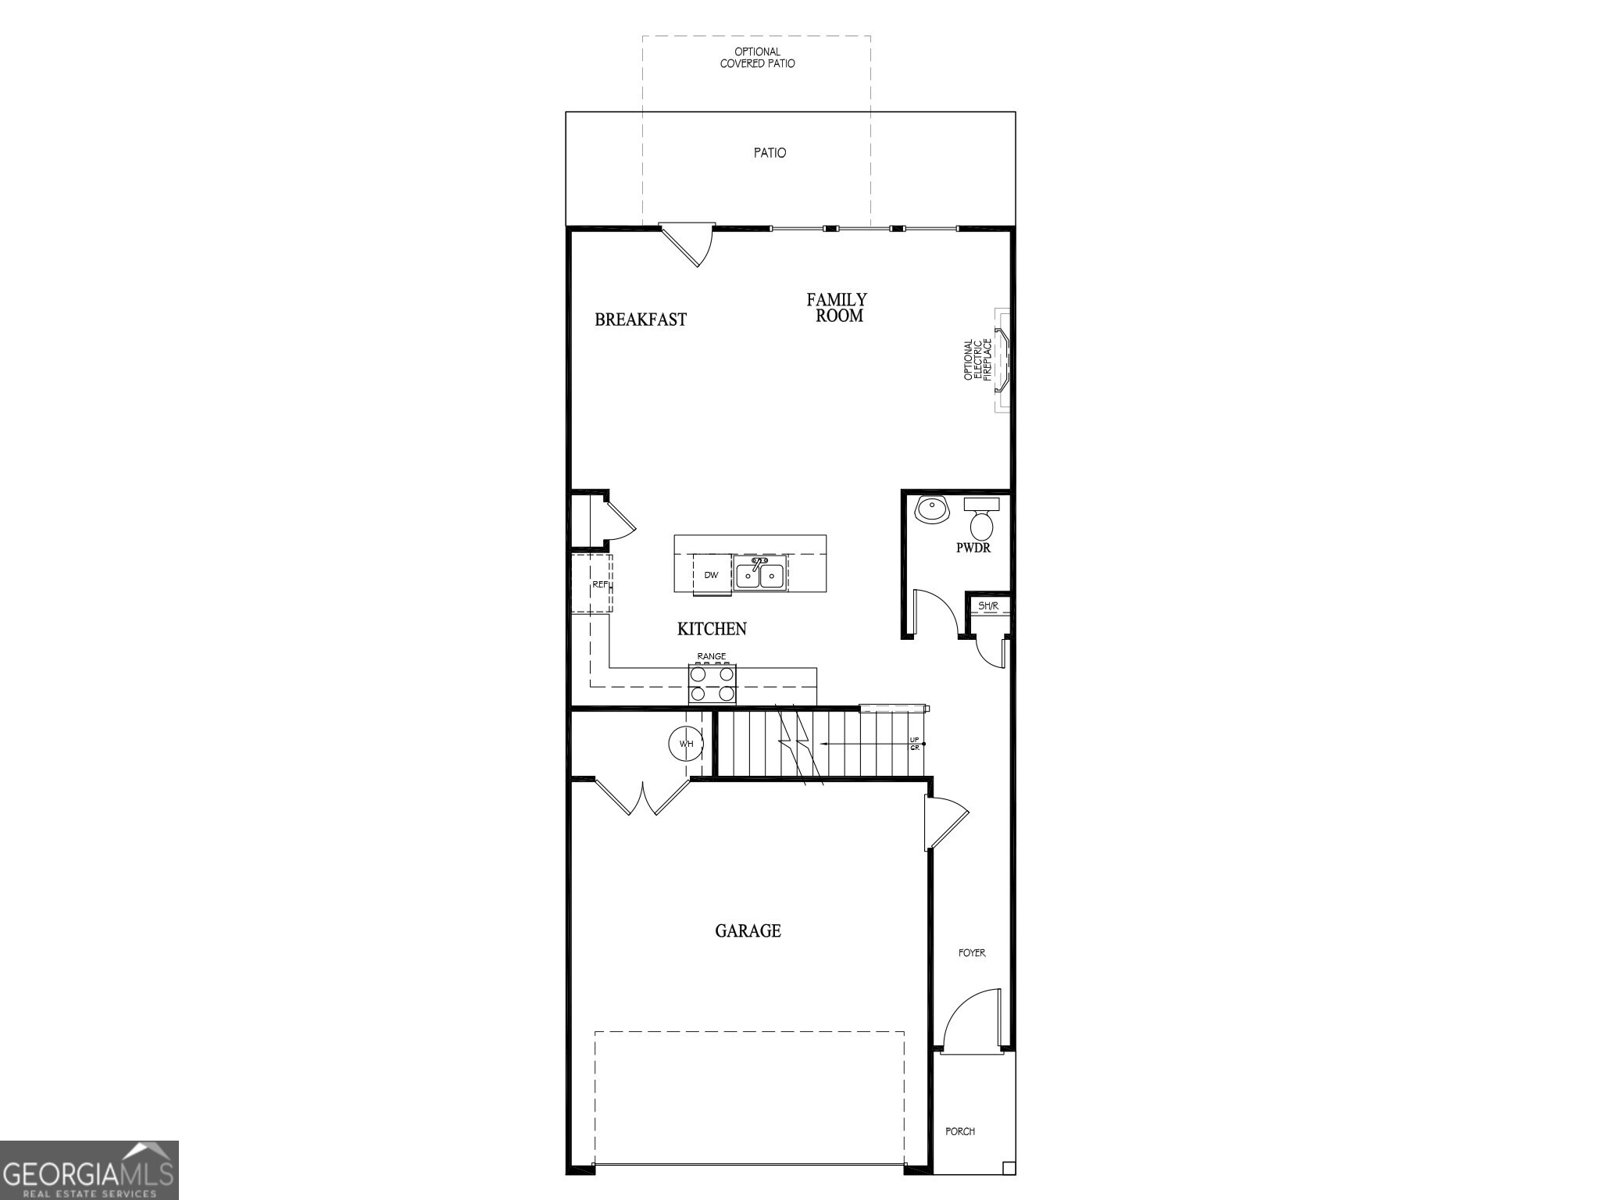
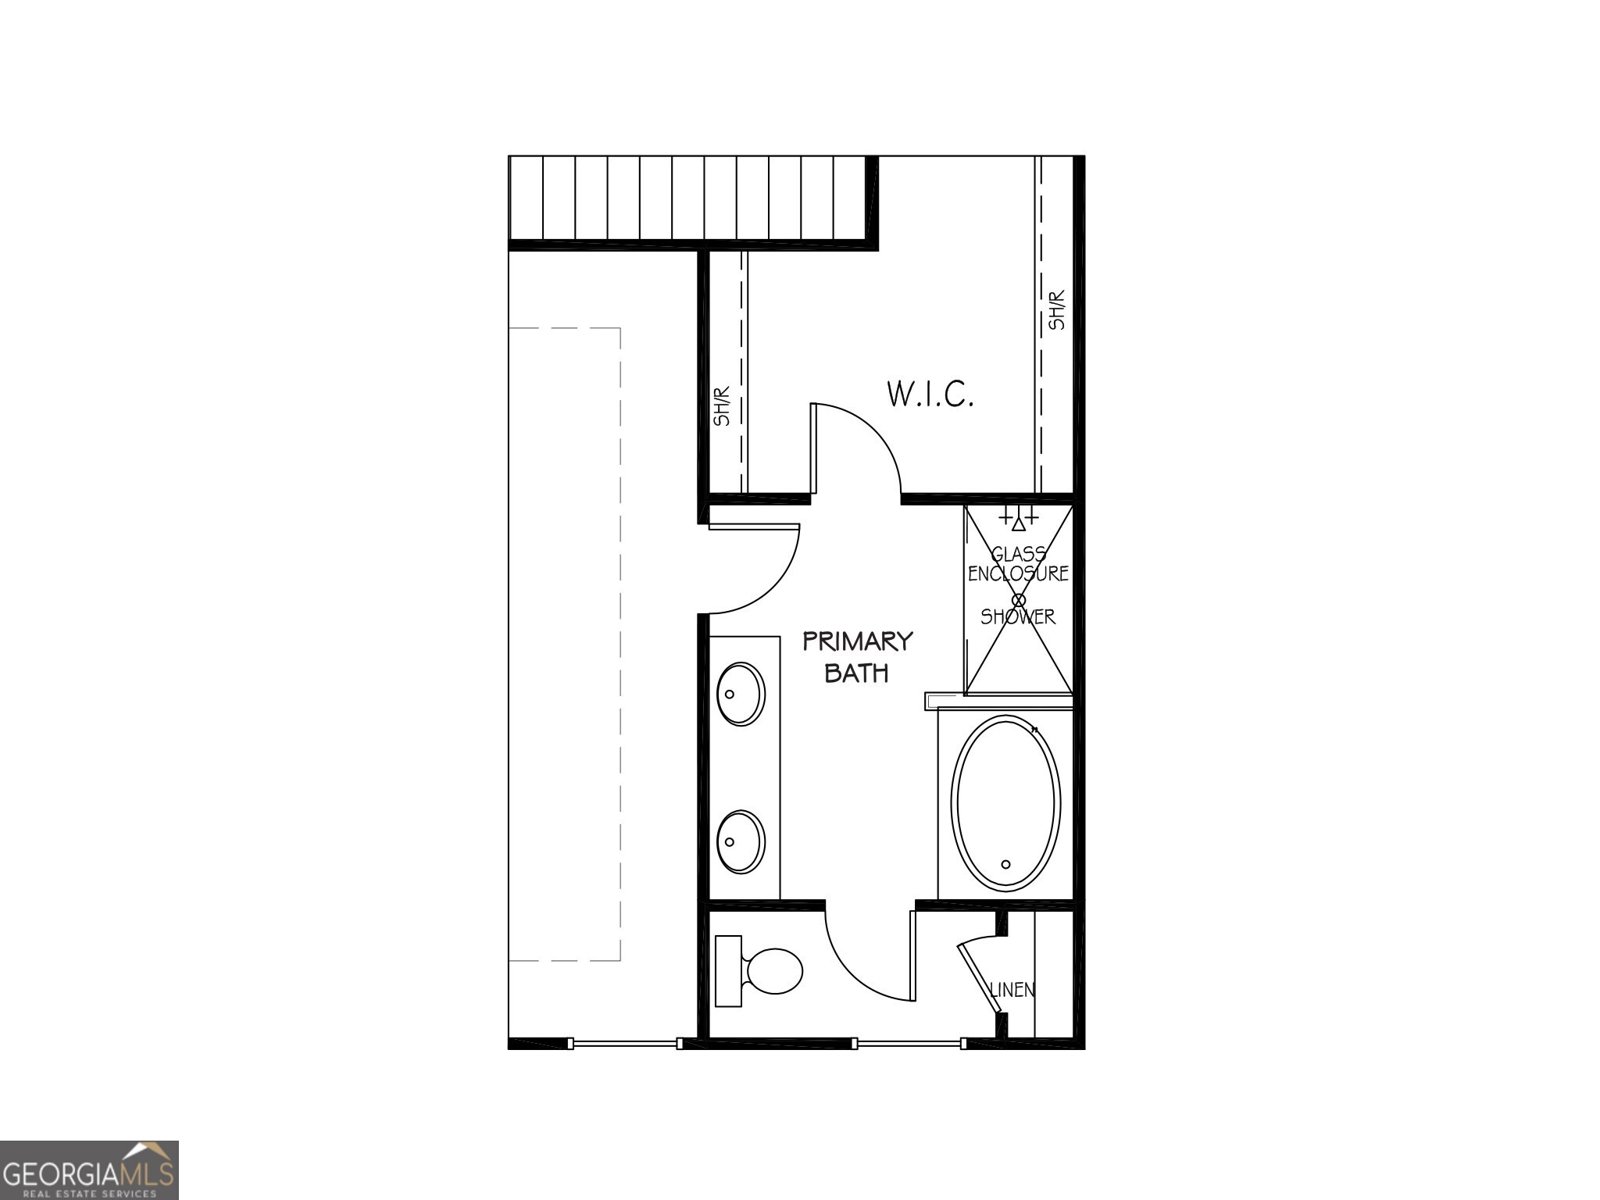
The Easton plan built by Stephen Elliott Homes. Step into this Stunning new townhome featuring 3 bedrooms, a loft and 2.5 bath designed for comfort. The timeless style of the open concept floor plan features 9 foot ceilings on 1st and 2nd level. LVP plank flooring leads you down the foyer to a gourmet kitchen complete with granite counter tops, a large island with pendant lights and stainless steel appliances with a casual dining space for everyday living. The family room being in viewpoint of the kitchen allows the cozy fireplace to be the center of attention while enjoying dinner. Upstairs offers a flexible loft space ideal for a home office, media room or play room. The spacious primary bedroom with a trey ceiling, walk in closet and spa like tile bathroom with a granite double vanity,large tile shower with a bench and tile floor and a seamless shower door makes it feel like a retreat. Two secondary bedrooms located in the back of the townhome is perfect for children's rooms, guest accommodations, or creative workspaces. Enjoy a private covered patio for outdoor dining or morning coffee. This townhome blends a modern style with a functional design and low-maintenance living. Located in a quaint community close to shopping, parks, entertainment and restaurants. Community is located between HWY 78 and HWY 124, easy access to major highways. Rendering is for demonstrating purposes only.
Welcome home to this spacious 3-bed, 2-bath residence nestled in Thurgood Estates in Snellville, GA. With 1,872 square feet of finished living space, this floor plan offers generous gathering spaces as well as comfortable private retreats. The kitchen functions as the heart of the home with ample counter space, storage, and a natural connection to the main living areas. A central family room and dining area provide a welcoming place to unwind, gather, and enjoy time together. Outside, the property offers approximately 0.041 acres, giving ample room to relax, play, or plan future outdoor projects. Practical parking available makes everyday living easier for households with multiple vehicles. Residents of Thurgood Estates enjoy a blend of neighborhood charm and easy access to everyday conveniences. With roughly 10 days on the market, this property stands out for condition and location. Currently offered at $359,990, this home delivers a strong combination of space, condition, and location.
Show more
3373 Thurgood Court - Map & Directions
view in Google Maps
Facts & features
School District Information
High School
Middle School
Elementary School
Additional Information about
Thurgood Estates
Association
Yes
Association Fee
$150
Initiation Fee
$800
Association Fee Includes
Maintenance Grounds
Management Fee
Community Features
Pool
Walk To Schools
Neighborhood Pool
Yes
Additional Information about
3373 Thurgood Court
County
Neighborhood
Year Built
2026
Appliances
Dishwasher
Disposal
Electric Water Heater
Ice Maker
Microwave
Stainless Steel Appliance(s)
Architectural Style
Brick/Frame
Foundation
Slab
Construction Materials
Brick
Cooling
Ceiling Fan(s)
Central Air
Zoned
Fireplace Features
Family Room
Flooring
Carpet
Laminate
Heating
Central
Electric
Zoned
Home Warranty
Yes
Interior Features
Double Vanity
High Ceilings
Split Bedroom Plan
Tile Bath
Tray Ceiling(s)
Walk-In Closet(s)
Kitchen Features
Kitchen Island
Pantry
Solid Surface Counters
Laundry Features
In Hall,Upper Level
Levels
Two
Financing Available
1031 Exchange
Cash
Conventional
FHA
VA Loan
Patio and Porch Features
Patio
Selling Status
Under Construction
Rooms
Foyer
Loft
Security Features
Carbon Monoxide Detector(s)
Smoke Detector(s)
Sewer Type
Public Sewer
Showing Info
Public Sewer
Total Finished Area
1,872
Total Fire Places
1
Utilities
Natural Gas Available
Sewer Connected
Underground Utilities
Water Source
Public
Window Features
Double Pane Windows
Land Information
Lot Size
Less than .5 Acres
Lot Features
Level
Zero Lot Line
Lot Size Estimated
0.041
Garages and Parking Information
Parking Features
Attached
Garage
Garage Door Opener
Guest
Kitchen Level
Tax Information
Taxes
Unknown
Tax Year
2025
Tax ID Number
R6050 432
Show more
listed by real estate agent call co agent and re/max tru, inc.