Back

402 Olde Mill Lane

Norcross, GA 30093

Lindsey Powell
call for more info
404-210-5742
Ask a Question
Send to a Friend
Schedule a Showing
Request More Info
More Homes In
Olde Mill Crossing
1007 Olde Mill Lane, Norcross
704 Olde Mill Lane, Norcross
Smart Mortgage Options
Dalton Carter
Lender
Lic. 1566538
Office:
Direct: 678-425-4140
AP Mortgage
340 Jesse Jewell Parkway
Suite 500A
Gainesville, GA 30501
Apply for a Loan
For Sale
MLS Number 10812182
2 Bedrooms
2 Bathrooms
0 Half Baths
1,244 Square Feet *estimated
Summary of 402 Olde Mill Lane
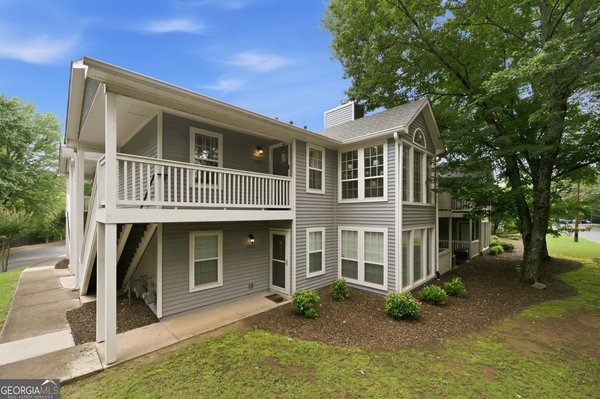
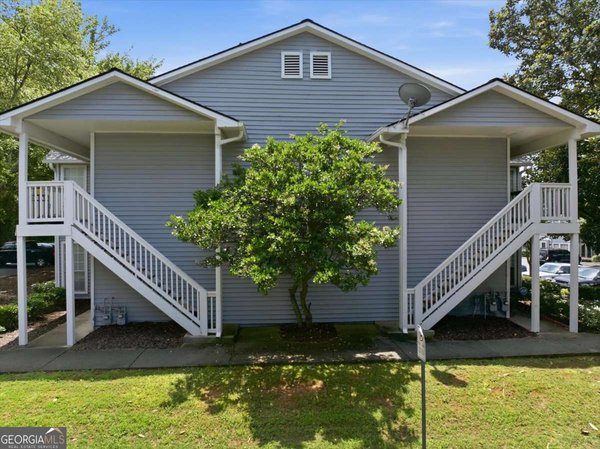
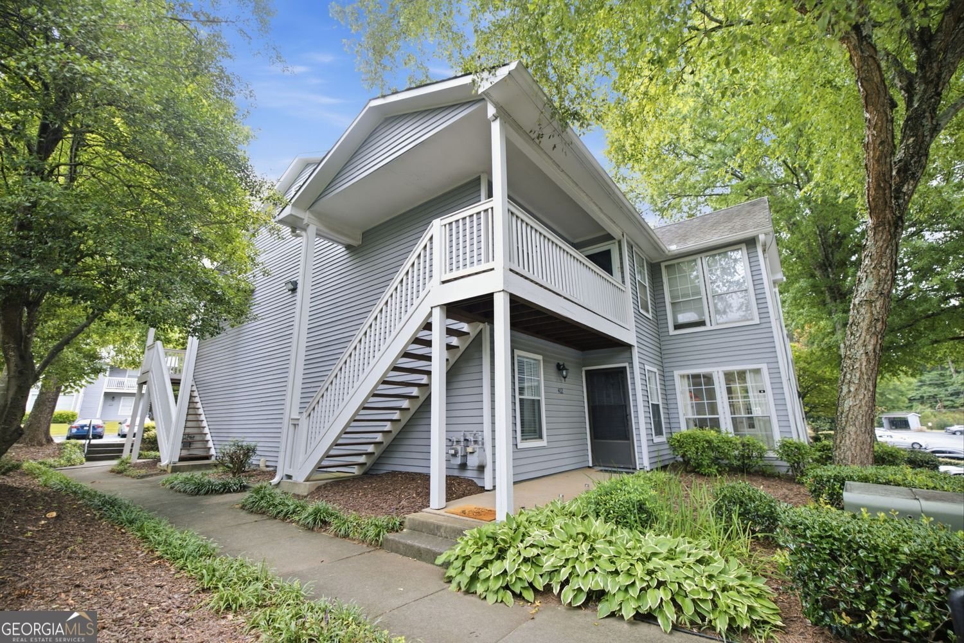
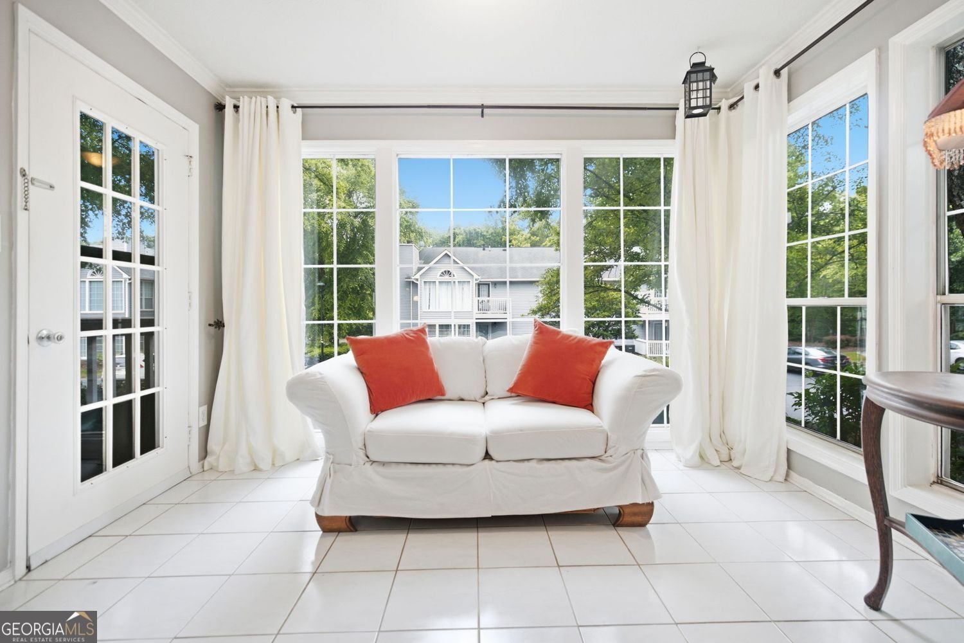
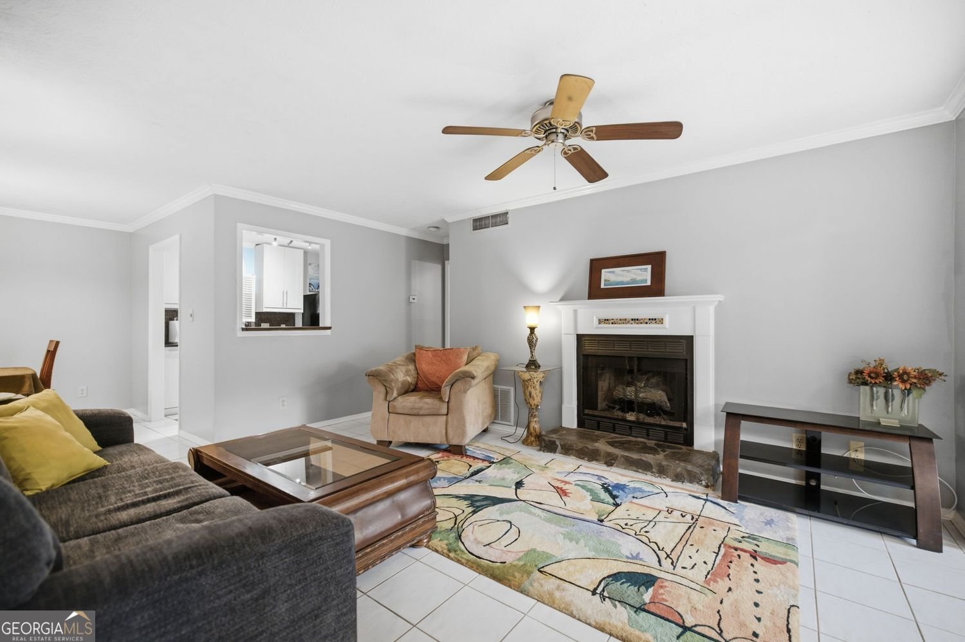
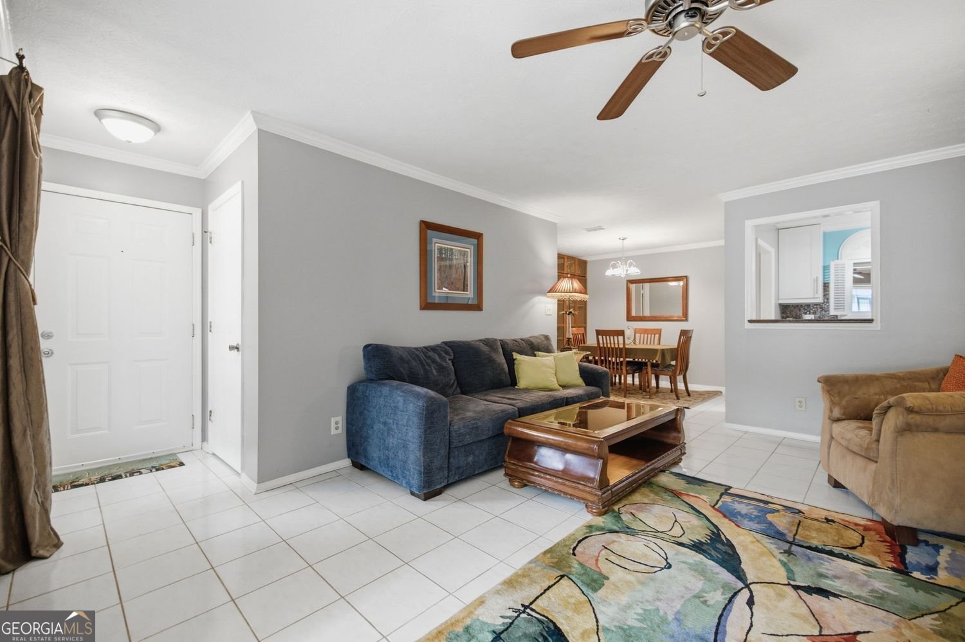
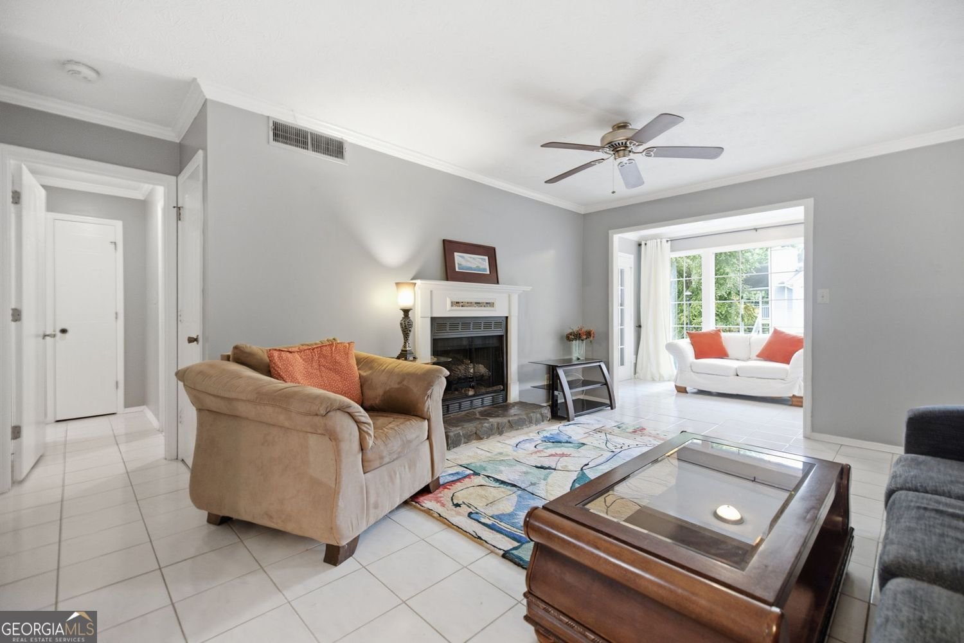
TERRACE-LEVEL END UNIT featuring the LARGEST FLOOR PLAN in Olde Mill Crossing - 2 bedrooms, 2 baths, renovated kitchen, generous sunroom and split-bedroom layout. The renovated kitchen features white Mission-style cabinetry, leathered granite countertops, stainless appliances, gas range and chimney-style vent hood. Original oak hardwood floors in both bedrooms - no vinyl or laminate - with tile throughout the remaining living areas. The living room with cozy gas fireplace opens to a south-facing sunroom filled with natural light and offering additional living space. Both bedrooms feature sizable walk-in closets; the primary has an ensuite bath, while the second full bath is across the hall from the secondary bedroom. Tankless water heater and laundry center are less than four years old. Enjoy the covered patio with its hand-painted floor and the community pool just steps away. Located just outside the Perimeter at I-285 and I-85, with easy access to GA-140 and Buford Highway and within walking distance of Graves Park. Furnishings (including Murphy Bed) may remain at no additional cost or value - an added convenience for a buyer arriving from out of town. FHA-approved community with rental restrictions; OWNER-OCCUPANTS ONLY.
Welcome to this beautifully maintained 2-bedroom, 2-bath home in the sought after Olde Mill Crossing community of Norcross. Thoughtfully planned, the interior provides 1,244 square feet of finished living space with an open, livable feel from room to room. The kitchen was planned for both everyday meals and special occasions, with plenty of room to cook, serve, and connect. The main living areas are filled with natural light and provide an easy flow for hosting friends or enjoying quiet evenings at home. The outdoor space includes approximately 0.01 acres, ideal for gardening, outdoor activities, or simply enjoying the seasons. With parking available for multiple vehicles, the home provides flexible options for families and visitors. Residents of Olde Mill Crossing enjoy a blend of neighborhood charm and easy access to everyday conveniences. With only a few days on the market, this property is a must see for buyers watching the area. Currently offered at $199,000, this home delivers a strong combination of space, condition, and location.

Show more
402 Olde Mill Lane - Map & Directions
view in Google Maps
Facts & features
School District Information
High School
Middle School
Elementary School
Additional Information about
Olde Mill Crossing
Association
Yes
Association Fee Includes
Maintenance Grounds
Reserve Fund
Water
Pest Control
Management Fee
Insurance
Swimming
Maintenance Exterior
Community Features
Pool
Street Lights
Neighborhood Pool
Yes
Additional Information about
402 Olde Mill Lane
County
Neighborhood
Year Built
1986
Appliances
Dishwasher
Disposal
Refrigerator
Tankless Water Heater
Washer
Dryer
Oven/Range (Combo)
Stainless Steel Appliance(s)
Architectural Style
Traditional
Foundation
Slab
Construction Materials
Wood Siding
Cooling
Central Air
Ceiling Fan(s)
Dining Room Features
Dining Rm/Living Rm Combo
Exterior Features
Lighting
Fireplace Features
Masonry
Flooring
Hardwood
Tile
Heating
Forced Air
Natural Gas
Home Warranty
No
Interior Features
Double Vanity
Walk-In Closet(s)
Kitchen Features
Solid Surface Counters
Laundry Features
In Kitchen,Other
Levels
One
Financing Available
FHA
Cash
Conventional
VA Loan
Other Structures
Other
Patio and Porch Features
Porch
Selling Status
Resale,Updated/Remodeled
Roof
Composition
Rooms
Sun Room
Security Features
Open Access
Sewer Type
Public Sewer
Showing Info
Public Sewer
Listing Conditions
Covenants/Restrictions
Total Finished Area
1,244
Total Fire Places
1
Utilities
Electricity Available
Natural Gas Available
Cable Available
Sewer Available
Water Available
Water Source
Public
Window Features
Double Pane Windows
Window Treatments
Private Pool
Yes
Land Information
Lot Size
Less than .5 Acres
Lot Features
Level
Open Lot
Zero Lot Line
Lot Size Estimated
0.01
View
City
Garages and Parking Information
Parking Total
2
Parking Features
Guest
Over 1 Space per Unit
Off Street
Tax Information
Taxes
$1,923
Tax Year
2025
Tax ID Number
R6193I-031
Show more
listed by real estate agent margie yondorf and atlanta intown real estate