Back

3603 Woody Way

Loganville, GA 30052

Lindsey Powell
call for more info
404-210-5742
Ask a Question
Send to a Friend
Schedule a Showing
Request More Info
More Homes In
Northcroft
171 Dohrn Drive, Loganville
121 Dohrn Drive, Loganville
141 Dohrn Drive, Loganville
Smart Mortgage Options
Dalton Carter
Lender
Lic. 1566538
Office:
Direct: 678-425-4140
AP Mortgage
340 Jesse Jewell Parkway
Suite 500A
Gainesville, GA 30501
Apply for a Loan
For Sale
MLS Number 10811621
5 Bedrooms
4 Bathrooms
1 Half Baths
3,436 Square Feet *estimated
Summary of 3603 Woody Way
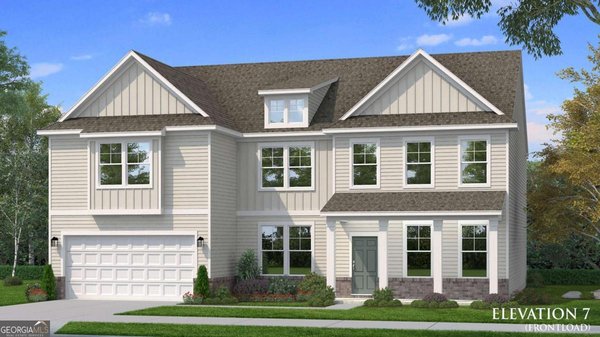
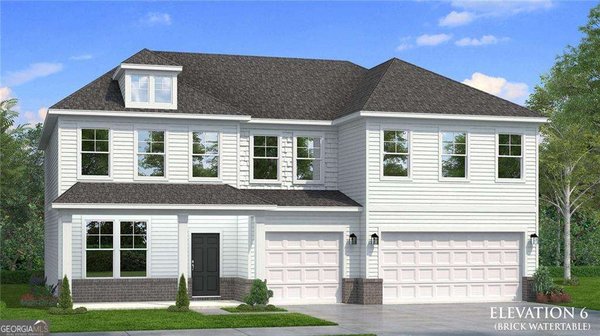
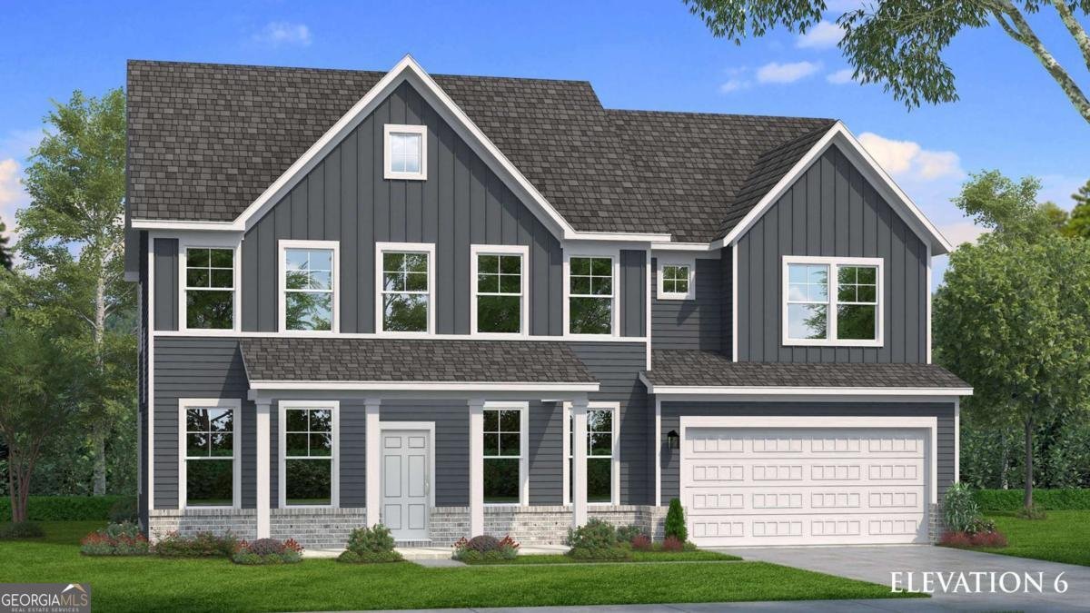
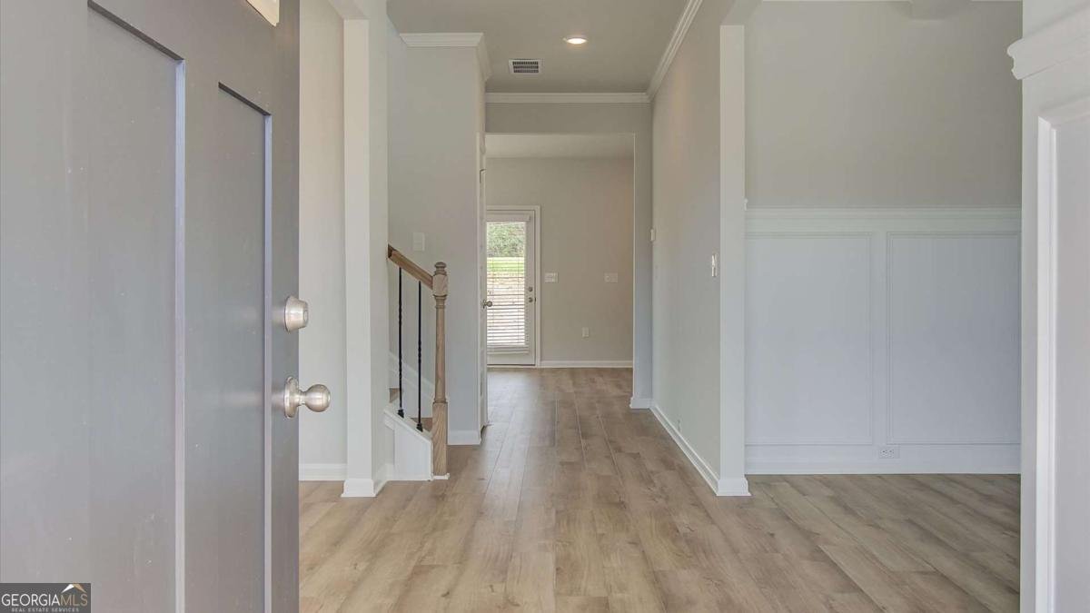
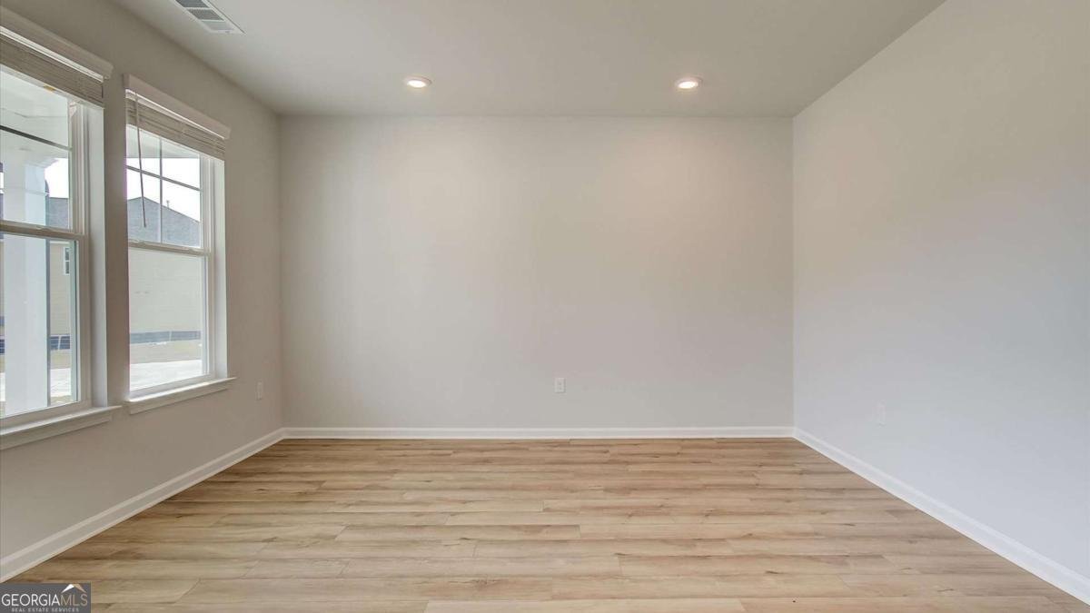
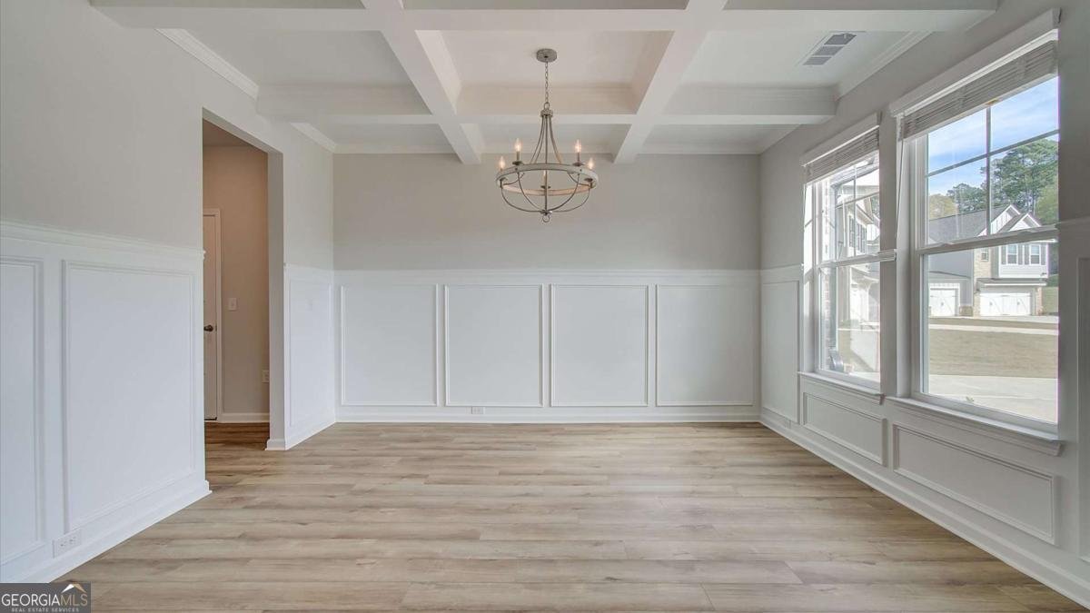
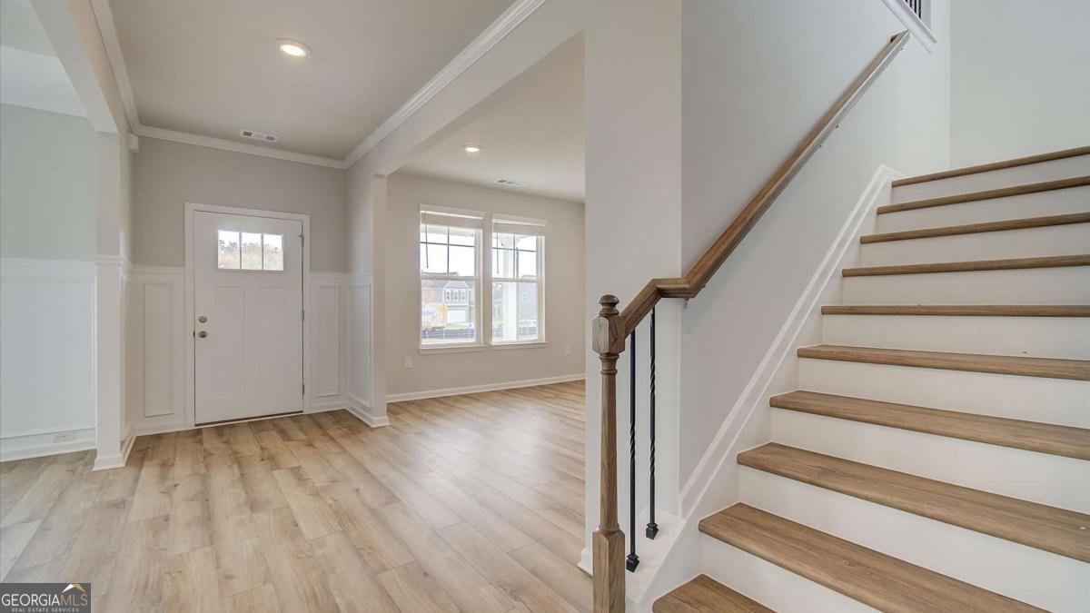
Welcome to Northcroft, an exciting new community in the heart of Loganville, GA, offering estate-sized homes designed for luxury, comfort, and modern living. On a spacious Homesite 48, we proudly present the popular Stonefield floorplan, offering over 3,400 square feet of thoughtfully designed living space with 5 bedrooms and 4.5 bathrooms. This expansive home perfectly blends style and functionality, ideal for both everyday living and entertaining. Upon entry, you're welcomed by elegant study and dining rooms, perfect for hosting refined gatherings. The heart of the home is the gourmet kitchen, featuring stainless steel appliances including a gas cooktop, wall oven, built-in microwave, stainless vent hood, quartz countertops, and a large center island. The kitchen opens seamlessly to a spacious family room highlighted by a cozy fireplace, creating the perfect setting for relaxing or entertaining. The main level features one bedroom with its own full bathroom that offers exceptional comfort and convenience for visitors. Upstairs, the luxurious owner's suite serves as a true retreat, complete with spa-inspired en-suite bathroom featuring a soaking tub, walk-in shower, and dual vanities. Additional bedrooms are generously sized and offer easy access to well-appointed bathrooms. Ideally located just off Highway 20, Northcroft combines the charm of small-town living with easy access to shopping, dining, and top-rated schools, including Grayson High School. Residents of Northcroft enjoy access to community amenities including a pavilion, dog park, fire pit, playground, and nature trail, all while being minutes from Loganville, Snellville, and Grayson, with convenient commutes to Atlanta, Athens, Stone Mountain, and Conyers. There are too many features to list-come experience the DRB Difference. Photos are stock photos and may not represent the actual home. Please note: If the buyer is represented by a broker/agent, DRB REQUIRES the buyer's broker/agent to be present during the initial meeting with DRB's sales personnel to ensure proper representation.
Discover this inviting 5-bedroom, 4-bath home located in the well established community of Northcroft. Inside, the home offers 3,436 square feet of finished living space, giving plenty of room for everyday living and easy entertaining. The kitchen was planned for both everyday meals and special occasions, with plenty of room to cook, serve, and connect. Open concept living and dining spaces create a comfortable setting for gatherings of all kinds. Step outside to approximately 0.242 acres, creating a comfortable setting for outdoor living and weekend gatherings. With parking available for multiple vehicles, the home provides flexible options for families and visitors. Residents of Northcroft enjoy a blend of neighborhood charm and easy access to everyday conveniences. Just listed within the last few days, this home is already drawing attention. With an asking price of $602,760, this property represents an appealing opportunity in the current market.

Show more
3603 Woody Way - Map & Directions
view in Google Maps
Facts & features
School District Information
High School
Middle School
Elementary School
Additional Information about
Northcroft
Association
Yes
Association Fee
$1,200
Initiation Fee
$1,200
Association Fee Includes
Other
Community Features
Gated
Pool
Walk To Shopping
Neighborhood Pool
Yes
Gated Community
Yes
Additional Information about
3603 Woody Way
County
Neighborhood
Year Built
2026
Architectural Style
Craftsman
Traditional
Foundation
Slab
Construction Materials
Brick
Cooling
Central Air
Zoned
Fireplace Features
Family Room
Gas Log
Outside
Flooring
Carpet
Other
Vinyl
Heating
Central
Natural Gas
Zoned
Home Warranty
Yes
Interior Features
High Ceilings
Pulldown Attic Stairs
Tray Ceiling(s)
Vaulted Ceiling(s)
Walk-In Closet(s)
Kitchen Features
Breakfast Area
Walk-in Pantry
Laundry Features
Laundry Closet,Upper Level
Levels
Two
Selling Status
New Construction
Roof
Composition
Rooms
Loft
Security Features
Carbon Monoxide Detector(s)
Smoke Detector(s)
Sewer Type
Public Sewer
Total Finished Area
3,436
Total Fire Places
2
Utilities
Cable Available
Electricity Available
Natural Gas Available
Underground Utilities
Water Source
Public
Window Features
Double Pane Windows
New Construction
Yes
Land Information
Lot Size
Less than .5 Acres
Lot Features
Level
Lot Size Estimated
0.242
Water Front Features
No Dock Or Boathouse
Garages and Parking Information
Parking Total
2
Parking Features
Garage
Tax Information
Taxes
Unknown
Tax Year
2024
Tax ID Number
0
Show more
listed by real estate agent drb team and drb group georgia llc