Back

1040 Hillary Lane

Lawrenceville, GA 30043

Lindsey Powell
call for more info
404-210-5742
Ask a Question
Send to a Friend
Schedule a Showing
Request More Info
Smart Mortgage Options
Dalton Carter
Lender
Lic. 1566538
Office:
Direct: 678-425-4140
AP Mortgage
340 Jesse Jewell Parkway
Suite 500A
Gainesville, GA 30501
Apply for a Loan
For Sale
MLS Number 10795633
4 Bedrooms
2 Bathrooms
0 Half Baths
3,092 Square Feet *estimated
Summary of 1040 Hillary Lane
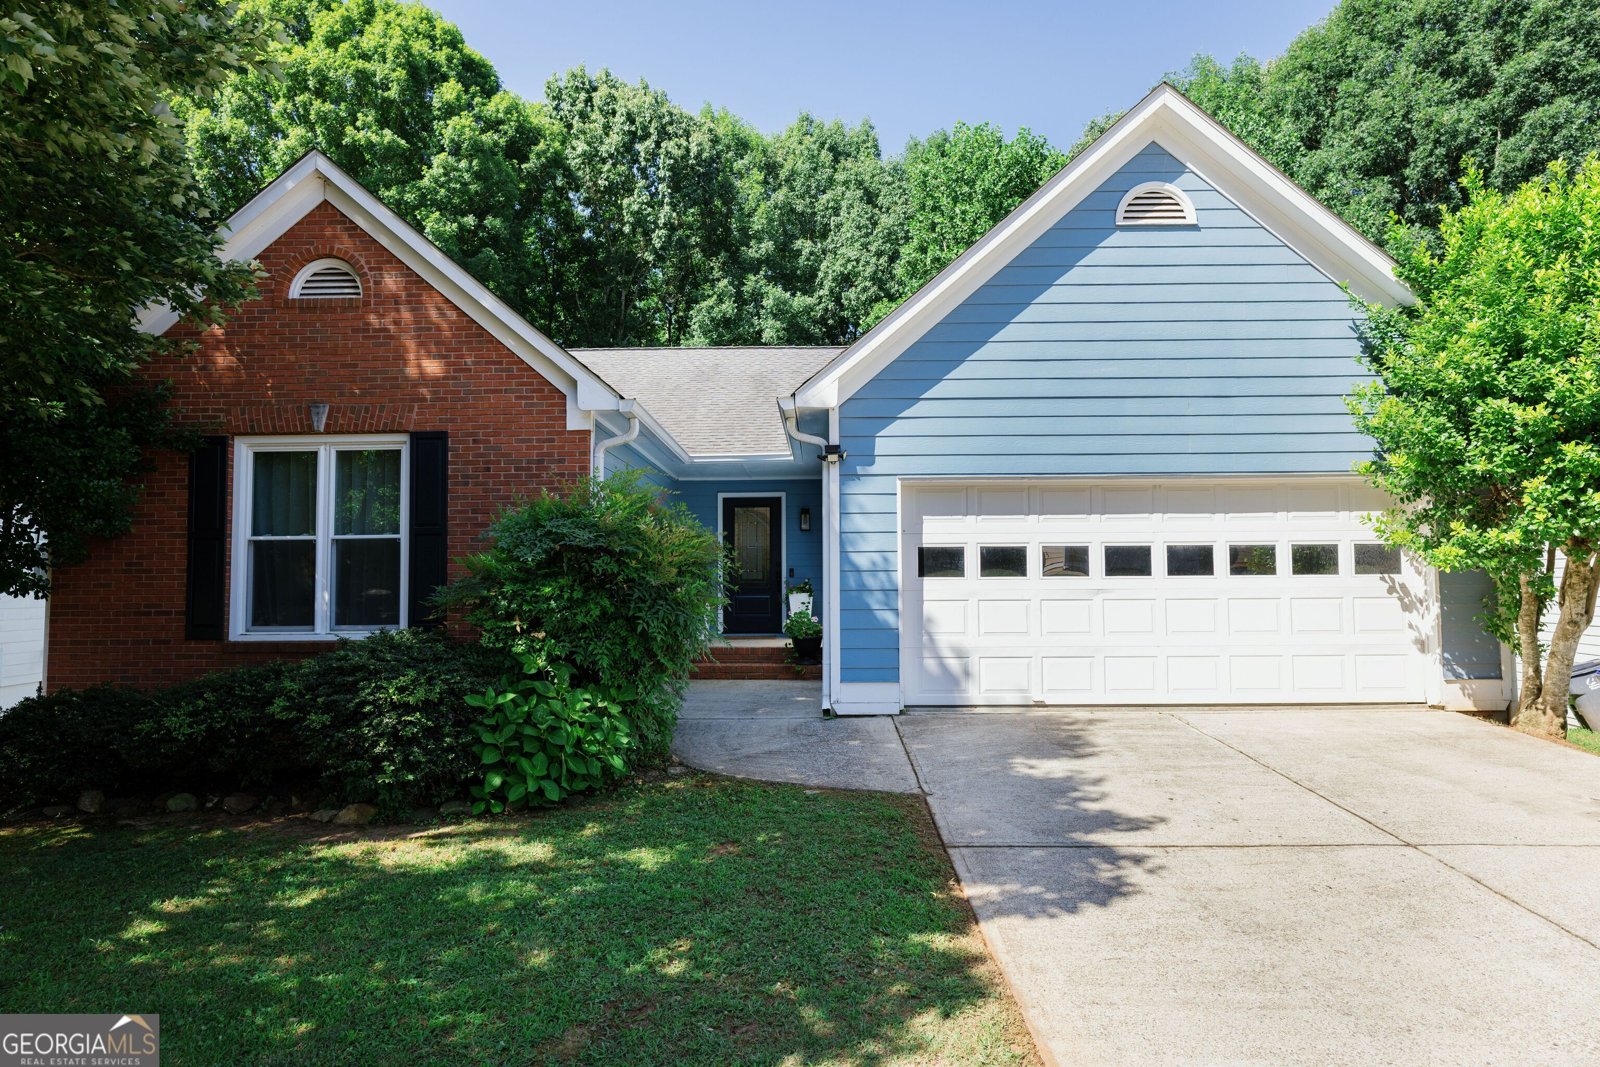
Almost impossible to find! Beautiful ranch with a large basement and nestled on a gorgeous 1.21-acre wooded lot This beautifully updated ranch offers the perfect combination of privacy, space, and convenience-all in the Colins Hill High School District, Lawrenceville, GA. From the moment you walk inside, you'll love the soaring vaulted ceilings, abundant natural light, designer's selection of light fixtures, and open floor plan designed for everyday living and entertaining. The updated kitchen with the gas stove opens to a spacious family room with a cozy fireplace, while the beautifully renovated primary bath creates a true retreat. Downstairs, the finished terrace level offers ENDLESS possibilities, including a home theater, a recreation room, an additional large bedroom, and flexible space for guests, a home office, a gym, or a playroom. Step outside onto the large deck overlooking your private, MAGICAL backyard surrounded by mature trees-a peaceful setting that's becoming increasingly rare. Homes like this don't come along often. If you've been searching for a move-in ready ranch with a finished basement and over an acre of land, this is the one!
Welcome home to this spacious 4-bed, 2-bath residence nestled in Keswick in Lawrenceville, GA. Inside, the home offers 3,092 square feet of finished living space, giving plenty of room for everyday living and easy entertaining. The kitchen functions as the heart of the home with ample counter space, storage, and a natural connection to the main living areas. A central family room and dining area provide a welcoming place to unwind, gather, and enjoy time together. The outdoor space includes approximately 1.21 acres, ideal for gardening, outdoor activities, or simply enjoying the seasons. With parking available for multiple vehicles, the home provides flexible options for families and visitors. Keswick offers a well established community setting in Lawrenceville with convenient access to local shopping, dining, and major routes. On the market for about 9 days, this home offers an excellent opportunity in Lawrenceville. With an asking price of $445,000, this property represents an appealing opportunity in the current market.

Show more
1040 Hillary Lane - Map & Directions
view in Google Maps
Facts & features
School District Information
High School
Middle School
Elementary School
Additional Information about
Keswick
Association
No
Additional Information about
1040 Hillary Lane
County
Neighborhood
Year Built
1998
Appliances
Dishwasher
Microwave
Oven/Range (Combo)
Stainless Steel Appliance(s)
Architectural Style
Ranch
Traditional
Basement
Finished
Full
Construction Materials
Brick
Cooling
Ceiling Fan(s)
Central Air
Electric
Dining Room Features
Dining Rm/Living Rm Combo
Fireplace Features
Factory Built
Gas Log
Gas Starter
Flooring
Carpet
Hardwood
Vinyl
Heating
Central
Forced Air
Natural Gas
Home Warranty
No
Interior Features
Master On Main Level
Split Bedroom Plan
Walk-In Closet(s)
Kitchen Features
Breakfast Area
Pantry
Laundry Features
Common Area
Levels
One
Financing Available
Cash
Conventional
FHA
VA Loan
Patio and Porch Features
Deck
Patio
Selling Status
Resale
Roof
Composition
Rooms
Great Room
Laundry
Security Features
Smoke Detector(s)
Sewer Type
Public Sewer
Total Finished Area
3,092
Total Fire Places
1
Utilities
Electricity Available
Natural Gas Available
Sewer Available
Water Available
Water Source
Public
Finished Basement
Yes
Master on the Main
Yes
Land Information
Lot Size
1 to 2 Acres
Lot Features
Private
Lot Size Estimated
1.21
Garages and Parking Information
Parking Total
2
Parking Features
Attached
Garage
Kitchen Level
Tax Information
Taxes
$7,417
Tax Year
2025
Tax ID Number
R7071 357
Show more
listed by real estate agent darka krsmanovic and uc premier properties