Back

717 Craig Drive

Lawrenceville, GA 30046

Lindsey Powell
call for more info
404-210-5742
Ask a Question
Send to a Friend
Schedule a Showing
Request More Info
Smart Mortgage Options
Dalton Carter
Lender
Lic. 1566538
Office:
Direct: 678-425-4140
AP Mortgage
340 Jesse Jewell Parkway
Suite 500A
Gainesville, GA 30501
Apply for a Loan
For Sale
SHORT SALE
MLS Number 10770732
5 Bedrooms
3 Bathrooms
0 Half Baths
3,145 Square Feet *estimated
Summary of 717 Craig Drive
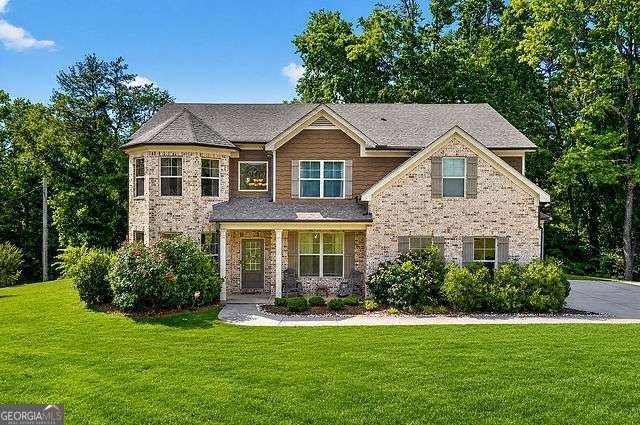
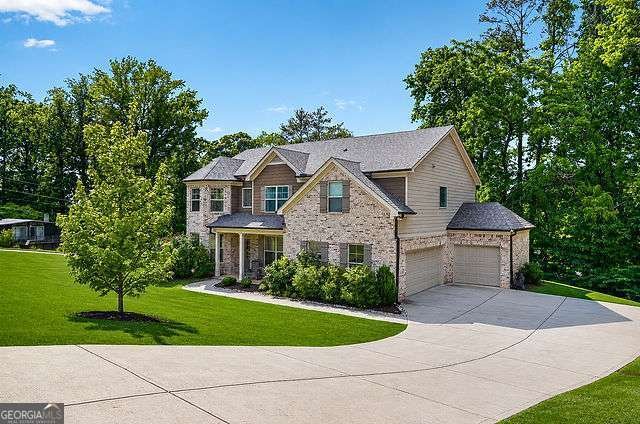
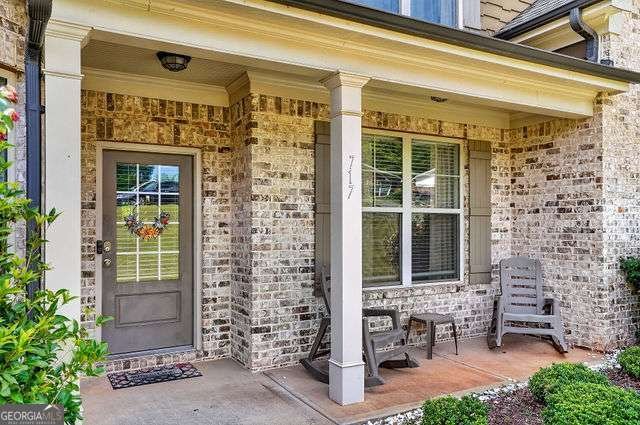
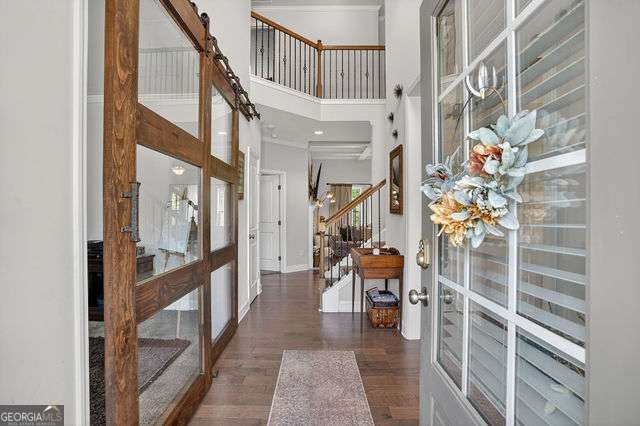
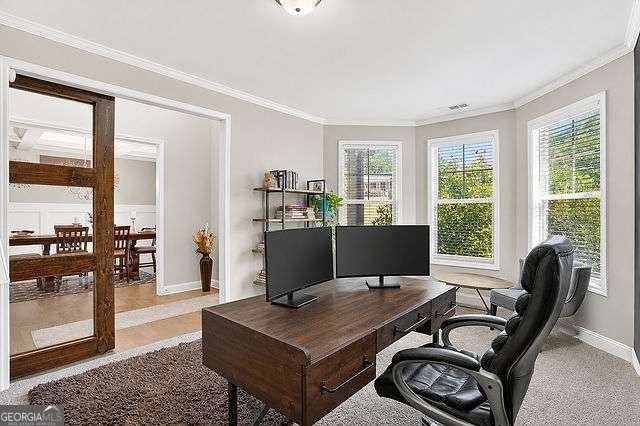
Nestled on a desirable corner lot in the quiet, established community of Craigdale Estates, this stunning 5-bedroom, 3-bath residence offers over 3,100 square feet of beautifully designed living space blending timeless elegance with modern comfort. From the moment you step inside, natural sunlight pours through the dramatic two-story foyer, creating a warm and inviting atmosphere that flows throughout the home. Thoughtfully designed with sophistication and functionality in mind, the main level showcases rich hardwood flooring, elegant molding details, and refined architectural charm at every turn. A private office sits just across from the formal dining room featuring coffered ceilings and the perfect setting for elevated entertaining and memorable gatherings. At the heart of the home, the expansive open-concept kitchen is designed to impress with gorgeous cabinetry, granite countertops, stainless steel appliances, abundant prep space, a large center island, and a bright breakfast area ideal for casual dining. Overlooking the spacious fireside family room with coffered ceilings, this seamless layout creates the perfect balance for everyday living and entertaining alike. The impressive 10-foot raised ceiling media room adds additional flexibility for movie nights, gaming, or a private lounge retreat. The main-level bedroom and full bath provide ideal accommodations for guests, multigenerational living, a playroom, or a secondary office space. Upstairs, retreat to the oversized primary suite featuring vaulted ceilings and a spa-inspired ensuite bath complete with dual vanities, a freestanding soaking tub, and an expansive 5-foot tiled shower designed for relaxation and rejuvenation. Three additional generously sized secondary bedrooms offer comfort, versatility, and ample space for loved ones and guests. Completing the home is a rare 3-car garage and the added freedom of no HOA. Perfectly positioned just minutes from the charm of Historic Downtown Lawrenceville, premier shopping, dining, and convenient access to Highway 316, this exceptional residence offers luxury living in one of Lawrenceville's most desirable established communities. This incredible opportunity will not last at this price - schedule your private showing today!
Welcome to 717 Craig Drive in Craigdale Estates, where this thoughtfully designed 5-bed, 3-bath home is ready for its next chapter. Inside, the home offers 3,145 square feet of finished living space, giving plenty of room for everyday living and easy entertaining. The kitchen was planned for both everyday meals and special occasions, with plenty of room to cook, serve, and connect. A central family room and dining area provide a welcoming place to unwind, gather, and enjoy time together. Outside, the property offers approximately 0.45 acres, giving ample room to relax, play, or plan future outdoor projects. With parking available for multiple vehicles, the home provides flexible options for families and visitors. Residents of Craigdale Estates enjoy a blend of neighborhood charm and easy access to everyday conveniences. Recently listed and already on many buyers radar, this home is a fresh opportunity. With an asking price of $469,000, this property represents an appealing opportunity in the current market.
Show more
717 Craig Drive - Map & Directions
view in Google Maps
Facts & features
School District Information
High School
Middle School
Elementary School
Additional Information about
Craigdale Estates
Association
No
Community Features
Park
Street Lights
Additional Information about
717 Craig Drive
Short Sale
Yes
County
Neighborhood
Year Built
2018
Appliances
Dishwasher
Microwave
Refrigerator
Stainless Steel Appliance(s)
Architectural Style
Brick 4 Side
Traditional
Foundation
Slab
Construction Materials
Concrete
Cooling
Central Air
Electric
Dining Room Features
Separate Room
Fireplace Features
Family Room
Flooring
Carpet
Hardwood
Heating
Forced Air
Natural Gas
Home Warranty
No
Interior Features
High Ceilings
Split Foyer
Two Story Foyer
Walk-In Closet(s)
Kitchen Features
Breakfast Area
Kitchen Island
Pantry
Solid Surface Counters
Laundry Features
Upper Level
Levels
Two
Financing Available
Cash
Conventional
FHA
VA Loan
Patio and Porch Features
Deck
Patio
Porch
Selling Status
Resale
Roof
Composition
Rooms
Great Room
Laundry
Media Room
Security Features
Smoke Detector(s)
Sewer Type
Public Sewer
Showing Info
Public Sewer
Listing Conditions
Short Sale
Total Finished Area
3,145
Total Fire Places
1
Utilities
Sewer Connected
Underground Utilities
Water Source
Public
Land Information
Lot Size
Less than .5 Acres
Lot Features
Corner Lot
Lot Size Estimated
0.45
Garages and Parking Information
Parking Total
3
Parking Features
Attached
Kitchen Level
Side/Rear Entrance
Tax Information
Taxes
$6,444
Tax Year
2025
Tax ID Number
R5113 036
Show more
listed by real estate agent contact agent and compass