Back

419 Bishopton Street

Grayson, GA 30017

Lindsey Powell
call for more info
404-210-5742
Ask a Question
Send to a Friend
Schedule a Showing
Request More Info
More Homes In
Olde Town Grayson
2537 Kings Pistol Court, Grayson
488 Townsend Street, Grayson
559 Bishopton Street, Grayson
Smart Mortgage Options
Dalton Carter
Lender
Lic. 1566538
Office:
Direct: 678-425-4140
AP Mortgage
340 Jesse Jewell Parkway
Suite 500A
Gainesville, GA 30501
Apply for a Loan
For Sale
MLS Number 10797553
3 Bedrooms
3 Bathrooms
1 Half Baths
2,312 Square Feet *estimated
Summary of 419 Bishopton Street
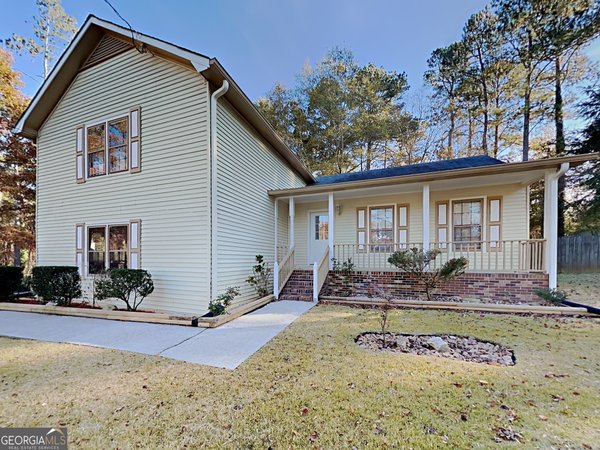
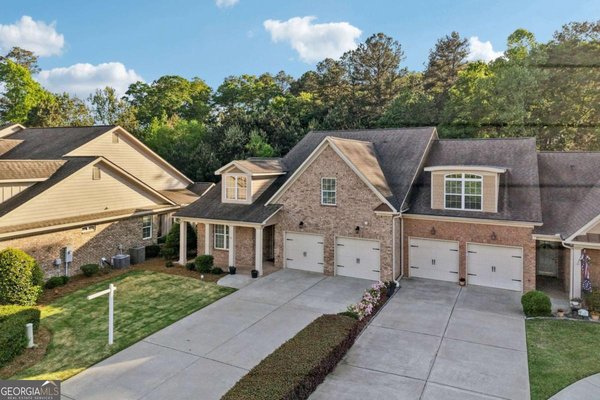
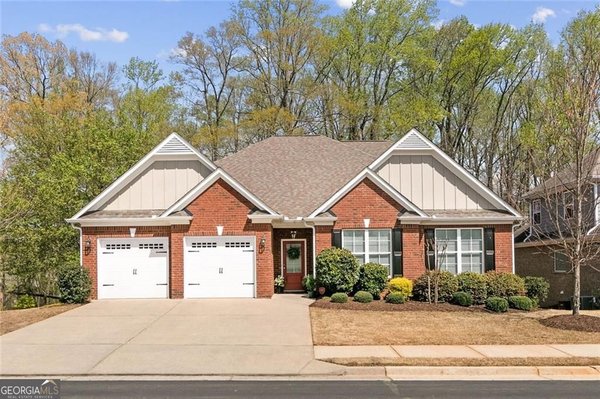
Welcome to the lifestyle you've earned in Olde Town Grayson, one of Gwinnett County's premier gated 55+ communities. This beautifully maintained, custom-built four-sided brick home is thoughtfully designed for easy main-level living. Rich hardwood floors, louvered interior shutters, soaring ceilings, crown molding, and abundant natural light create an inviting atmosphere throughout. The main level features a spacious primary suite with a spa-inspired bath and custom closet organization, as well as a secondary bedroom with an en suite bath. The open-concept kitchen is designed for gathering, featuring granite countertops, stained wood cabinetry, stainless steel appliances, under-cabinet lighting, and a large center island with seating. A charming keeping room provides the perfect space for reading, relaxing, entertaining, or pursuing your favorite hobby. Upstairs, you'll find a private third bedroom and full bath, offering the perfect space for overnight guests, a home office, fitness room, or hobby area. Relax year-round on the screened porch overlooking a beautifully landscaped backyard. Enjoy true low-maintenance living with HOA-covered exterior maintenance, landscaping, trash service, and exceptional community amenities, including a clubhouse, fitness center, swimming pool, dog park, and an active social calendar. Ideally located just minutes from Downtown Grayson, The Railyard, Kroger, Publix, Piedmont Eastside Medical Center, Target, Sam's Club, shopping, dining, and everyday conveniences, this exceptional home offers the perfect blend of comfort, convenience, and community.
Welcome to this beautifully maintained 3-bedroom, 3-bath home in the sought after Olde Town Grayson community of Grayson. Thoughtfully planned, the interior provides 2,312 square feet of finished living space with an open, livable feel from room to room. The kitchen was planned for both everyday meals and special occasions, with plenty of room to cook, serve, and connect. The main living areas are filled with natural light and provide an easy flow for hosting friends or enjoying quiet evenings at home. Step outside to approximately 0.172 acres, creating a comfortable setting for outdoor living and weekend gatherings. With parking available for multiple vehicles, the home provides flexible options for families and visitors. Set within Olde Town Grayson in Grayson, this home is close to schools, shopping, dining, and area attractions. This home has been available for approximately 8 days and continues to attract interest. At $475,000, this home is well positioned for buyers seeking value in Grayson.
Show more
419 Bishopton Street - Map & Directions
view in Google Maps
Facts & features
School District Information
High School
Middle School
Elementary School
Additional Information about
Olde Town Grayson
Association
Yes
Association Fee Includes
Maintenance Grounds
Security
Swimming
Tennis
Community Features
Clubhouse
Gated
Pool
Sidewalks
Street Lights
Neighborhood Pool
Yes
Gated Community
Yes
Additional Information about
419 Bishopton Street
County
Neighborhood
Year Built
2017
Appliances
Dishwasher
Microwave
Refrigerator
Architectural Style
Traditional
Foundation
Slab
Construction Materials
Brick
Cooling
Central Air
Flooring
Vinyl
Heating
Forced Air
Home Warranty
No
Interior Features
Double Vanity
Walk-In Closet(s)
Kitchen Features
Kitchen Island
Solid Surface Counters
Pantry
Laundry Features
In Hall,Laundry Closet
Levels
Two
Patio and Porch Features
Screened
Selling Status
Resale
Roof
Composition
Security Features
Smoke Detector(s)
Sewer Type
Public Sewer
Listing Conditions
Other
Total Finished Area
2,312
Total Fire Places
1
Utilities
Cable Available
Electricity Available
Phone Available
Sewer Available
Underground Utilities
Water Available
Water Source
Public
Land Information
Lot Size
Less than .5 Acres
Lot Features
Level
Lot Size Estimated
0.172
Fencing
Back Yard
Fenced
Garages and Parking Information
Parking Total
2
Parking Features
Garage
Garage Door Opener
Kitchen Level
Tax Information
Taxes
$2,761
Tax Year
2025
Tax ID Number
R5136 301
Show more
listed by real estate agent meka wilson and keller williams atlanta midtown