Back

110 Whisper Way

Dacula, GA 30019

Lindsey Powell
call for more info
404-210-5742
Ask a Question
Send to a Friend
Schedule a Showing
Request More Info
Smart Mortgage Options
Dalton Carter
Lender
Lic. 1566538
Office:
Direct: 678-425-4140
AP Mortgage
340 Jesse Jewell Parkway
Suite 500A
Gainesville, GA 30501
Apply for a Loan
For Sale
MLS Number 10811892
3 Bedrooms
2 Bathrooms
0 Half Baths
Square Footage Not Provided
Summary of 110 Whisper Way
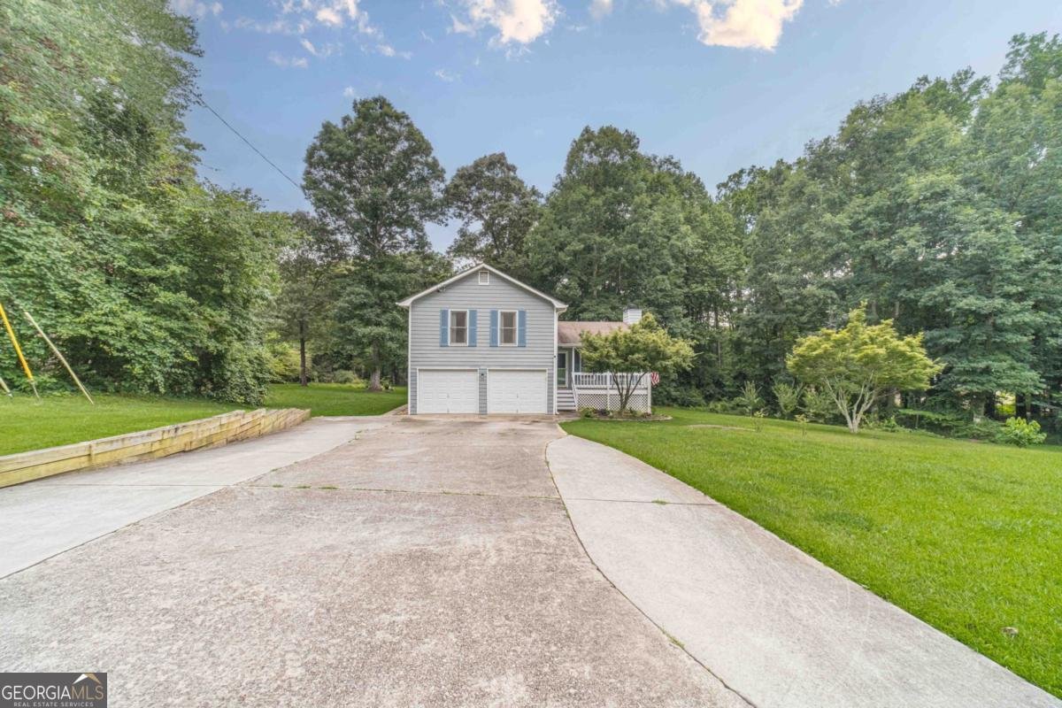
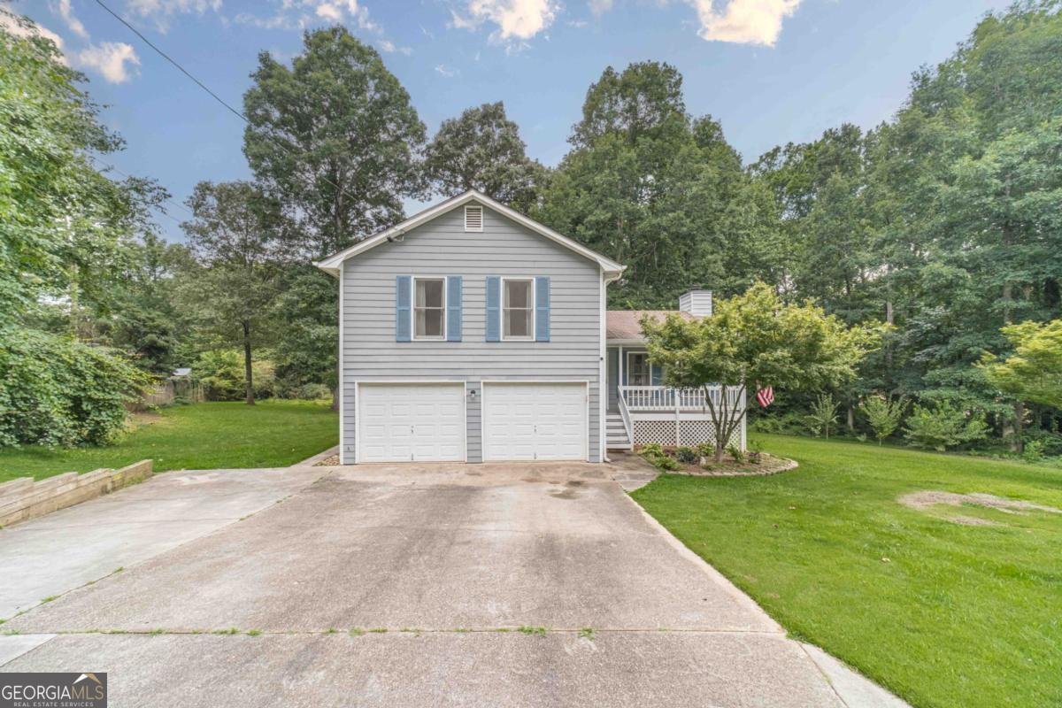
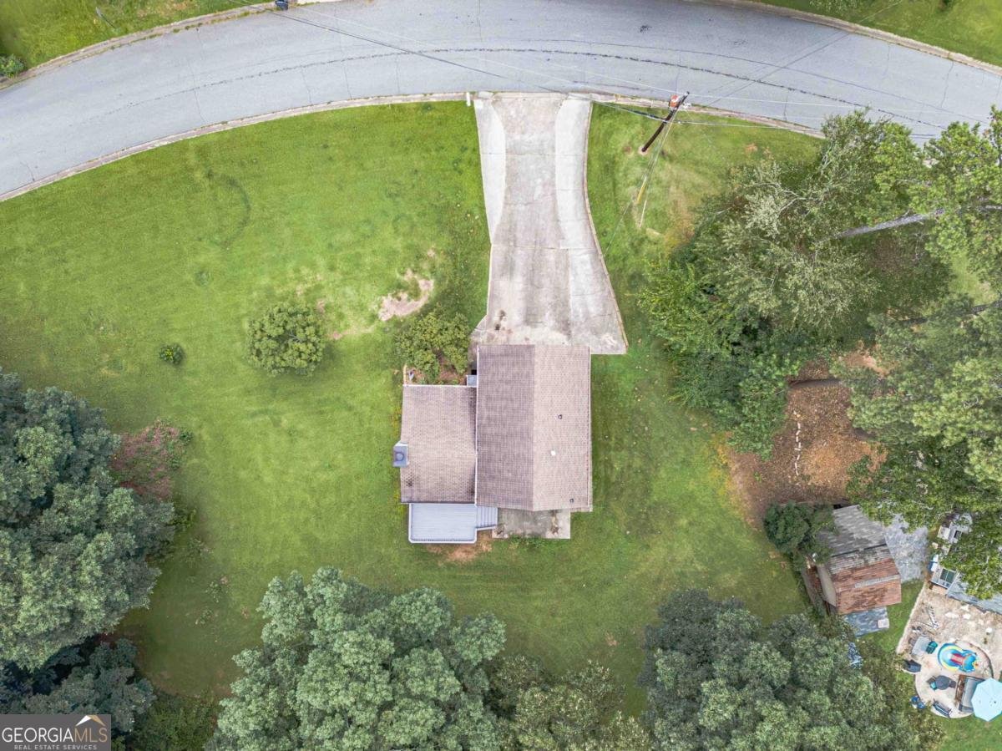
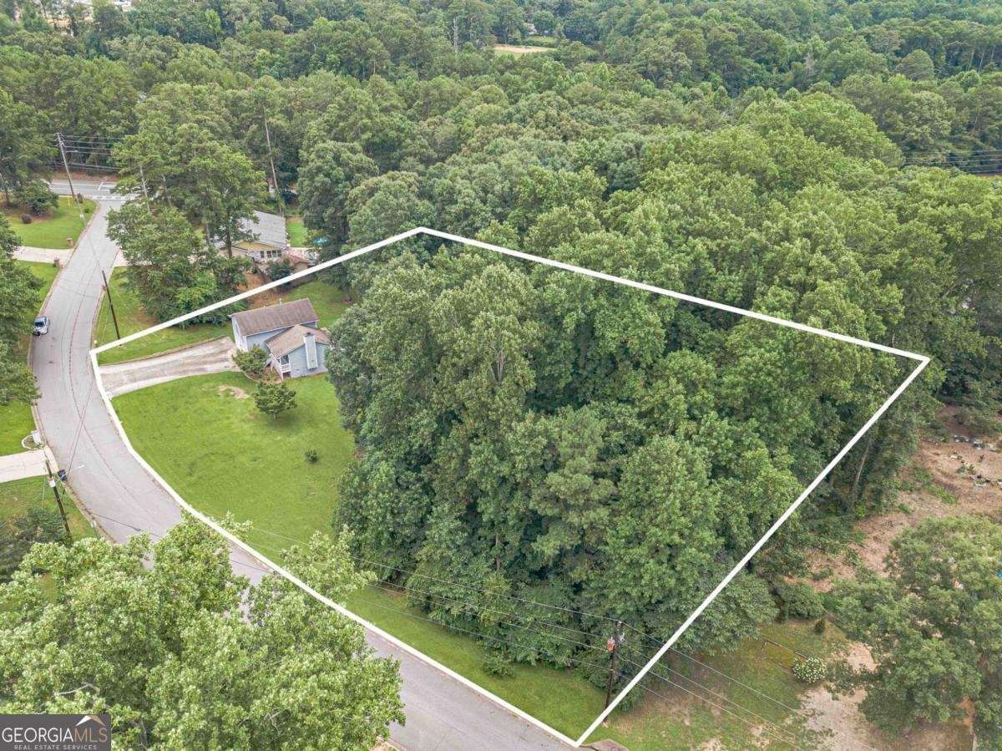
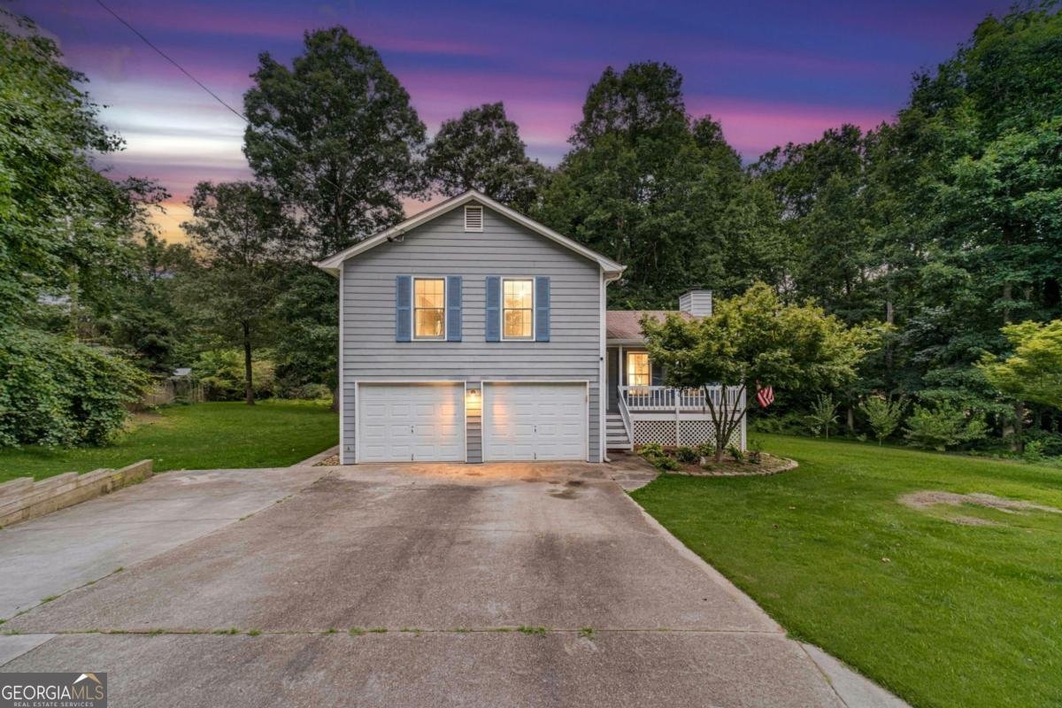
Charming Split Level Retreat on 1.48 Acres in Dacula! Welcome home to your private retreat, where sunlight pours over 1.48 acres of open and wooded land and every sunrise feels like a fresh start. This thoughtfully cared-for 3-bedroom, 2-bathroom home gives you the freedom of the countryside and no HOA with Dacula's conveniences moments away-a rare blend of seclusion, comfort, and outdoor adventure. Step inside and picture sun streaming through wide windows, illuminating open living areas where friends and family gather. The kitchen is bright and spacious, with ample cabinets and counters to inspire every meal, while the dining area invites laughter and stories over home-cooked dinners. The spacious primary suite provides a relaxing retreat with an en-suite bath, while two additional bedrooms offer flexibility for family, guests, or a home office. Outside, you'll love the expansive double-lot yard with endless possibilities. Whether you're dreaming of gardening, outdoor entertaining, adding a workshop, or simply enjoying the peaceful surroundings, this property provides the space to make it happen. Mature trees and open green space create a private setting that's hard to find. Tucked away yet close to everything, this home gives you quiet country serenity without missing a beat-schools, shops, parks, and highways are all just minutes from your front door. Don't miss this rare opportunity to own a slice of tranquility in one of Dacula's most desirable areas. Schedule your private showing today and discover all the possibilities this wonderful property has to offer!
Welcome to 110 Whisper Way in Whisper Woods, where this thoughtfully designed 3-bed, 2-bath home is ready for its next chapter. Inside, the layout is designed for modern daily living with generous gathering spaces and private retreats. The kitchen functions as the heart of the home with ample counter space, storage, and a natural connection to the main living areas. A central family room and dining area provide a welcoming place to unwind, gather, and enjoy time together. The outdoor space includes approximately 1.48 acres, ideal for gardening, outdoor activities, or simply enjoying the seasons. With parking available for multiple vehicles, the home provides flexible options for families and visitors. Whisper Woods offers a well established community setting in Dacula with convenient access to local shopping, dining, and major routes. With only a few days on the market, this property is a must see for buyers watching the area. Currently offered at $330,000, this home delivers a strong combination of space, condition, and location.

Show more
110 Whisper Way - Map & Directions
view in Google Maps
Facts & features
School District Information
High School
Middle School
Elementary School
Additional Information about
Whisper Woods
Association
No
Community Features
Park
Walk To Schools
Additional Information about
110 Whisper Way
County
Neighborhood
Year Built
1987
Appliances
Dishwasher
Microwave
Oven/Range (Combo)
Stainless Steel Appliance(s)
Architectural Style
Traditional
Foundation
Slab
Construction Materials
Wood Siding
Cooling
Central Air
Electric
Dining Room Features
Separate Room
Exterior Features
Garden
Fireplace Features
Factory Built
Family Room
Flooring
Laminate
Tile
Heating
Central
Natural Gas
Home Warranty
No
Interior Features
Pulldown Attic Stairs
Tile Bath
Vaulted Ceiling(s)
Kitchen Features
Solid Surface Counters
Laundry Features
Common Area,In Kitchen,Laundry Closet
Levels
Multi/Split
Financing Available
Cash
Conventional
FHA
VA Loan
Patio and Porch Features
Deck
Porch
Selling Status
Resale
Roof
Composition
Rooms
Family Room
Laundry
Other
Security Features
Carbon Monoxide Detector(s)
Smoke Detector(s)
Sewer Type
Septic Tank
Total Fire Places
1
Utilities
Cable Available
Electricity Available
High Speed Internet
Natural Gas Available
Phone Available
Underground Utilities
Water Available
Water Source
Public
Window Features
Double Pane Windows
Land Information
Lot Size
1 to 2 Acres
Lot Features
Level
Open Lot
Private
Lot Size Estimated
1.48
Garages and Parking Information
Parking Total
2
Parking Features
Attached
Garage
Garage Door Opener
Kitchen Level
Tax Information
Taxes
$3,625
Tax Year
2025
Tax ID Number
R5302A-164
Show more
listed by real estate agent katie braswell and re/max towne square