Back

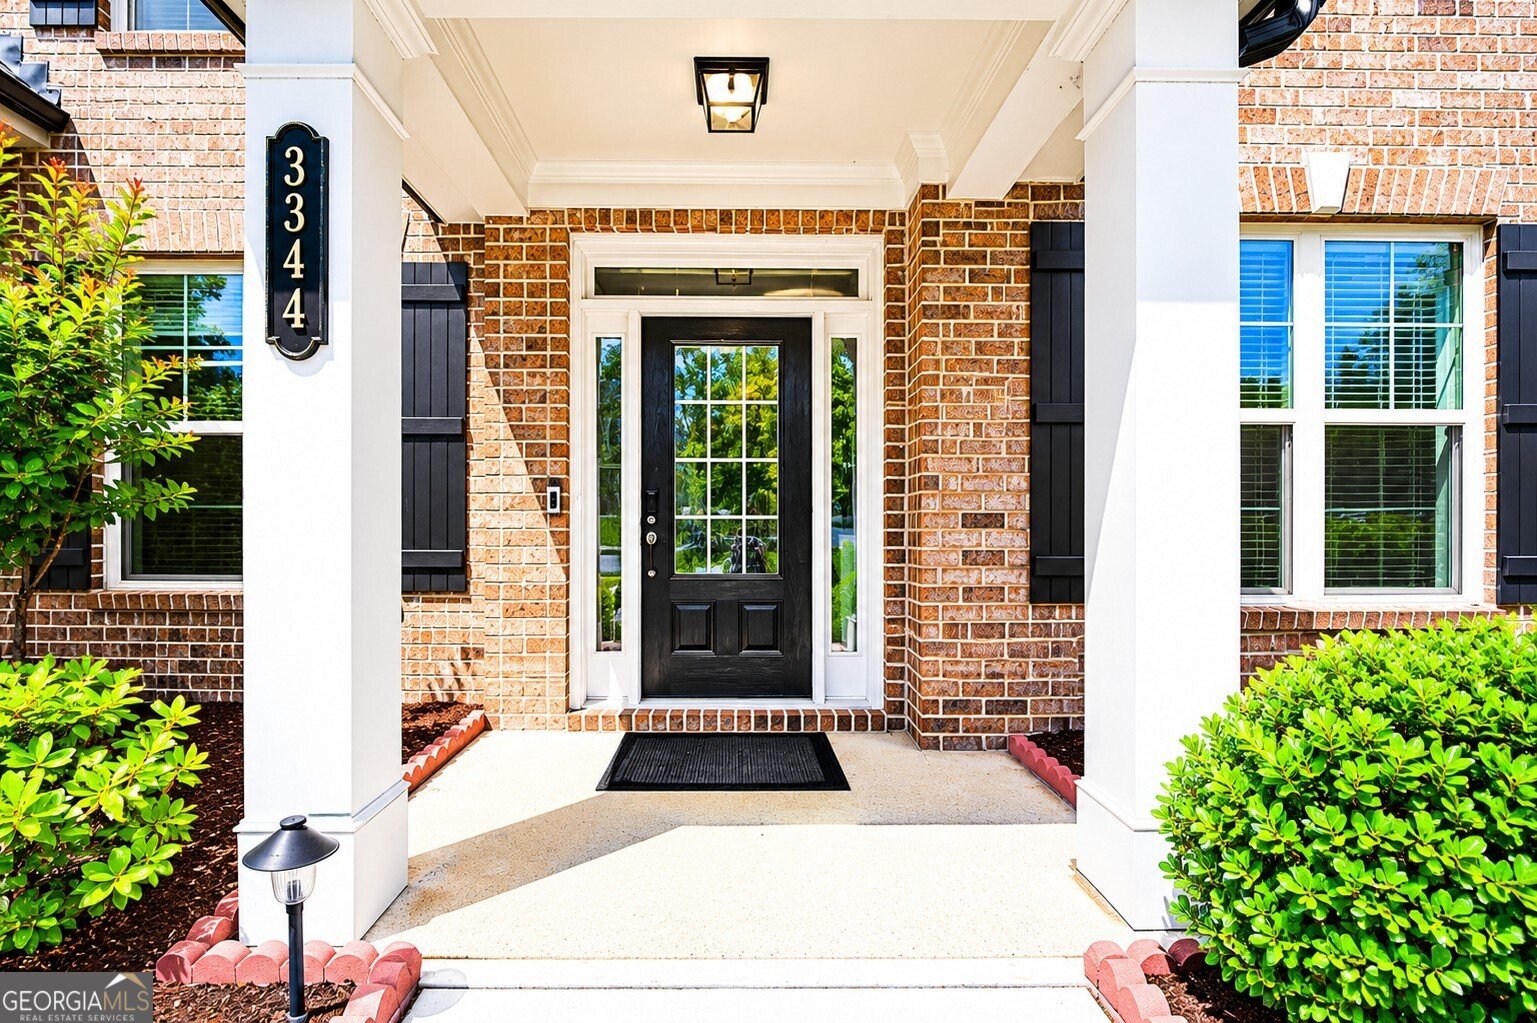
3344 Ivy Farm Path

Buford, GA 30519

Lindsey Powell
call for more info
404-210-5742
Ask a Question
Send to a Friend
Schedule a Showing
Request More Info
More Homes In
The Village At Ivy Creek
3434 Ivy Farm Path, Buford
Smart Mortgage Options
Dalton Carter
Lender
Lic. 1566538
Office:
Direct: 678-425-4140
AP Mortgage
340 Jesse Jewell Parkway
Suite 500A
Gainesville, GA 30501
Apply for a Loan
For Sale
MLS Number 10771152
5 Bedrooms
4 Bathrooms
0 Half Baths
3,542 Square Feet *estimated
Summary of 3344 Ivy Farm Path
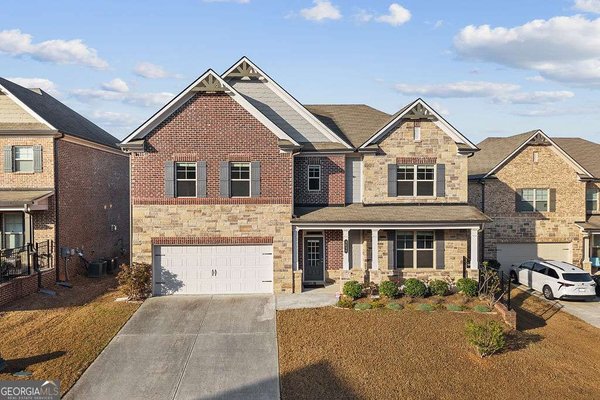
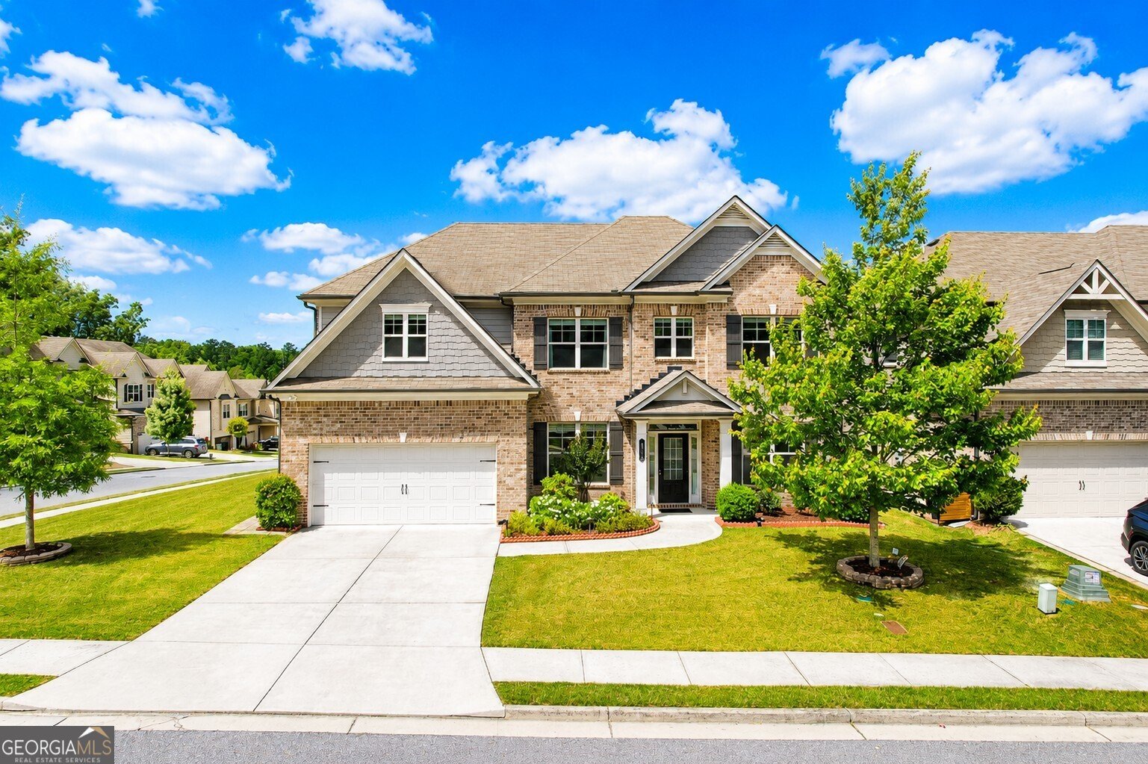
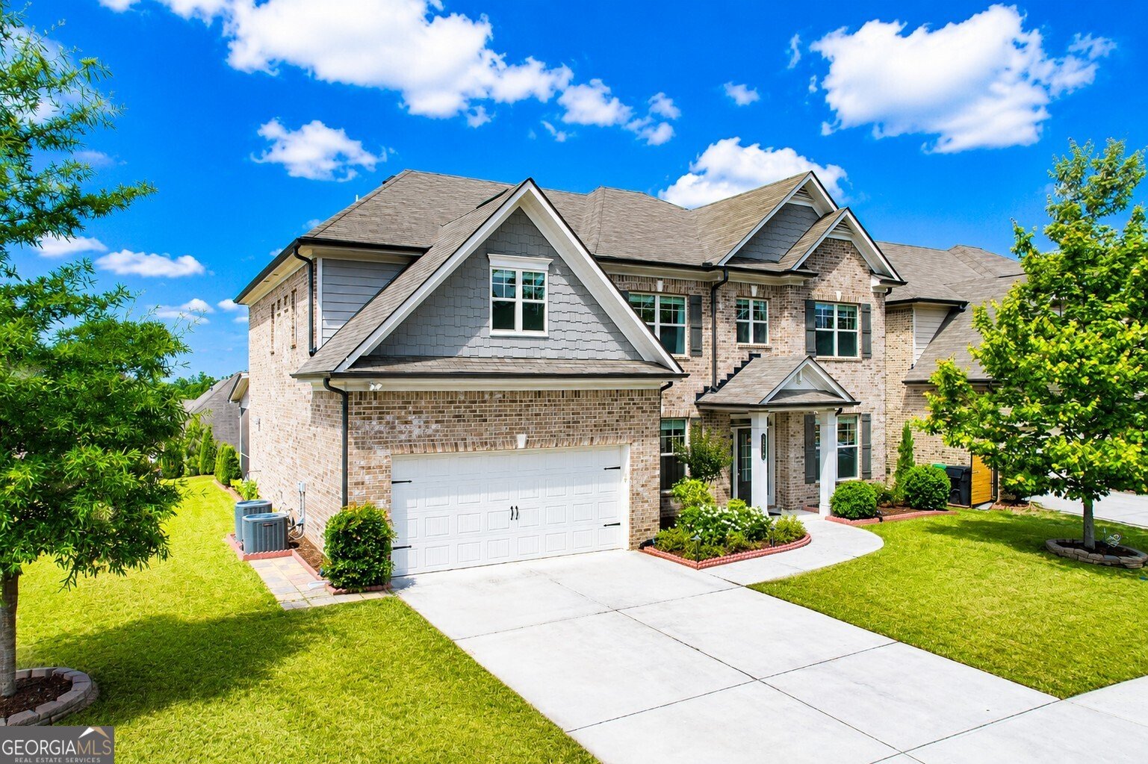
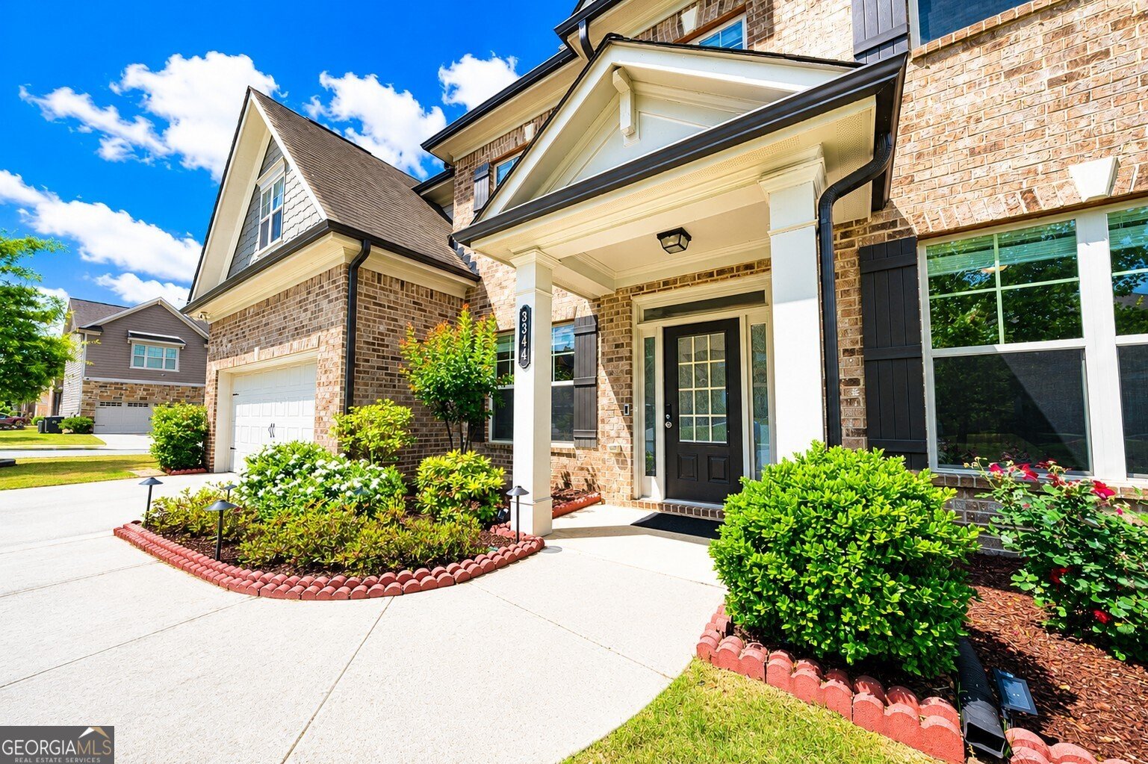
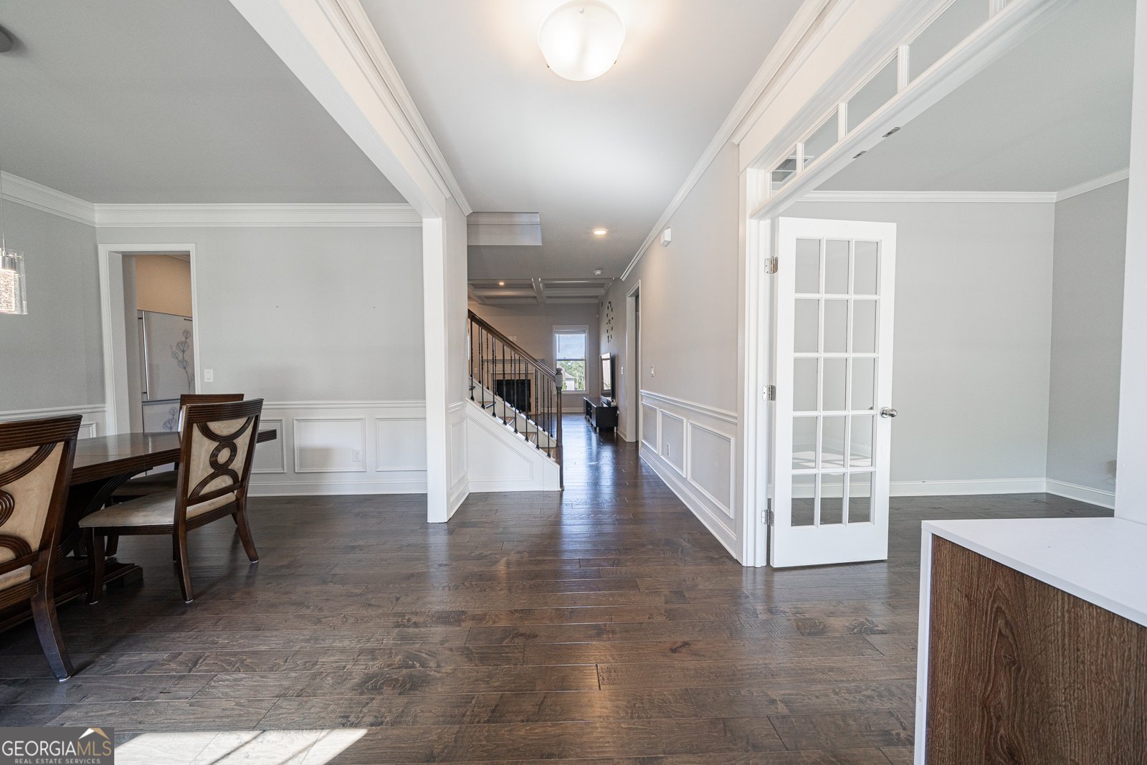
Exceptional opportunity to own a beautifully upgraded home in one of the area's most sought-after neighborhoods! This highly desirable Turnbridge floor plan offers 5 spacious bedrooms, 4 full bathrooms, and a large upstairs media room, combining comfort, functionality, and style throughout. From the moment you enter, you'll appreciate the thoughtful upgrades and well-designed layout. The main level features hardwood flooring throughout, a private office/study, elegant formal dining room, guest suite with full bath, walk-in pantry, and a functional mudroom complete with valet area and cubbies. The chef's kitchen is designed for both everyday living and entertaining, featuring dual built-in ovens, an oversized island, beautiful granite countertops, upgraded fixtures, abundant cabinetry, and open views to the living area. The oversized owner's suite offers a relaxing retreat with a spacious spa-like bathroom featuring a large walk-in shower, double vanities, and an impressive walk-in closet. Several bathrooms throughout the home have been tastefully remodeled with modern finishes and updated design. One of the standout features of this property is the beautifully upgraded outdoor living space. The screened patio provides the perfect place to enjoy morning coffee or unwind in the evenings while overlooking the professionally landscaped backyard - a private and peaceful setting ideal for entertaining, relaxing, or enjoying beautiful sunset views year-round. Additional highlights include smart home features such as Nest temperature control, Ring camera and security systems, smart sprinkler system, and existing irrigation throughout the property. Situated on one of the largest and most attractive lots in the neighborhood, this home offers a rare combination of space, upgrades, privacy, and outdoor enjoyment that is increasingly difficult to find in today's market. Truly a must-see home that stands out from the rest!
Welcome to this beautifully maintained 5-bedroom, 4-bath home in the sought after The Village At Ivy Creek community of Buford. With 3,542 square feet of finished living space, this floor plan offers generous gathering spaces as well as comfortable private retreats. A bright, open kitchen offers generous workspace, storage, and a direct view into the main gathering spaces. A central family room and dining area provide a welcoming place to unwind, gather, and enjoy time together. Outside, the property offers approximately 0.21 acres, giving ample room to relax, play, or plan future outdoor projects. The property includes parking available, offering convenience for residents and guests. Residents of The Village At Ivy Creek enjoy a blend of neighborhood charm and easy access to everyday conveniences. Just listed within the last few days, this home is already drawing attention. With an asking price of $650,000, this property represents an appealing opportunity in the current market.
Show more
3344 Ivy Farm Path - Map & Directions
view in Google Maps
Facts & features
School District Information
High School
Middle School
Elementary School
Additional Information about
The Village At Ivy Creek
Association
Yes
Association Fee Includes
Management Fee
Swimming
Community Features
Pool
Sidewalks
Street Lights
Walk To Shopping
Neighborhood Pool
Yes
Additional Information about
3344 Ivy Farm Path
County
Year Built
2019
Appliances
Cooktop
Disposal
Gas Water Heater
Microwave
Oven (Wall)
Refrigerator
Stainless Steel Appliance(s)
Architectural Style
Brick 4 Side
Foundation
Slab
Construction Materials
Brick
Cooling
Ceiling Fan(s)
Central Air
Flooring
Carpet
Hardwood
Tile
Heating
Central
Forced Air
Home Warranty
No
Interior Features
Double Vanity
High Ceilings
Pulldown Attic Stairs
Separate Shower
Soaking Tub
Tray Ceiling(s)
Walk-In Closet(s)
Laundry Features
Upper Level
Levels
Two
Selling Status
Resale
Roof
Composition
Rooms
Family Room
Laundry
Media Room
Sewer Type
Public Sewer
Total Finished Area
3,542
Total Fire Places
1
Utilities
Cable Available
Electricity Available
High Speed Internet
Natural Gas Available
Phone Available
Sewer Connected
Underground Utilities
Water Source
Public
Land Information
Lot Size
Less than .5 Acres
Lot Features
Level
Lot Size Estimated
0.21
Garages and Parking Information
Parking Features
Attached
Garage
Tax Information
Taxes
$7,688
Tax Year
25
Tax ID Number
R7178 939
Show more
listed by real estate agent hong inpyo kim kyungai and keller williams realty atl. partners