Back

2531 Fieldview Way

Buford, GA 30519

Lindsey Powell
call for more info
404-210-5742
Ask a Question
Send to a Friend
Schedule a Showing
Request More Info
More Homes In
Mill Creek Plantation
2511 Southhaven Lane, Buford
Smart Mortgage Options
Dalton Carter
Lender
Lic. 1566538
Office:
Direct: 678-425-4140
AP Mortgage
340 Jesse Jewell Parkway
Suite 500A
Gainesville, GA 30501
Apply for a Loan
For Sale
MLS Number 10797276
5 Bedrooms
2 Bathrooms
1 Half Baths
2,640 Square Feet *estimated
Summary of 2531 Fieldview Way
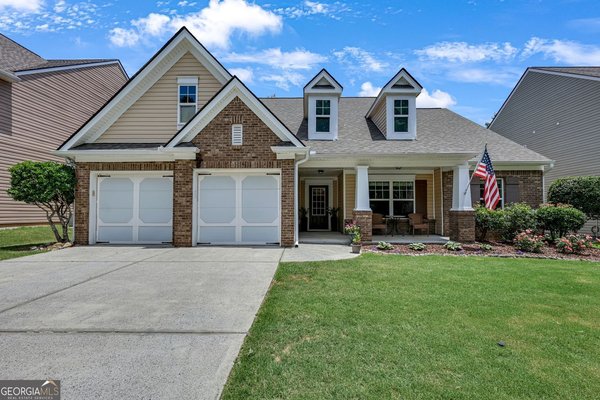
You won't want to miss out on this move in ready home on a full basement! Beautiful curb appeal, level driveway and a full front porch welcome you in. As you enter the home, the two-story open entryway opens up to the formal dining room. The home was just freshly painted, LVP flooring is on the entire main level, and plush new carpet was just installed upstairs! The large family room has tons of natural light, and is open concept connecting to the kitchen and breakfast areas. The new stainless steel appliances have just been installed, and stainless steel refrigerator is included in the sale! There's a bedroom/office/bonus room downstairs that can be used for many purposes. Upstairs is an oversized primary bedroom with vaulted ceilings. The primary bathroom features vanity with granite countertops, and separate shower & soaking tub and large walk-in closet. The large, unfinished basement is perfect for extra storage, and also provides endless potential for expansion in the future as it is stubbed for a future bathroom! The deck and backyard back up to trees and have plenty of level grass space for outdoor enjoyment. Roof is approximately 6.5 years old. A/C units were replaced in 2019 and 2022. The community has a fantastic playground for families to enjoy, and the swim/tennis amenities. Great schools, and close to Mall of Georgia, shopping and restaurants! Super easy access to I-85.
Welcome to 2531 Fieldview Way in Mill Creek Plantation, where this thoughtfully designed 5-bed, 2-bath home is ready for its next chapter. Thoughtfully planned, the interior provides 2,640 square feet of finished living space with an open, livable feel from room to room. The kitchen was planned for both everyday meals and special occasions, with plenty of room to cook, serve, and connect. A central family room and dining area provide a welcoming place to unwind, gather, and enjoy time together. The outdoor space includes approximately 0.14 acres, ideal for gardening, outdoor activities, or simply enjoying the seasons. With parking available for multiple vehicles, the home provides flexible options for families and visitors. Residents of Mill Creek Plantation enjoy a blend of neighborhood charm and easy access to everyday conveniences. This home has been available for approximately 12 days and continues to attract interest. Currently offered at $449,900, this home delivers a strong combination of space, condition, and location.

Show more
2531 Fieldview Way - Map & Directions
view in Google Maps
Facts & features
School District Information
High School
Middle School
Elementary School
Additional Information about
Mill Creek Plantation
Association
Yes
Association Fee
$725
Initiation Fee
$155
Association Fee Includes
Insurance
Management Fee
Reserve Fund
Swimming
Tennis
Community Features
Playground
Pool
Sidewalks
Street Lights
Tennis Court(s)
Neighborhood Tennis
Yes
Neighborhood Pool
Yes
Additional Information about
2531 Fieldview Way
County
Neighborhood
Year Built
2003
Appliances
Dishwasher
Disposal
Gas Water Heater
Microwave
Oven/Range (Combo)
Refrigerator
Stainless Steel Appliance(s)
Architectural Style
Traditional
Basement
Bath/Stubbed
Daylight
Exterior Entry
Full
Interior Entry
Unfinished
Construction Materials
Stone
Vinyl Siding
Cooling
Ceiling Fan(s)
Central Air
Electric
Fireplace Features
Family Room
Gas Log
Flooring
Carpet
Vinyl
Heating
Central
Natural Gas
Home Warranty
No
Interior Features
Double Vanity
High Ceilings
Pulldown Attic Stairs
Walk-In Closet(s)
Kitchen Features
Breakfast Area
Breakfast Bar
Pantry
Laundry Features
In Hall,Upper Level
Levels
Two
Patio and Porch Features
Deck
Porch
Selling Status
Resale
Roof
Composition
Rooms
Laundry
Other
Security Features
Smoke Detector(s)
Sewer Type
Public Sewer
Listing Conditions
Investor Owned
Total Finished Area
2,640
Total Fire Places
1
Utilities
Cable Available
Electricity Available
High Speed Internet
Natural Gas Available
Phone Available
Sewer Available
Underground Utilities
Water Available
Water Source
Public
Window Features
Double Pane Windows
Land Information
Lot Size
Less than .5 Acres
Lot Features
Level
Private
Lot Size Estimated
0.14
Garages and Parking Information
Parking Total
2
Parking Features
Attached
Garage
Garage Door Opener
Kitchen Level
Tax Information
Taxes
$7,286
Tax Year
2025
Tax ID Number
R7136 073
Show more
listed by real estate agent ashley walter and coldwell banker realty