Back

3952 Ivy Gate Drive

Buford, GA 30519

Lindsey Powell
call for more info
404-210-5742
Ask a Question
Send to a Friend
Schedule a Showing
Request More Info
Smart Mortgage Options
Dalton Carter
Lender
Lic. 1566538
Office:
Direct: 678-425-4140
AP Mortgage
340 Jesse Jewell Parkway
Suite 500A
Gainesville, GA 30501
Apply for a Loan
For Sale
MLS Number 10841956
6 Bedrooms
4 Bathrooms
1 Half Baths
4,950 Square Feet *estimated
Summary of 3952 Ivy Gate Drive
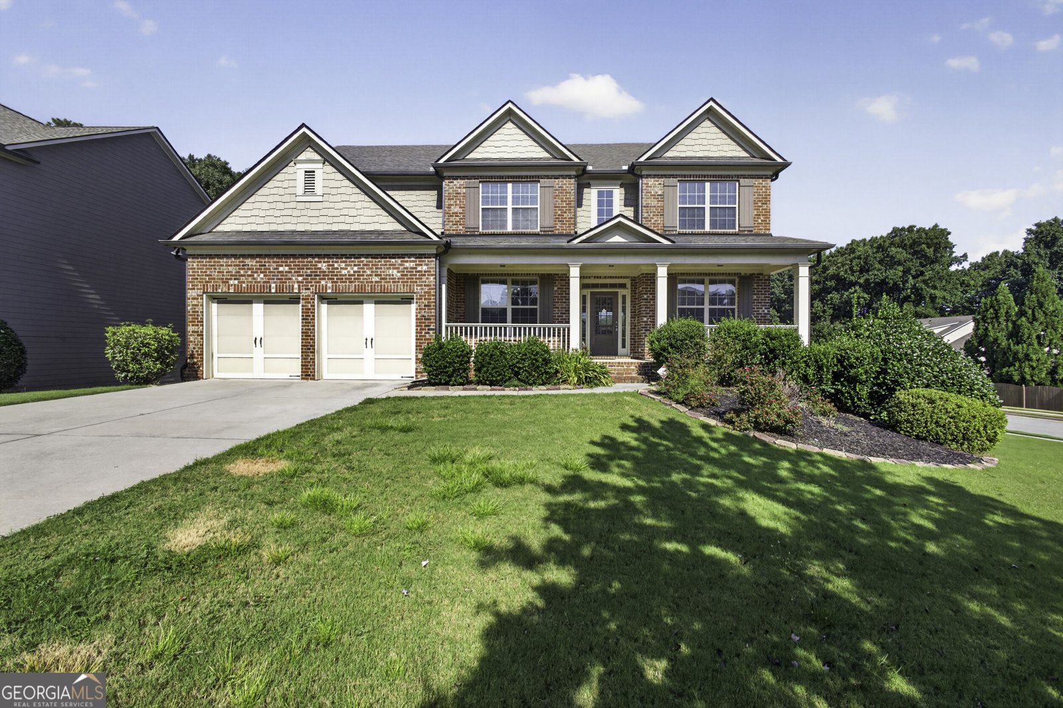
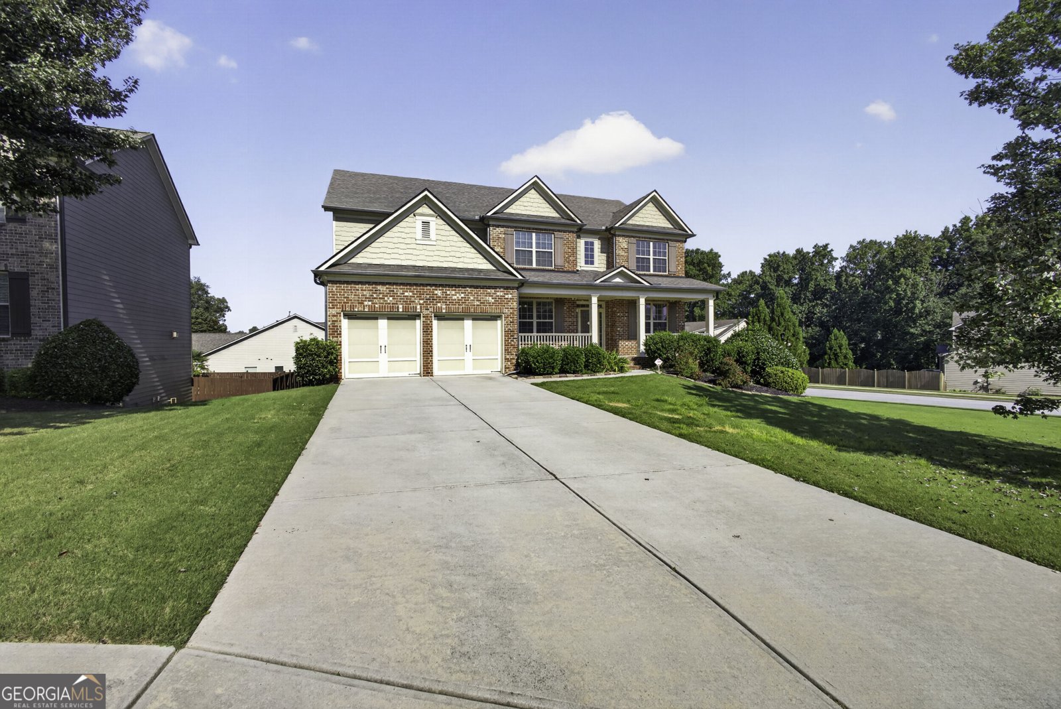
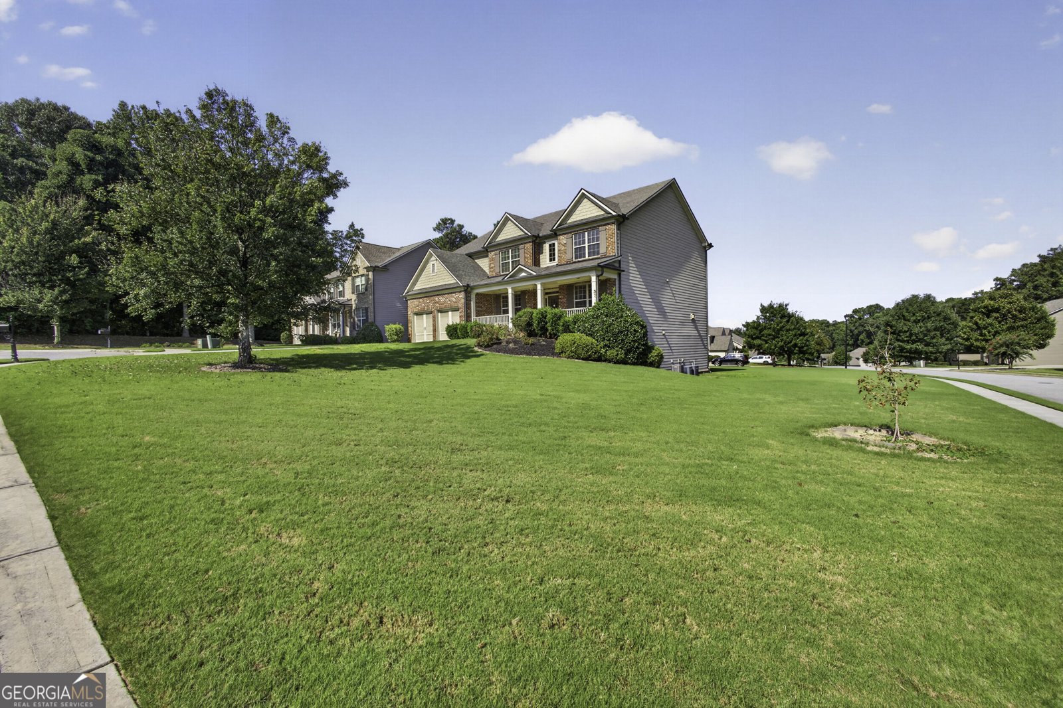
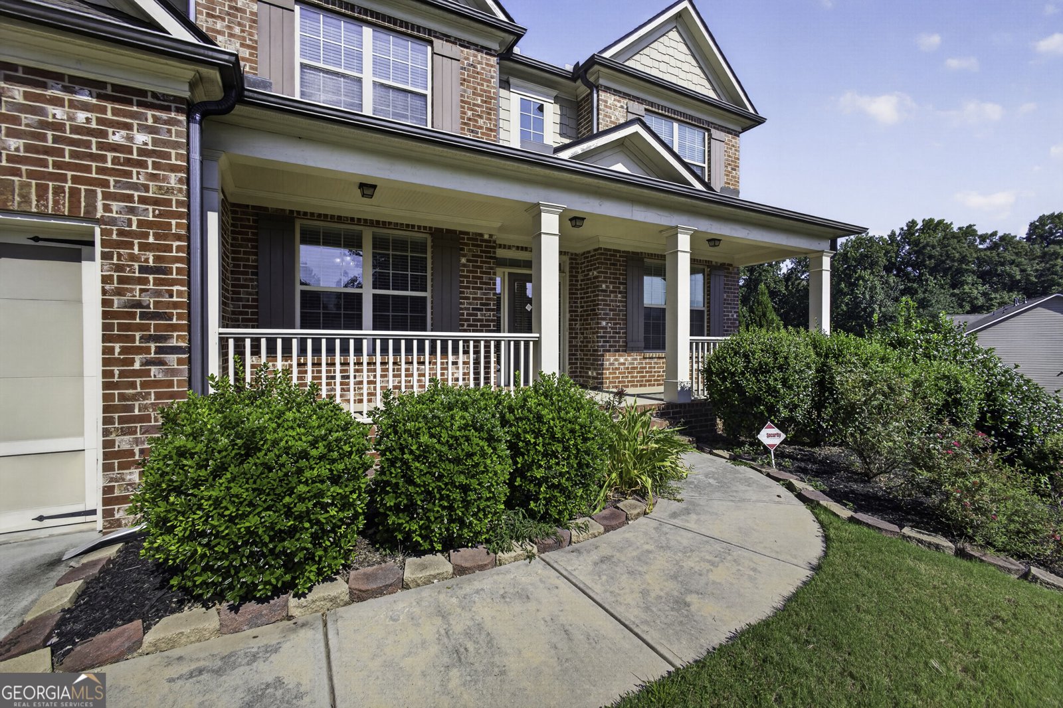
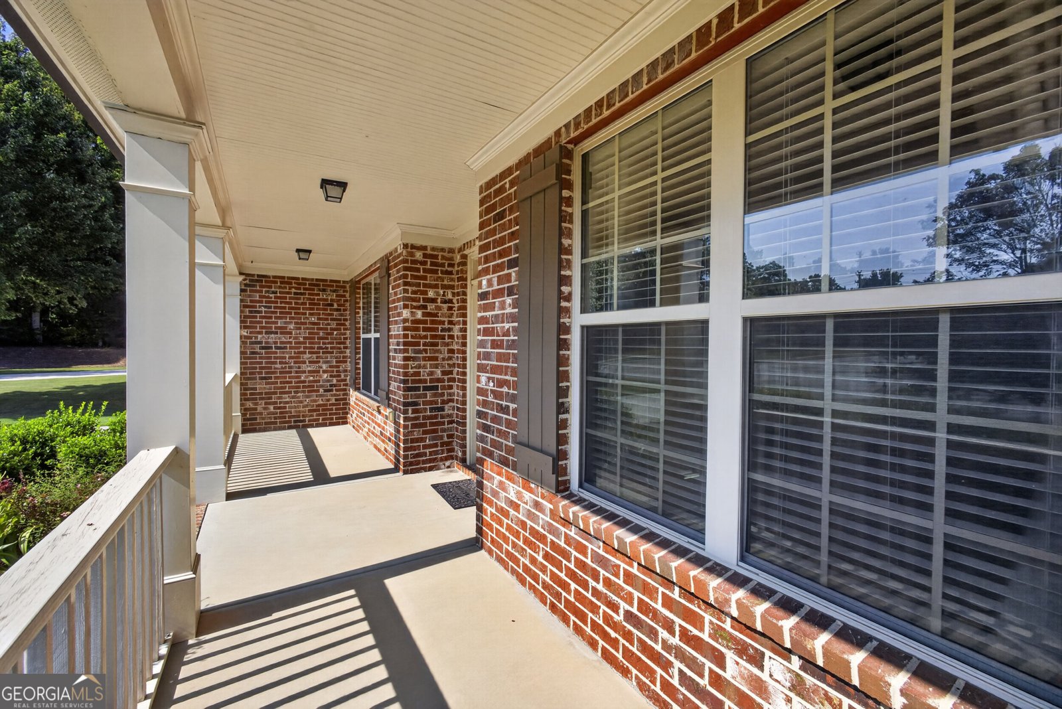
Welcome home to 3952 Ivy Gate Drive! Nestled on a desirable corner lot, this spacious and beautifully appointed home offers the perfect blend of comfort, style, and versatility-with nearly 5,000 square feet of finished living space designed to accommodate the way you live today. From the moment you arrive, the home's welcoming curb appeal makes a lasting impression. Step inside and you'll immediately notice the abundance of natural light, spacious open living areas, and thoughtful architectural details throughout. At the heart of the main level is a bright and inviting living room featuring a beautiful coffered ceiling, built-in bookshelves, and a gas fireplace-creating the perfect place to relax with family or gather with friends. The elegant formal dining room, complete with chair rail molding and detailed trim, provides a beautiful setting for holiday dinners, celebrations, and entertaining. The kitchen is sure to be a favorite gathering spot, featuring granite countertops, stainless steel appliances, a huge center island, abundant cabinetry, and a gorgeous travertine backsplash. Its open design connects seamlessly with the home's main living areas, making everyday living and entertaining effortless. The spacious primary suite provides a private retreat at the end of the day, highlighted by a beautiful trey ceiling and generous walk-in closet. Additional bedrooms offer plenty of flexibility for family, guests, a home office, or whatever your lifestyle requires. And then there's the finished basement-a tremendous bonus that gives this home even more room to spread out. Complete with vinyl flooring, a full bathroom, and an additional bedroom, the basement can easily become a private guest suite, teen retreat, home office, entertainment area, recreation space, or second living area. When it's time to relax outdoors, step onto the covered back deck and enjoy your own comfortable outdoor living space. With a ceiling fan overhead, it's the perfect spot for morning coffee, weekend gatherings, or unwinding after a long day. With its corner-lot setting, incredible amount of finished space, flexible basement, beautiful architectural details, natural light, and inviting indoor and outdoor living areas, 3952 Ivy Gate Drive is a home that truly gives you room to live, grow, entertain, and make memories. Come see everything this exceptional home has to offer-you may have just found the one you've been waiting for!
Discover this inviting 6-bedroom, 4-bath home located in the well established community of Ivy Creek Manor. Thoughtfully planned, the interior provides 4,950 square feet of finished living space with an open, livable feel from room to room. The kitchen functions as the heart of the home with ample counter space, storage, and a natural connection to the main living areas. A central family room and dining area provide a welcoming place to unwind, gather, and enjoy time together. Step outside to approximately 0.37 acres, creating a comfortable setting for outdoor living and weekend gatherings. With parking available for multiple vehicles, the home provides flexible options for families and visitors. Residents of Ivy Creek Manor enjoy a blend of neighborhood charm and easy access to everyday conveniences. With only a few days on the market, this property is a must see for buyers watching the area. With an asking price of $699,900, this property represents an appealing opportunity in the current market.
Show more
3952 Ivy Gate Drive - Map & Directions
view in Google Maps
Facts & features
School District Information
High School
Middle School
Elementary School
Additional Information about
Ivy Creek Manor
Association
Yes
Association Fee
$600
Association Fee Includes
Other
Additional Information about
3952 Ivy Gate Drive
County
Neighborhood
Year Built
2013
Architectural Style
Brick Front
Contemporary
Basement
Bath Finished
Daylight
Exterior Entry
Finished
Full
Interior Entry
Construction Materials
Concrete
Cooling
Ceiling Fan(s)
Central Air
Fireplace Features
Family Room
Gas Log
Living Room
Flooring
Carpet
Laminate
Vinyl
Heating
Forced Air
Home Warranty
No
Interior Features
Bookcases
Double Vanity
Tray Ceiling(s)
Vaulted Ceiling(s)
Walk-In Closet(s)
Kitchen Features
Kitchen Island
Pantry
Solid Surface Counters
Laundry Features
Upper Level
Levels
Two
Financing Available
Cash
Conventional
FHA
Other
Selling Status
Resale
Roof
Composition
Rooms
Exercise Room
Family Room
Foyer
Laundry
Security Features
Carbon Monoxide Detector(s)
Smoke Detector(s)
Sewer Type
Public Sewer
Total Finished Area
4,950
Total Fire Places
1
Utilities
Cable Available
Electricity Available
Natural Gas Available
Sewer Available
Water Available
Water Source
Public
Finished Basement
Yes
Land Information
Lot Size
Less than .5 Acres
Lot Features
Corner Lot
Lot Size Estimated
0.37
Garages and Parking Information
Parking Total
2
Parking Features
Garage
Garage Door Opener
Tax Information
Taxes
$10,964
Tax Year
2025
Tax ID Number
R1004A239
Show more
listed by real estate agent joseph lord and u1 realty