Back

4290 Hosch Reserve Drive

Buford, GA 30519

Lindsey Powell
call for more info
404-210-5742
Ask a Question
Send to a Friend
Schedule a Showing
Request More Info
More Homes In
Hosch Reserve
4320 Hosch Reserve Drive, Buford
4436 Hosch Reserve Court, Buford
4055 Hosch Retreat Drive, Buford
Smart Mortgage Options
Dalton Carter
Lender
Lic. 1566538
Office:
Direct: 678-425-4140
AP Mortgage
340 Jesse Jewell Parkway
Suite 500A
Gainesville, GA 30501
Apply for a Loan
For Sale
MLS Number 10799858
5 Bedrooms
4 Bathrooms
0 Half Baths
Square Footage Not Provided
Summary of 4290 Hosch Reserve Drive
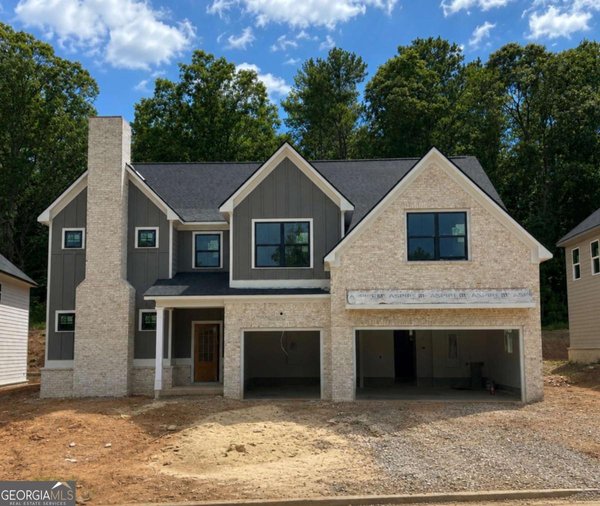
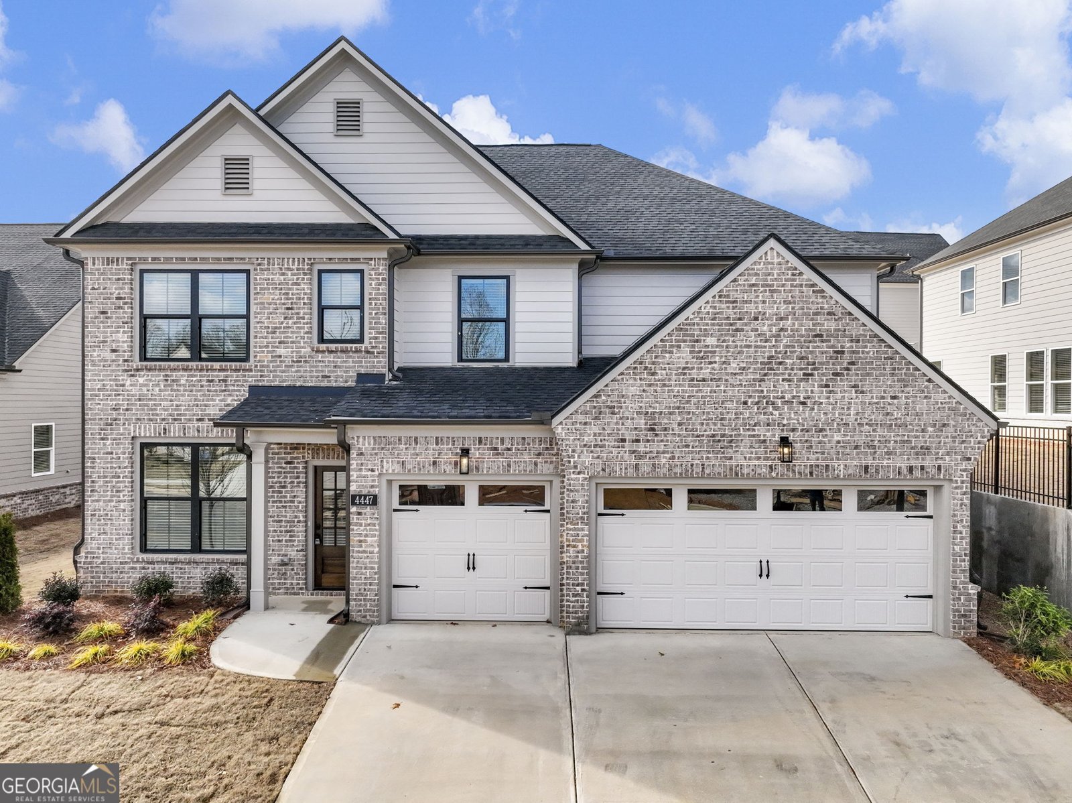
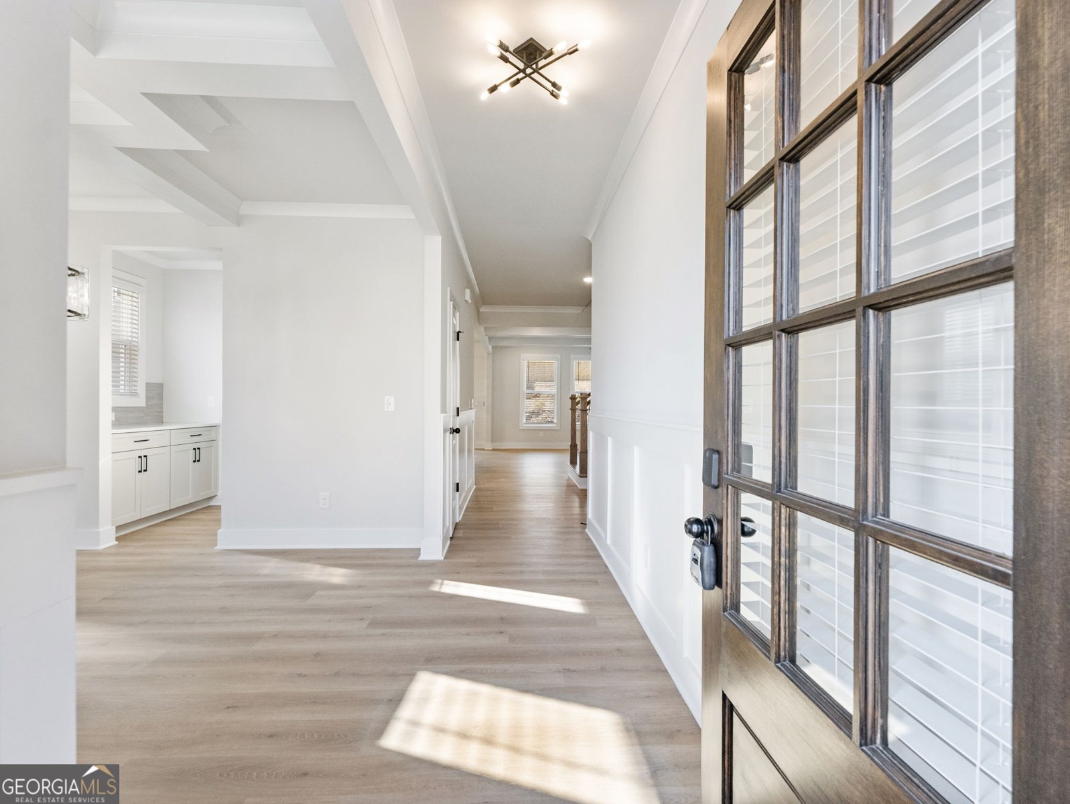
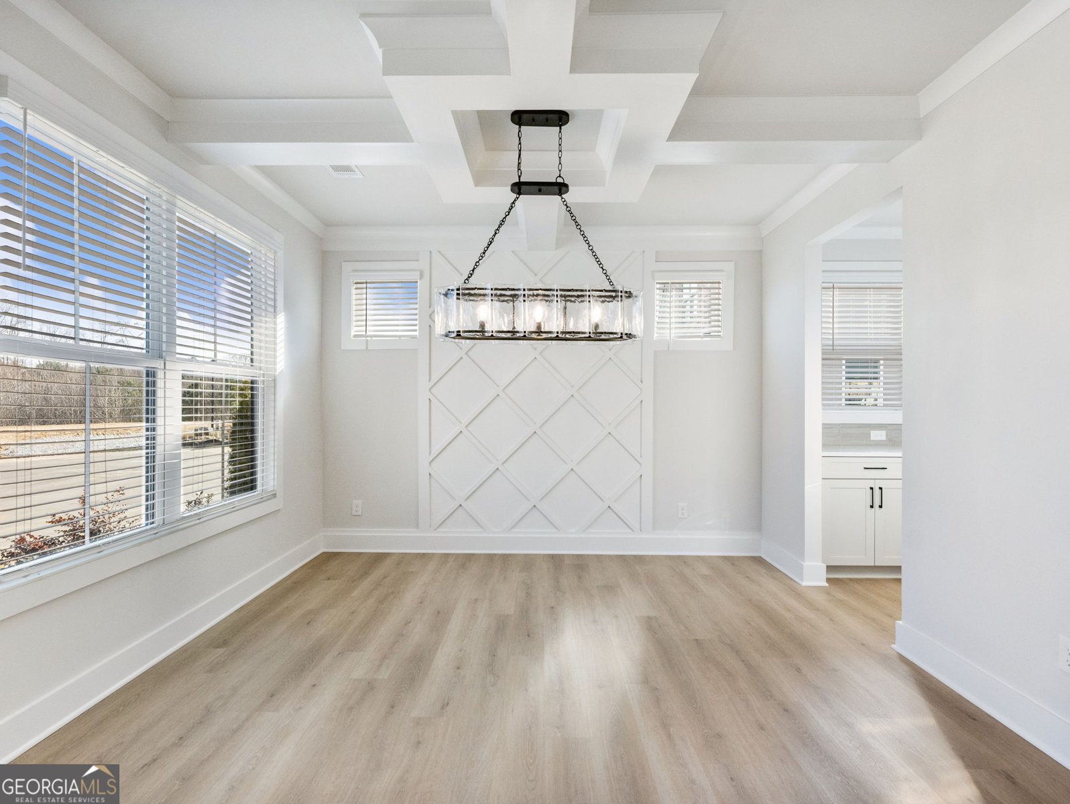
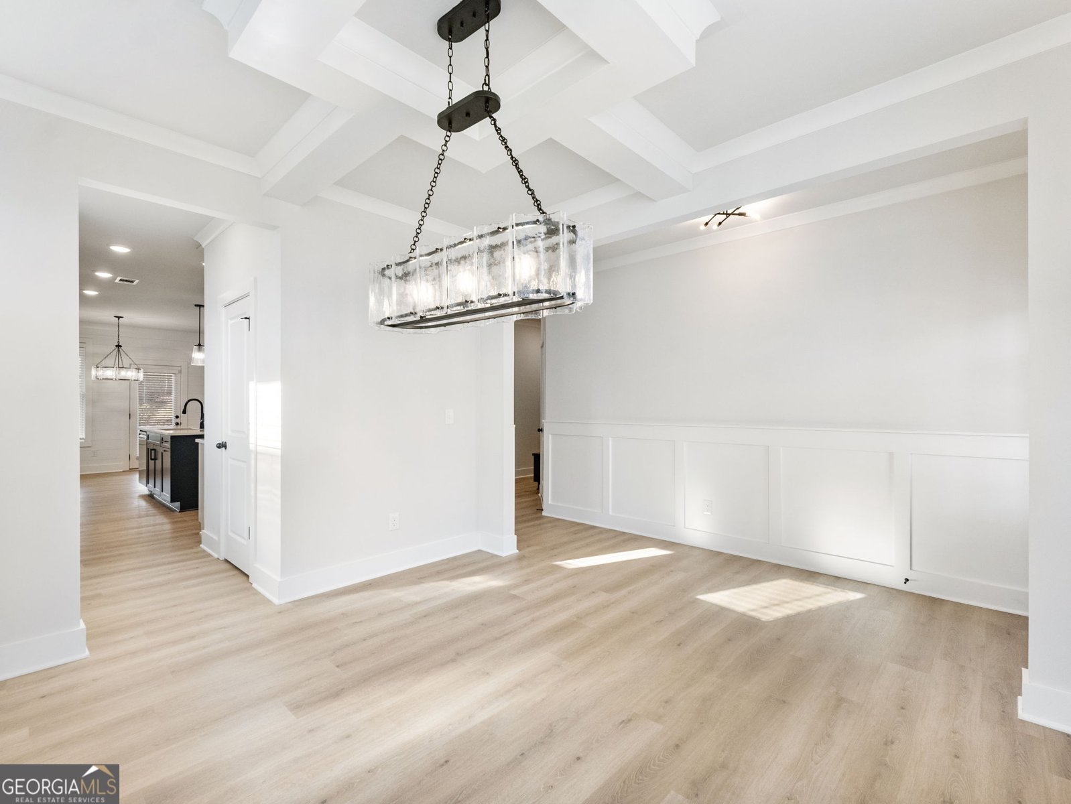
Built by SPI Homes Homesite 83 Seckinger High School District Estimated Completion Sept 2026 Welcome to the Orchard plan. This custom floorplan offers a spacious 3047 square foot and 3-car front entry garage. As you walk in the front entrance you will be welcomed with LVP flooring extending throughout the main level. The foyer leads you to a formal dining room featuring large windows with natural lighting and craftsman trim. The butler's pantry features quartz countertops connecting the dining and kitchen. The walk-in pantry has custom shelving for easy organization. In the kitchen you will find an open concept to the breakfast and living areas, quartz countertops, large island and beautiful cabinetry. There is a bedroom and full bath on the main floor, great for hosting overnight guests. The covered back patio is perfect for relaxing or entertaining. The second level offers a spacious owners suite with double vanity bathroom, large walk-in shower and walk-in closet. There are 3 additional bedrooms and a Jack and Jill bath upstairs. Laundry room conveniently located upstairs. Refrigerator and blinds on all operable windows are included. Hosch Reserve is a vibrant swim, cabana, and pickleball HOA community perfect for active lifestyles. Use Apple MapsGPS address: 3105 Old Thompson Mill Rd. to explore this extraordinary new home today! *Secondary Stock photos of interior. OTHER LOTS AND FLOOR PLANS AVAILABLE- PRICES MAY VARY. GIVE LISTING AGENT A CALL FOR INFO.
Discover this inviting 5-bedroom, 4-bath home located in the well established community of Hosch Reserve. From the first step inside, the flow of this home feels both practical and welcoming. A bright, open kitchen offers generous workspace, storage, and a direct view into the main gathering spaces. Open concept living and dining spaces create a comfortable setting for gatherings of all kinds. Step outside to approximately 0.165 acres, creating a comfortable setting for outdoor living and weekend gatherings. The property includes parking available for multiple vehicles, offering convenience for residents and guests. Residents of Hosch Reserve enjoy a blend of neighborhood charm and easy access to everyday conveniences. With approximately 15 days on the market, this home is well positioned for the next owner. Currently offered at $739,900, this home delivers a strong combination of space, condition, and location.

Show more
4290 Hosch Reserve Drive - Map & Directions
view in Google Maps
Facts & features
School District Information
High School
Middle School
Elementary School
Additional Information about
Hosch Reserve
Association
Yes
Association Fee
$1,900
Initiation Fee
$1,900
Association Fee Includes
Other
Swimming
Tennis
Community Features
Pool
Sidewalks
Street Lights
Tennis Court(s)
Neighborhood Tennis
Yes
Neighborhood Pool
Yes
Additional Information about
4290 Hosch Reserve Drive
County
Neighborhood
Year Built
2026
Appliances
Dishwasher
Disposal
Gas Water Heater
Microwave
Refrigerator
Architectural Style
Brick Front
Craftsman
Traditional
Foundation
Slab
Construction Materials
Concrete
Cooling
Central Air
Electric
Zoned
Fireplace Features
Factory Built
Family Room
Flooring
Laminate
Tile
Heating
Natural Gas
Zoned
Home Warranty
Yes
Interior Features
Beamed Ceilings
Bookcases
Double Vanity
High Ceilings
Pulldown Attic Stairs
Tray Ceiling(s)
Walk-In Closet(s)
Kitchen Features
Breakfast Area
Breakfast Room
Kitchen Island
Pantry
Solid Surface Counters
Walk-in Pantry
Laundry Features
In Hall,Upper Level
Levels
Two
Financing Available
Cash
Conventional
FHA
VA Loan
Patio and Porch Features
Patio
Selling Status
Under Construction
Roof
Composition
Rooms
Foyer
Laundry
Loft
Security Features
Smoke Detector(s)
Sewer Type
Public Sewer
Total Fire Places
1
Utilities
Cable Available
Electricity Available
Natural Gas Available
Phone Available
Sewer Available
Underground Utilities
Water Available
Water Source
Public
Land Information
Lot Size
Less than .5 Acres
Lot Features
Level
Private
Lot Size Estimated
0.165
Water Front Features
No Dock Or Boathouse
Garages and Parking Information
Parking Total
3
Parking Features
Attached
Garage
Garage Door Opener
Tax Information
Taxes
Unknown
Tax Year
0
Tax ID Number
R1002A527
Show more
listed by real estate agent amanda puckett and peggy slappey properties