Back

5730 Elm Tree Drive

Buford, GA 30518

Lindsey Powell
call for more info
404-210-5742
Ask a Question
Send to a Friend
Schedule a Showing
Request More Info
Smart Mortgage Options
Dalton Carter
Lender
Lic. 1566538
Office:
Direct: 678-425-4140
AP Mortgage
340 Jesse Jewell Parkway
Suite 500A
Gainesville, GA 30501
Apply for a Loan
For Sale
MLS Number 10798307
7 Bedrooms
6 Bathrooms
1 Half Baths
4,595 Square Feet *estimated
Summary of 5730 Elm Tree Drive
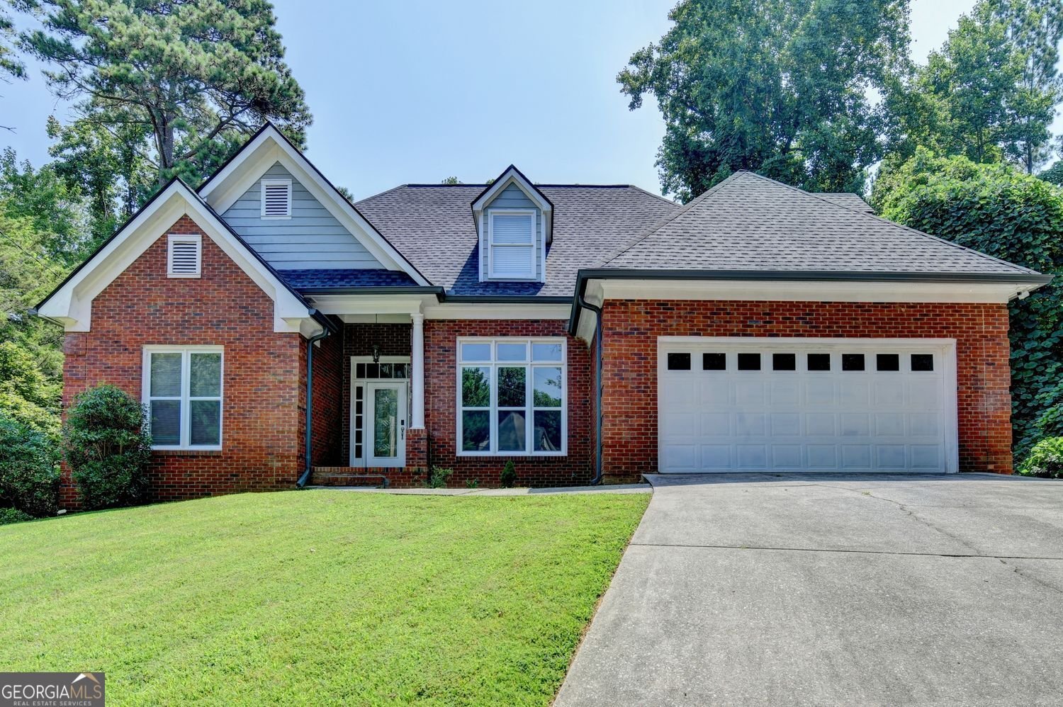
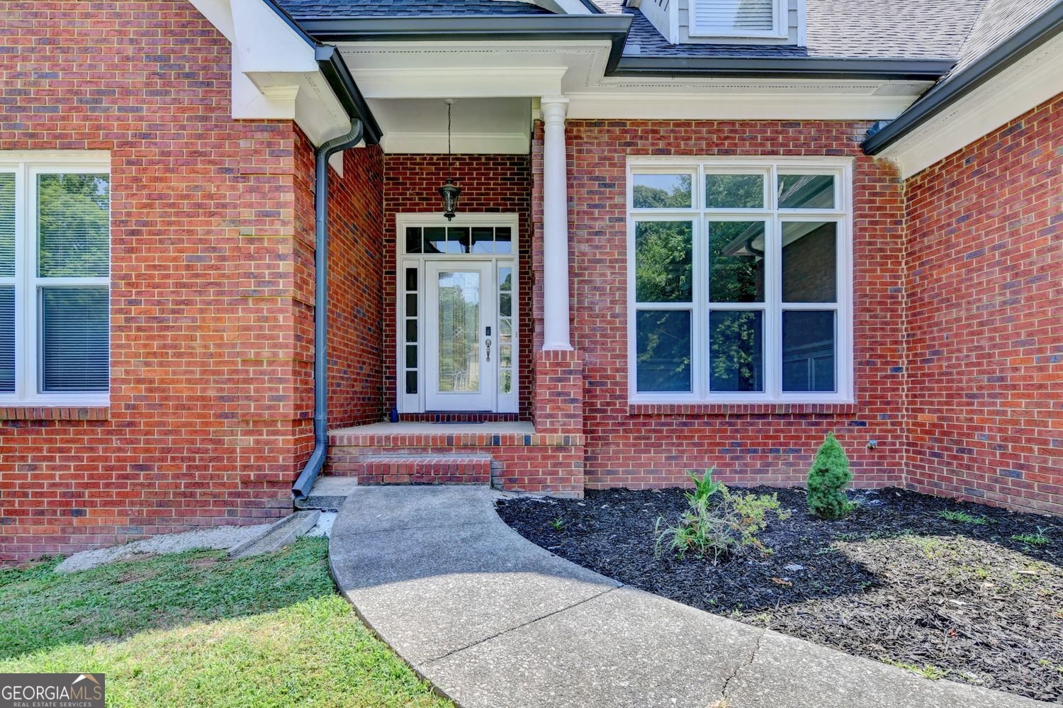
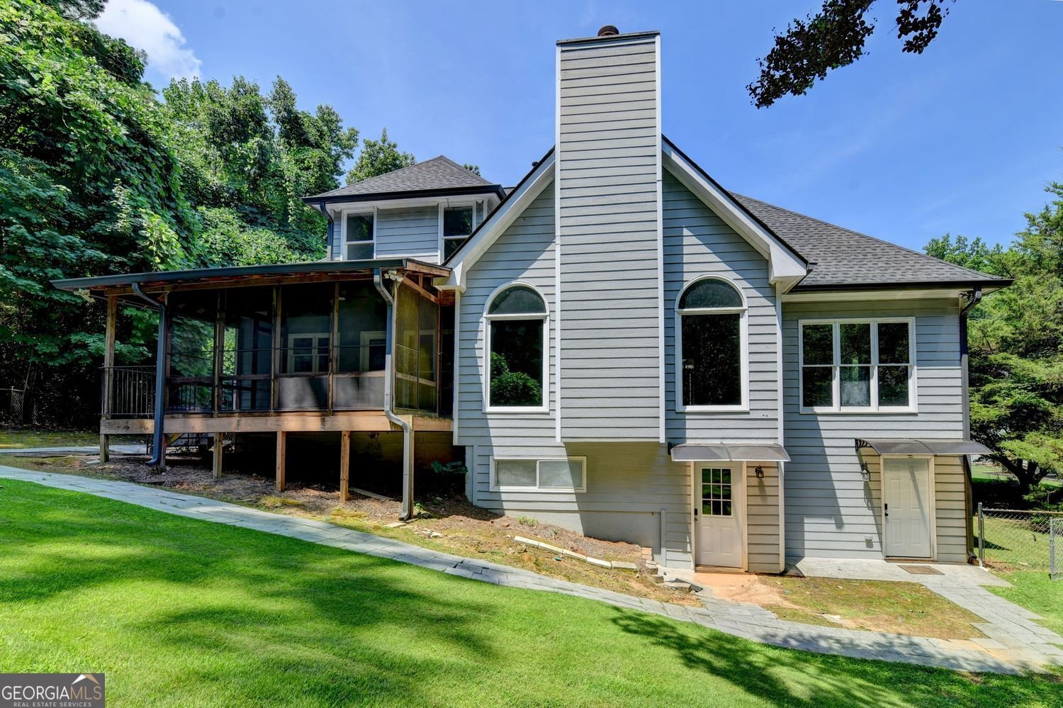
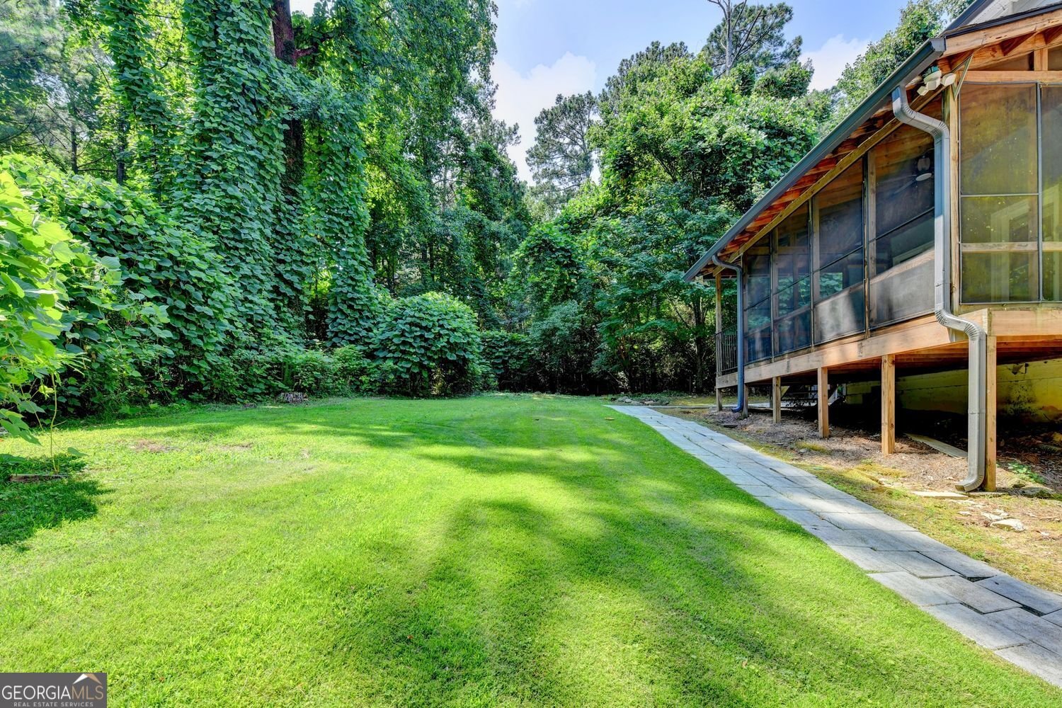
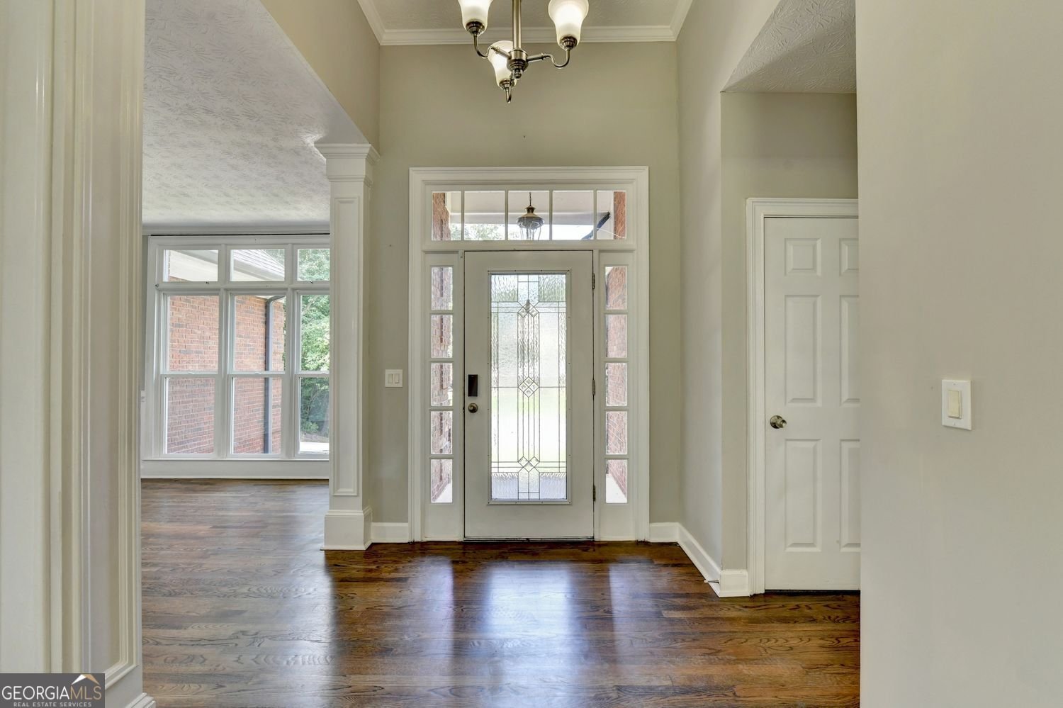
Elegant fully renovated Ranch Style house, ready to move in, Buford School District within the beautiful Elm Tree Community with a big lot of nature around. The impressive functional spaces you wish for with 4 bedrooms, 2.5 baths, Master on main. A finished terrace with 3 bedrooms, 3 baths for inlaws, a stable income producing property! The house is designed to feel both elevated and effortless: From the moment you enter, the home feels gracious, bright and welcoming. Foyer Entrance leading to elegant high ceiling Family Room with brick cozy fireplace. Morning coffee on the screened deck, beyond the kitchen, the covered and screened outdoor living room becomes an extension of the home itself looking over the private backyard. Spacious formal Dining Room for Friends and Guests. The formal dining room creates a refined setting for holidays and celebrations, while the fireside great room/family room offers a comfortable place to gather every day. Spacious Chef's Kitchen with double ovens, a gas cooktop, 42" cabinets, granite countertops. Surrounded by views of the landscaped backyard and overlooking the private putting green. The Main Level Suite offers a privacy luxury bath, the oversized primary retreat feels removed from the pace of the day, complete with a generous sitting area, spa-inspired bath and big closets. Three additional bedrooms upstairs provide rooms for family, guests, hobbies as a second living area. The thoughtful improvements on new floors, new windows, new painting, new bathrooms. The full finished terrace with investment of $90,000 plus to build for 2 luxury, comfortable studios, with spaces for its own kitchen, bedrooms, spacious living room, all with walk-out access to the backyard, and a private entrance. 1st studio with 2 bedrooms, 2nd separate studio with one bedroom full kitchen. An ideal income producing property with NO HOA. Quick access to Lake Lanier for vacation and upscale RV site. Buford Downtown close-by with shopping centers and entertainments around. Mall of GA with a variety of restaurants, brand name stores around the area. Award desirable Buford City Schools.
Set in the popular Elm Tree neighborhood, this 7-BR, 6-BA home offers a comfortable blend of space, style, and function. Thoughtfully planned, the interior provides 4,595 square feet of finished living space with an open, livable feel from room to room. A bright, open kitchen offers generous workspace, storage, and a direct view into the main gathering spaces. The main living areas are filled with natural light and provide an easy flow for hosting friends or enjoying quiet evenings at home. Outside, the property offers approximately 0.54 acres, giving ample room to relax, play, or plan future outdoor projects. Practical parking available for multiple vehicles makes everyday living easier for households with multiple vehicles. Residents of Elm Tree enjoy a blend of neighborhood charm and easy access to everyday conveniences. This home has been available for approximately 11 days and continues to attract interest. At $645,000, this home is well positioned for buyers seeking value in Buford.
Show more
5730 Elm Tree Drive - Map & Directions
view in Google Maps
Facts & features
School District Information
High School
Middle School
Elementary School
Additional Information about
Elm Tree
Association
No
Additional Information about
5730 Elm Tree Drive
County
Neighborhood
Year Built
1992
Appliances
Dishwasher
Disposal
Architectural Style
Brick Front
Traditional
Basement
Finished
Construction Materials
Wood Siding
Cooling
Central Air
Dining Room Features
Seats 12+
Fireplace Features
Factory Built
Flooring
Carpet
Laminate
Heating
Central
Home Warranty
No
Interior Features
In-Law Floorplan
Master On Main Level
Other
Kitchen Features
Breakfast Room
Laundry Features
In Kitchen,Other
Levels
Two
Financing Available
Conventional
Other Structures
Other
Patio and Porch Features
Deck
Screened
Selling Status
Resale,Updated/Remodeled
Roof
Composition
Rooms
Laundry
Security Features
Smoke Detector(s)
Sewer Type
Public Sewer
Listing Conditions
Other
Total Finished Area
4,595
Total Fire Places
1
Utilities
Electricity Available
Natural Gas Available
Sewer Available
Water Available
Water Source
Public
Window Features
Double Pane Windows
Finished Basement
Yes
Master on the Main
Yes
Land Information
Lot Size
.5 to 1 Acre
Lot Features
Private
Lot Size Estimated
0.54
Fencing
Back Yard
Garages and Parking Information
Parking Total
2
Parking Features
Garage
Tax Information
Taxes
$5,526
Tax Year
2025
Tax ID Number
R7333 129
Show more
listed by real estate agent my tran and virtual properties realty.com