Back

4169 Chatham View Drive

Buford, GA 30518

Lindsey Powell
call for more info
404-210-5742
Ask a Question
Send to a Friend
Schedule a Showing
Request More Info
Smart Mortgage Options
Dalton Carter
Lender
Lic. 1566538
Office:
Direct: 678-425-4140
AP Mortgage
340 Jesse Jewell Parkway
Suite 500A
Gainesville, GA 30501
Apply for a Loan
For Sale
MLS Number 10804639
3 Bedrooms
2 Bathrooms
0 Half Baths
1,920 Square Feet *estimated
Summary of 4169 Chatham View Drive
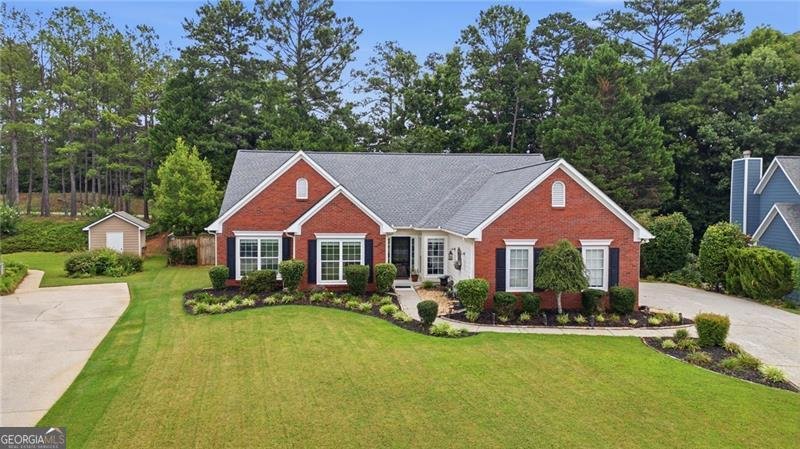
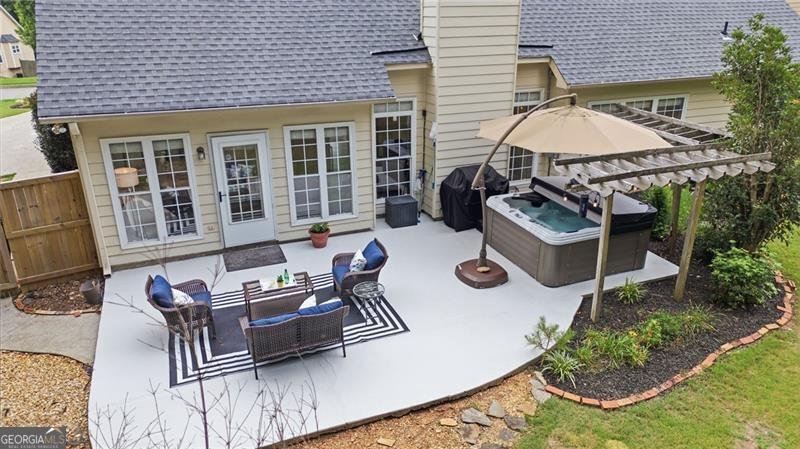
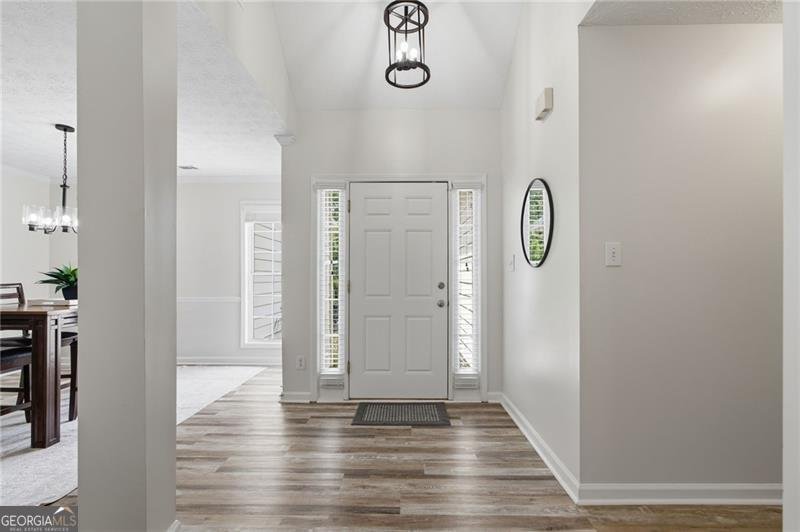
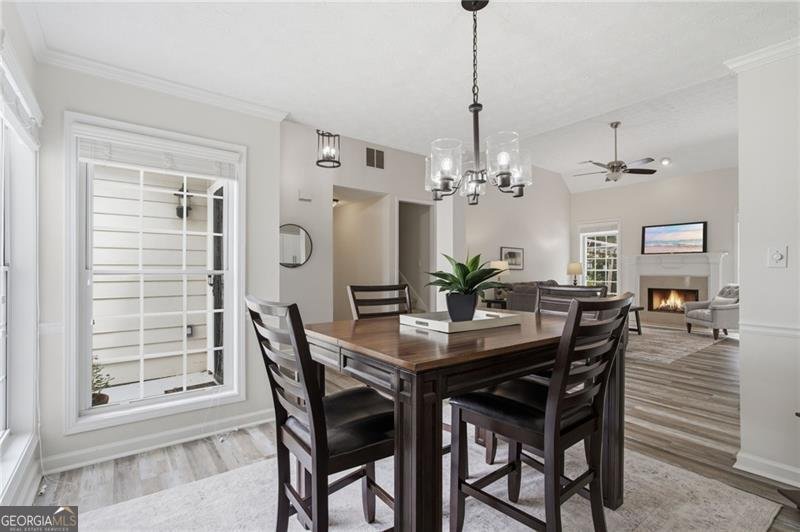
Beautifully renovated and move-in ready, this spotless Ranch home combines stylish updates with exceptional comfort. The stunning new kitchen features Quartz countertops, a designer Tile backsplash, soft-close cabinetry with abundant storage, a spacious island with seating and deep storage, plus additional counter seating. New appliances are included, along with a Beverage refrigerator at the inviting coffee/bar station. The sunny Keeping room overlooks a peaceful, fully fenced backyard with two access gates, offering exceptional privacy. Beautiful LVP flooring runs throughout the home for easy maintenance, and generous closet space provides excellent storage. The spacious Owner's suite features a luxurious, newly renovated bath with an expanded Tile and glass shower, double vanity, and deep soaking tub. A staircase leads to a ready-to-finish Loft, ideal for a future home office, guest suite, or bonus room. Major updates include a newer Architectural shingle Roof, newer energy-efficient HVAC system with programmable thermostat, and newer Water Heater. New window blinds are installed throughout. The kitchen refrigerator, washer, dryer, laundry room freezer, and TV in the primary bedroom all remain. Step outside to the expanded patio featuring a premium hot tub with 72 jets, lounge seating, and a cantilever umbrella all included. The side-entry garage enhances curb appeal, while the large, level lot offers a serene outdoor retreat. Enjoy outstanding community amenities including a pool, tennis courts, and sidewalks throughout the neighborhood. This exceptional home truly has it all! Easy access to 85, Peachtree Industrial, Hwy 20. Great location.
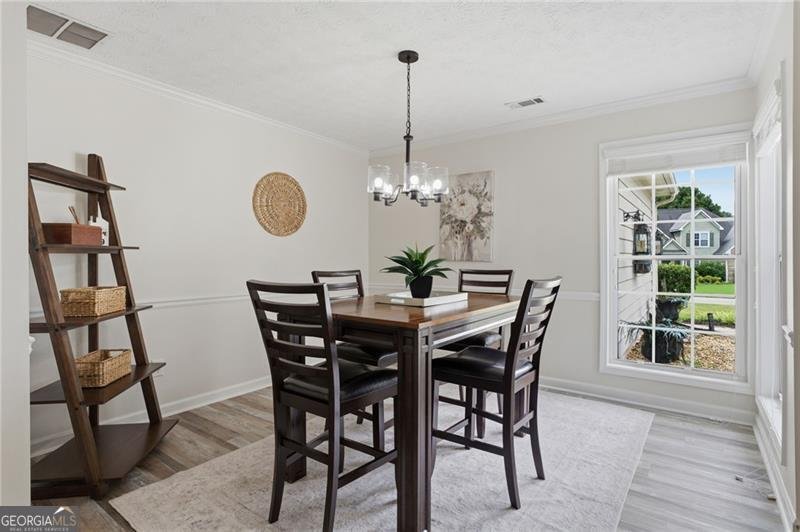
Discover this inviting 3-bedroom, 2-bath home located in the well established community of Chatham Wood Place. With 1,920 square feet of finished living space, this floor plan offers generous gathering spaces as well as comfortable private retreats. The kitchen functions as the heart of the home with ample counter space, storage, and a natural connection to the main living areas. Open concept living and dining spaces create a comfortable setting for gatherings of all kinds. Outside, the property offers approximately 0.38 acres, giving ample room to relax, play, or plan future outdoor projects. With parking available for multiple vehicles, the home provides flexible options for families and visitors. Set within Chatham Wood Place in Buford, this home is close to schools, shopping, dining, and area attractions. Recently listed and already on many buyers radar, this home is a fresh opportunity. With an asking price of $439,900, this property represents an appealing opportunity in the current market.
Show more
4169 Chatham View Drive - Map & Directions
view in Google Maps
Facts & features
School District Information
High School
Middle School
Elementary School
Additional Information about
Chatham Wood Place
Association
Yes
Association Fee
$450
Association Fee Includes
Swimming
Tennis
Community Features
Clubhouse
Pool
Sidewalks
Street Lights
Tennis Court(s)
Walk To Schools
Walk To Shopping
Neighborhood Tennis
Yes
Neighborhood Pool
Yes
Additional Information about
4169 Chatham View Drive
County
Neighborhood
Year Built
1995
Appliances
Dishwasher
Disposal
Dryer
Microwave
Oven/Range (Combo)
Refrigerator
Stainless Steel Appliance(s)
Washer
Architectural Style
Brick Front
Ranch
Foundation
Slab
Construction Materials
Other
Cooling
Ceiling Fan(s)
Central Air
Electric
Zoned
Exterior Features
Garden
Fireplace Features
Gas Starter
Living Room
Flooring
Vinyl
Heating
Natural Gas
Zoned
Home Warranty
No
Interior Features
Attic Expandable
Double Vanity
High Ceilings
Master On Main Level
Tile Bath
Vaulted Ceiling(s)
Walk-In Closet(s)
Kitchen Features
Breakfast Area
Breakfast Room
Kitchen Island
Pantry
Laundry Features
In Hall,Other
Levels
One and One Half
Financing Available
Cash
Conventional
FHA
VA Loan
Patio and Porch Features
Patio
Selling Status
Resale
Rooms
Family Room
Foyer
Keeping Room
Laundry
Security Features
Smoke Detector(s)
Sewer Type
Public Sewer
Total Finished Area
1,920
Total Fire Places
1
Utilities
Cable Available
Electricity Available
High Speed Internet
Natural Gas Available
Phone Available
Sewer Available
Sewer Connected
Water Available
Water Source
Public
Window Features
Double Pane Windows
Master on the Main
Yes
Hot Tub
Yes
Land Information
Lot Size
Less than .5 Acres
Lot Features
Level
Private
Lot Size Estimated
0.38
Fencing
Back Yard
Fenced
Privacy
Garages and Parking Information
Parking Total
2
Parking Features
Garage
Kitchen Level
Side/Rear Entrance
Tax Information
Taxes
$5,432
Tax Year
2025
Tax ID Number
R7231-110
Show more
listed by real estate agent call pam evans and century 21 results