Back

3257 Camens Way

Buford, GA 30519

Lindsey Powell
call for more info
404-210-5742
Ask a Question
Send to a Friend
Schedule a Showing
Request More Info
Smart Mortgage Options
Dalton Carter
Lender
Lic. 1566538
Office:
Direct: 678-425-4140
AP Mortgage
340 Jesse Jewell Parkway
Suite 500A
Gainesville, GA 30501
Apply for a Loan
For Sale
MLS Number 10845893
4 Bedrooms
3 Bathrooms
0 Half Baths
3,636 Square Feet *estimated
Summary of 3257 Camens Way
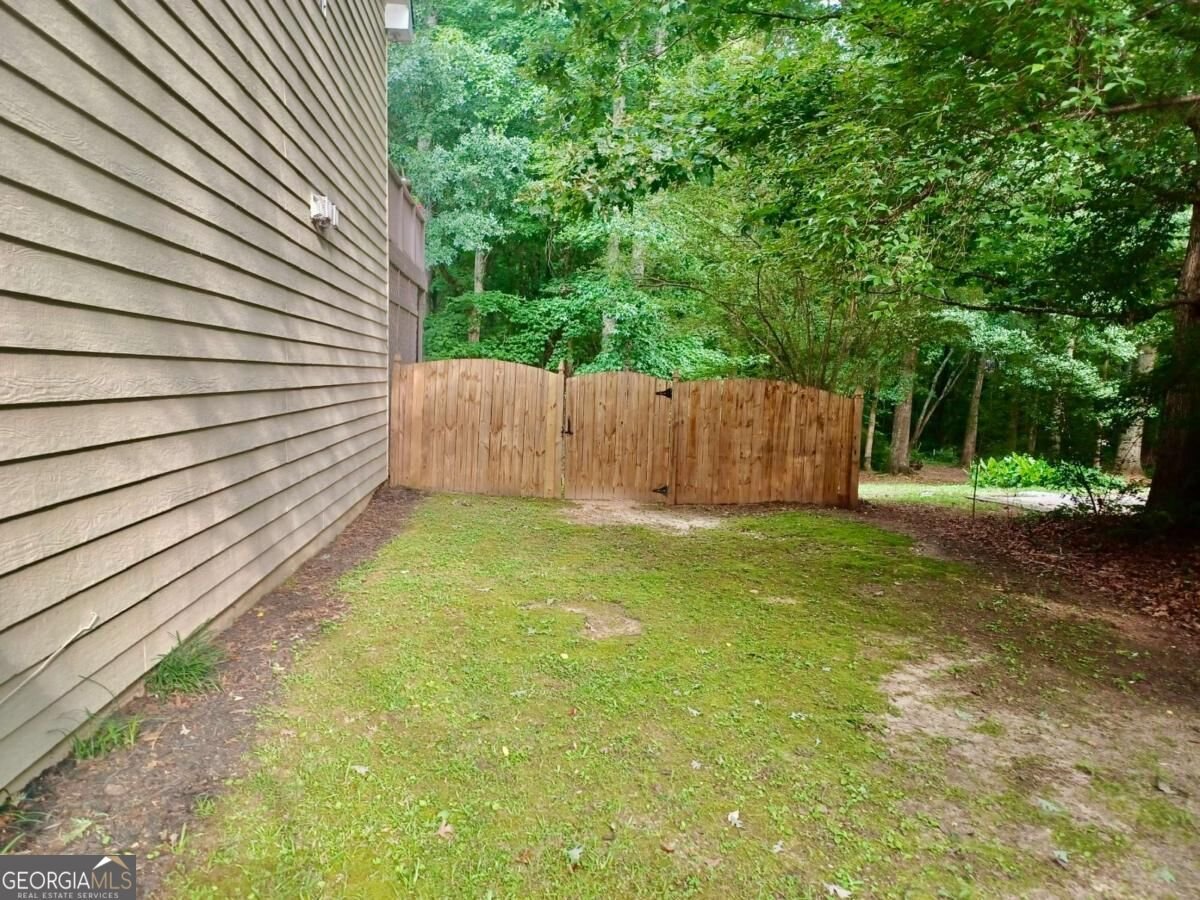
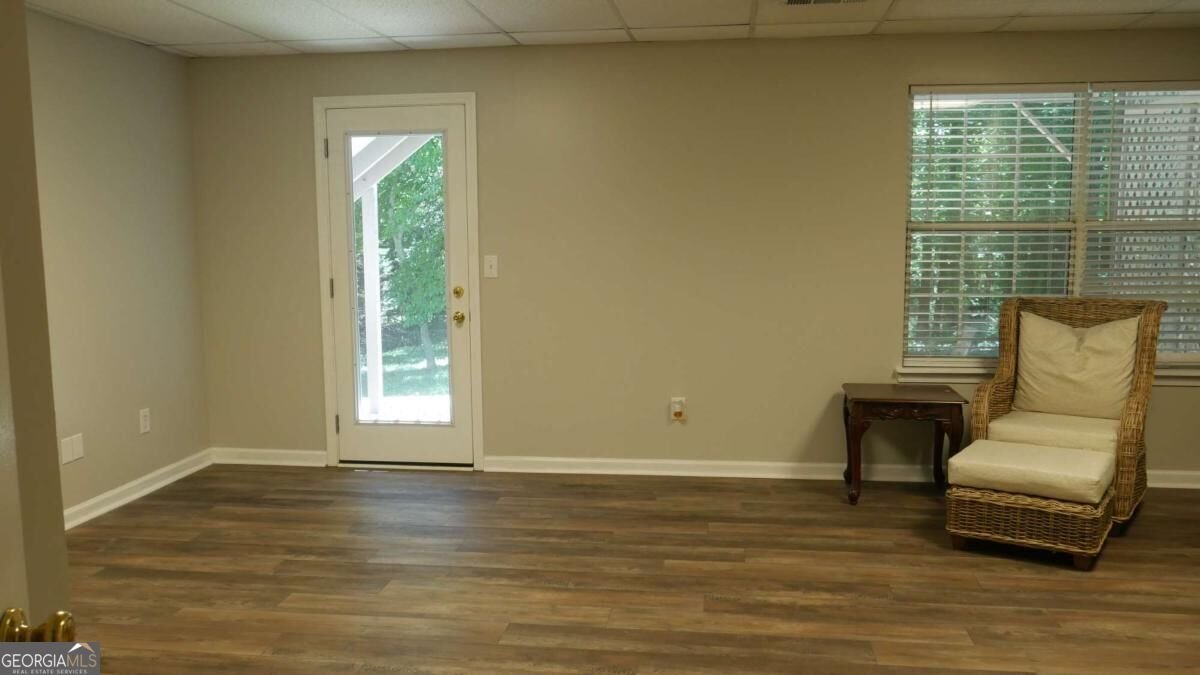
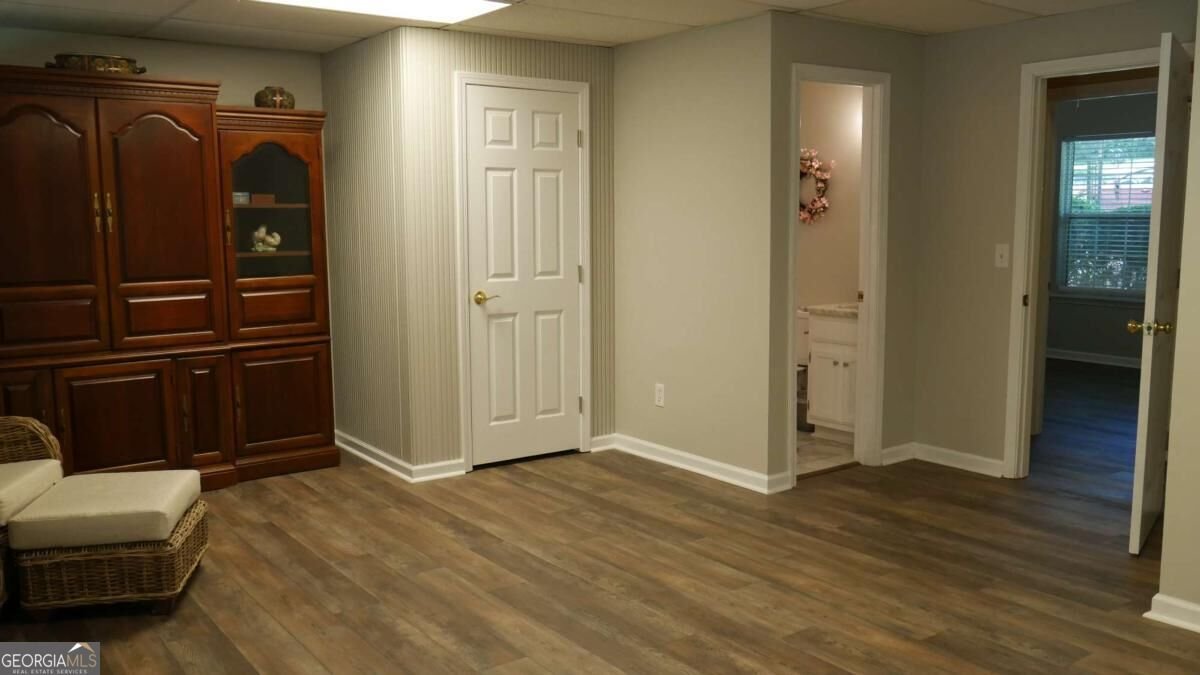
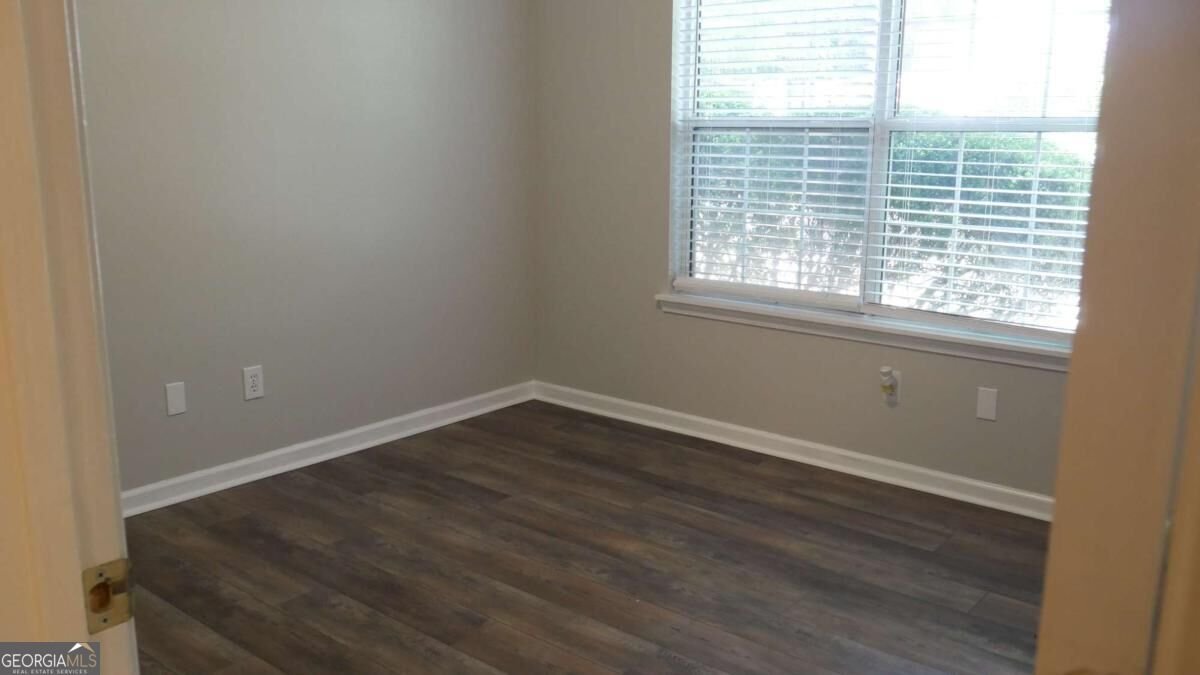
4 BR / 3 BA + optional 5th 0.67 Acres Updated Kitchen & Baths Finished/Flexible Lower Level Fenced Yard Hamilton Mill Area Beautifully updated 4BR/3BA home with an optional 5th bedroom/office on the lower level, situated on a spacious 0.67-acre lot in the Hamilton Mill area of Gwinnett County. Features hardwood flooring, an updated kitchen with granite countertops, stainless appliances, subway tile backsplash and under-cabinet lighting, plus refreshed bathrooms. Lower level offers new LVP flooring and flexible living space. Enjoy a fenced backyard and updated rear deck, front stairs and patio. Convenient to shopping, dining, schools and major routes. Welcome home to this beautifully updated 4-bedroom, 3-bath ranch with a finished terrace level, perfectly situated on a spacious 0.67-acre lot in one of Buford's most desirable locations. Offering the ideal combination of modern updates, flexible living space, and no HOA, this move-in ready home is designed to fit today's lifestyle. The main level features hardwood flooring, an updated kitchen with granite countertops, stainless steel appliances, tile backsplash, under-cabinet lighting, and abundant cabinet space. The open living and dining areas provide a comfortable setting for everyday living and entertaining. The finished terrace level offers exceptional flexibility with additional living space, a full bathroom, and rooms ideal for a guest suite, home office, recreation room, or potential fifth bedroom. Step outside to enjoy the oversized fenced backyard with plenty of room for entertaining, gardening, pets, or future outdoor additions. Conveniently located just minutes from Hamilton Mill, the Mall of Georgia, I-85, parks, shopping, dining, and highly sought-after school district.. If you've been searching for space, privacy, modern updates, and an unbeatable location, this home is one you won't want to miss.
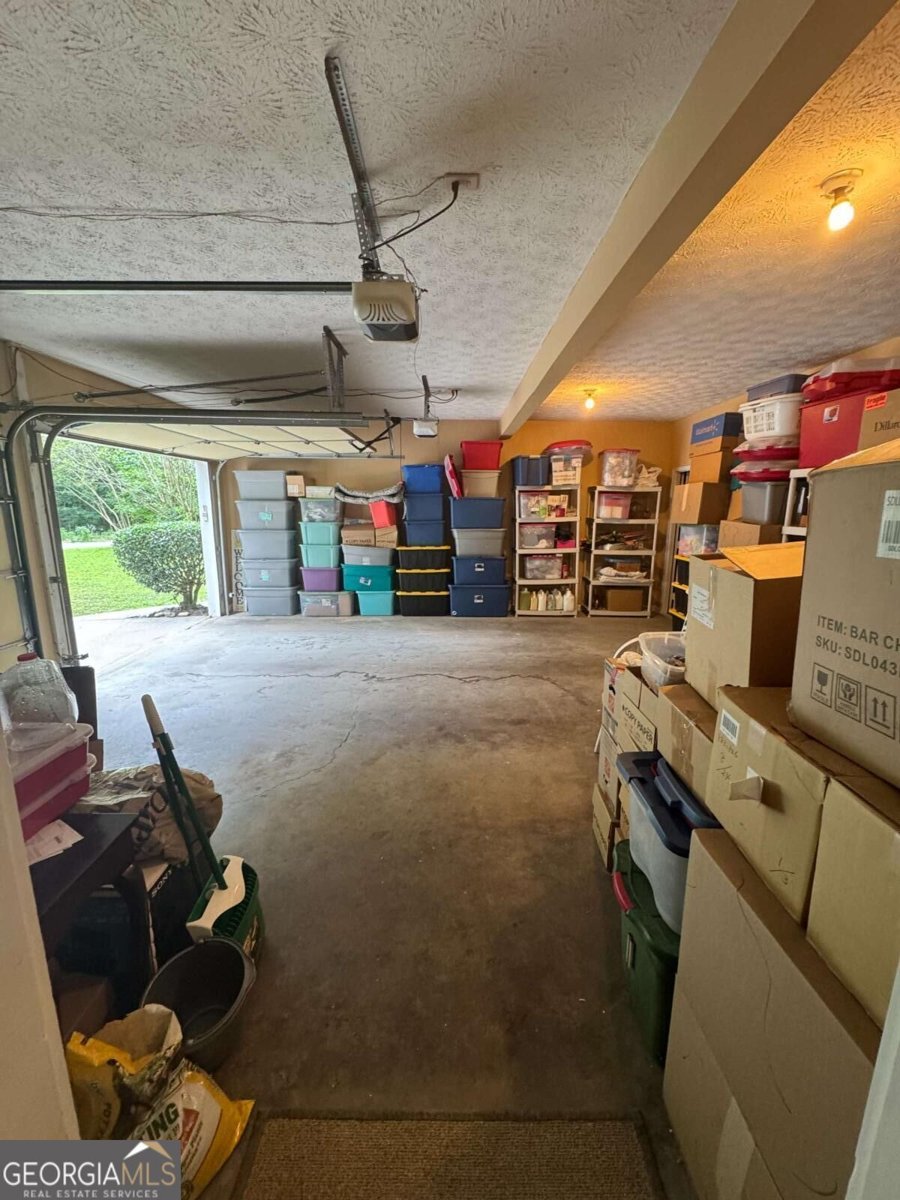
Welcome to 3257 Camens Way in Briarglen At Ivy Creek, where this thoughtfully designed 4-bed, 3-bath home is ready for its next chapter. With 3,636 square feet of finished living space, this floor plan offers generous gathering spaces as well as comfortable private retreats. The kitchen functions as the heart of the home with ample counter space, storage, and a natural connection to the main living areas. A central family room and dining area provide a welcoming place to unwind, gather, and enjoy time together. Outside, the property offers approximately 0.67 acres, giving ample room to relax, play, or plan future outdoor projects. With parking available for multiple vehicles, the home provides flexible options for families and visitors. Residents of Briarglen At Ivy Creek enjoy a blend of neighborhood charm and easy access to everyday conveniences. Recently listed and already on many buyers radar, this home is a fresh opportunity. Currently offered at $435,000, this home delivers a strong combination of space, condition, and location.

Show more
3257 Camens Way - Map & Directions
view in Google Maps
Facts & features
School District Information
High School
Middle School
Elementary School
Additional Information about
Briarglen At Ivy Creek
Association
No
Community Features
Street Lights
Walk To Schools
Walk To Shopping
Additional Information about
3257 Camens Way
County
Year Built
1993
Appliances
Dishwasher
Disposal
Dryer
Electric Water Heater
Microwave
Refrigerator
Washer
Architectural Style
Craftsman
Traditional
Basement
Bath Finished
Daylight
Exterior Entry
Finished
Full
Interior Entry
Construction Materials
Vinyl Siding
Cooling
Ceiling Fan(s)
Central Air
Electric
Heat Pump
Fireplace Features
Living Room
Flooring
Hardwood
Tile
Vinyl
Heating
Central
Forced Air
Heat Pump
Natural Gas
Home Warranty
No
Interior Features
Double Vanity
Master On Main Level
Pulldown Attic Stairs
Rear Stairs
Tray Ceiling(s)
Kitchen Features
Breakfast Area
Breakfast Room
Pantry
Laundry Features
In Hall
Levels
Two
Other Equipment
Satellite Dish
Patio and Porch Features
Deck
Patio
Selling Status
Resale
Roof
Tar/Gravel
Rooms
Bonus Room
Family Room
Game Room
Office
Security Features
Smoke Detector(s)
Sewer Type
Septic Tank
Total Finished Area
3,636
Total Fire Places
1
Utilities
Cable Available
Electricity Available
High Speed Internet
Natural Gas Available
Phone Available
Water Available
Water Source
Public
Window Features
Double Pane Windows
Finished Basement
Yes
Master on the Main
Yes
Land Information
Lot Size
.5 to 1 Acre
Lot Features
Level
Private
Lot Size Estimated
0.67
Fencing
Back Yard
Chain Link
Privacy
Wood
Water Front Features
No Dock Or Boathouse
Garages and Parking Information
Parking Total
2
Parking Features
Garage
Garage Door Opener
Tax Information
Taxes
$1,202
Tax Year
2024
Tax ID Number
R7140-117
Show more
listed by real estate agent david scheuer and atlanta communities