Back

5599 Rapallo Terrace

Buford, GA 30518

Lindsey Powell
call for more info
404-210-5742
Ask a Question
Send to a Friend
Schedule a Showing
Request More Info
More Homes In
Ashford Crossing
611 La Perla Drive, Buford
Smart Mortgage Options
Dalton Carter
Lender
Lic. 1566538
Office:
Direct: 678-425-4140
AP Mortgage
340 Jesse Jewell Parkway
Suite 500A
Gainesville, GA 30501
Apply for a Loan
For Sale
MLS Number 10796232
5 Bedrooms
4 Bathrooms
0 Half Baths
3,726 Square Feet *estimated
Summary of 5599 Rapallo Terrace
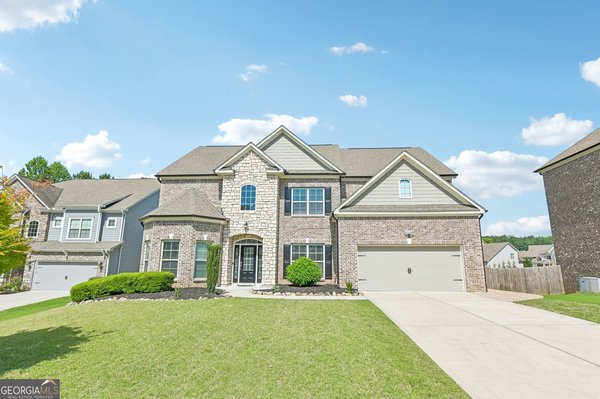
**Countless designer upgrades throughout** Tucked away on a quiet cul-de-sac in the highly desirable Ashford Crossing community, this beautifully appointed brick and stacked stone residence blends timeless curb appeal with thoughtfully designed living spaces. A covered front porch with arched stone accents welcomes you inside, where an impressive two-story foyer immediately showcases the home's elegant craftsmanship. Rich hardwood flooring extends throughout the main level, complemented by detailed wainscoting and upscale finishes that create a warm yet refined atmosphere from the moment you arrive. MAIN LEVEL: Just off the foyer, a flexible front room enclosed by French doors serves perfectly as a private home office, formal living room, or guest suite. For buyers needing additional bedroom space, the seller is willing to install a closet prior to closing, transforming this room into a true fifth bedroom. A full bathroom on the main level adds versatility for guests or multi-generational living. Continue into the spacious family room where striking coffered ceilings and a floor-to-ceiling brick corner fireplace create a lovely centerpiece Adjoining eat-in kitchen is both functional and stylish, featuring abundant Aristokraft cabinetry, granite countertops, tile backsplash, under-cabinet lighting, a butler's pantry with glass-front cabinetry, oversized island with breakfast bar seating, GE stainless steel appliances including double wall ovens, a gas cooktop, French door refrigerator, and direct access to the screened porch for seamless indoor-outdoor living. A conveniently located mudroom provides the perfect drop zone. UPPER LEVEL: Oversized primary suite with tray ceilings, en-suite bath with split double vanities, a garden tub, frame-less walk-in shower, private water closet, and an expansive walk-in wardrobe. Three generously sized secondary bedrooms are accompanied by two additional full bathrooms, providing plenty of space for family and guests. Centrally located laundry room offers added convenience, while the oversized BONUS ROOM with custom built-ins and in-wall speaker wiring creates the ideal media room, playroom, home office, gaming space, or flex area to suit your lifestyle. OUTDOOR LIVING: Just as inviting with a screened-in patio, complete with a designer ceiling fan, overlooks a fully fenced backyard featuring an extended patio with a flagstone fire pit, beautifully landscaped grounds, a storage shed for tools and seasonal decor, and a swing set with plenty of room to play or entertain. The level backyard provides both privacy and functionality, making it ideal for relaxing evenings or weekend gatherings. Additional highlights include energy-efficient construction, 9-foot ceilings on both levels, CUSTOM 4-inch plantation shutters throughout, abundant natural light, a 220-volt outlet in the garage for electric vehicle charging, and countless designer upgrades that elevate every space. Community amenities include a pool, playground, tennis, pickleball, and basketball courts. Located just minutes from GA-400, I-85, the Mall of Georgia, Lake Lanier, and the vibrant downtown district of Sugar Hill, this exceptional home offers the perfect combination of luxury, convenience, and everyday livability in one of the area's most sought-after communities.
Welcome to this beautifully maintained 5-bedroom, 4-bath home in the sought after Ashford Crossing community of Buford. Inside, the home offers 3,726 square feet of finished living space, giving plenty of room for everyday living and easy entertaining. The kitchen was planned for both everyday meals and special occasions, with plenty of room to cook, serve, and connect. A central family room and dining area provide a welcoming place to unwind, gather, and enjoy time together. Step outside to approximately 0.23 acres, creating a comfortable setting for outdoor living and weekend gatherings. The property includes parking available for multiple vehicles, offering convenience for residents and guests. Residents of Ashford Crossing enjoy a blend of neighborhood charm and easy access to everyday conveniences. This home has been available for approximately 13 days and continues to attract interest. With an asking price of $675,000, this property represents an appealing opportunity in the current market.
Show more
5599 Rapallo Terrace - Map & Directions
view in Google Maps
Facts & features
School District Information
High School
Middle School
Elementary School
Additional Information about
Ashford Crossing
Association
Yes
Association Fee
$850
Association Fee Includes
Maintenance Grounds
Swimming
Tennis
Community Features
Pickleball Court(s)
Playground
Pool
Sidewalks
Street Lights
Tennis Court(s)
Neighborhood Tennis
Yes
Neighborhood Pool
Yes
Additional Information about
5599 Rapallo Terrace
County
Neighborhood
Year Built
2016
Appliances
Cooktop
Dishwasher
Disposal
Microwave
Oven (Wall)
Refrigerator
Stainless Steel Appliance(s)
Architectural Style
Brick Front
Traditional
Foundation
Slab
Construction Materials
Brick
Other
Stone
Cooling
Ceiling Fan(s)
Central Air
Zoned
Exterior Features
Fire Pit,Lighting
Fireplace Features
Family Room
Gas Starter
Flooring
Carpet
Hardwood
Tile
Heating
Forced Air
Zoned
Home Warranty
No
Interior Features
Bookcases
Central Vacuum
Double Vanity
High Ceilings
Other
Separate Shower
Soaking Tub
Tray Ceiling(s)
Two Story Foyer
Walk-In Closet(s)
Kitchen Features
Breakfast Area
Breakfast Bar
Kitchen Island
Pantry
Solid Surface Counters
Walk-in Pantry
Laundry Features
Upper Level
Levels
Two
Other Structures
Other,Shed(s)
Patio and Porch Features
Patio
Porch
Screened
Selling Status
Resale
Roof
Composition
Rooms
Bonus Room
Family Room
Laundry
Media Room
Other
Sewer Type
Public Sewer
Total Finished Area
3,726
Total Fire Places
1
Utilities
Electricity Available
Natural Gas Available
Sewer Available
Water Available
Water Source
Public
Window Features
Double Pane Windows
Land Information
Lot Size
Less than .5 Acres
Lot Features
Cul-De-Sac
Level
Lot Size Estimated
0.23
Fencing
Back Yard
Fenced
Privacy
Wood
Garages and Parking Information
Parking Total
2
Parking Features
Attached
Garage
Garage Door Opener
Kitchen Level
Tax Information
Taxes
$10,104
Tax Year
2025
Tax ID Number
R7320 427
Show more
listed by real estate agent courtney stephens and century 21 results