Back

5707 Allee Way

Braselton, GA 30517

Lindsey Powell
call for more info
404-210-5742
Ask a Question
Send to a Friend
Schedule a Showing
Request More Info
More Homes In
Chateau Elan
2020 Derby Lane, Braselton
2115 Tee Drive, Braselton
2279 Weeping Oak Drive, Braselton
Smart Mortgage Options
Dalton Carter
Lender
Lic. 1566538
Office:
Direct: 678-425-4140
AP Mortgage
340 Jesse Jewell Parkway
Suite 500A
Gainesville, GA 30501
Apply for a Loan
For Sale
MLS Number 10780055
6 Bedrooms
4 Bathrooms
1 Half Baths
8,457 Square Feet *estimated
Summary of 5707 Allee Way
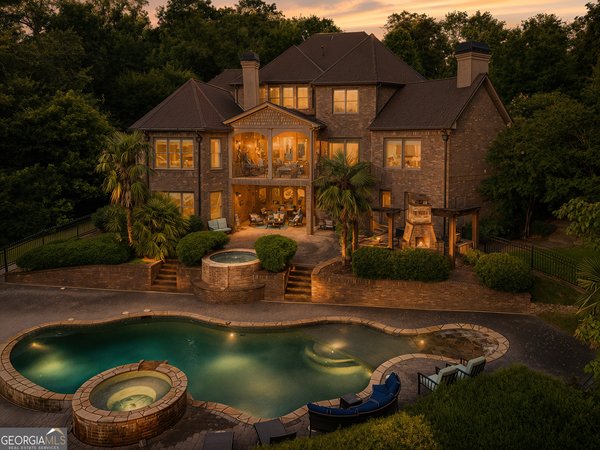
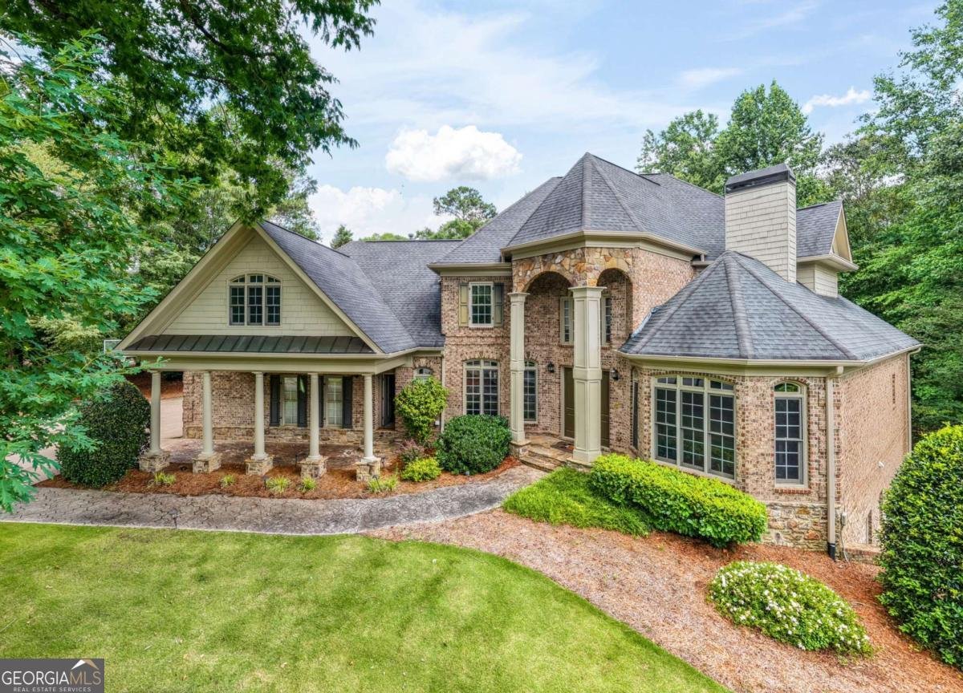
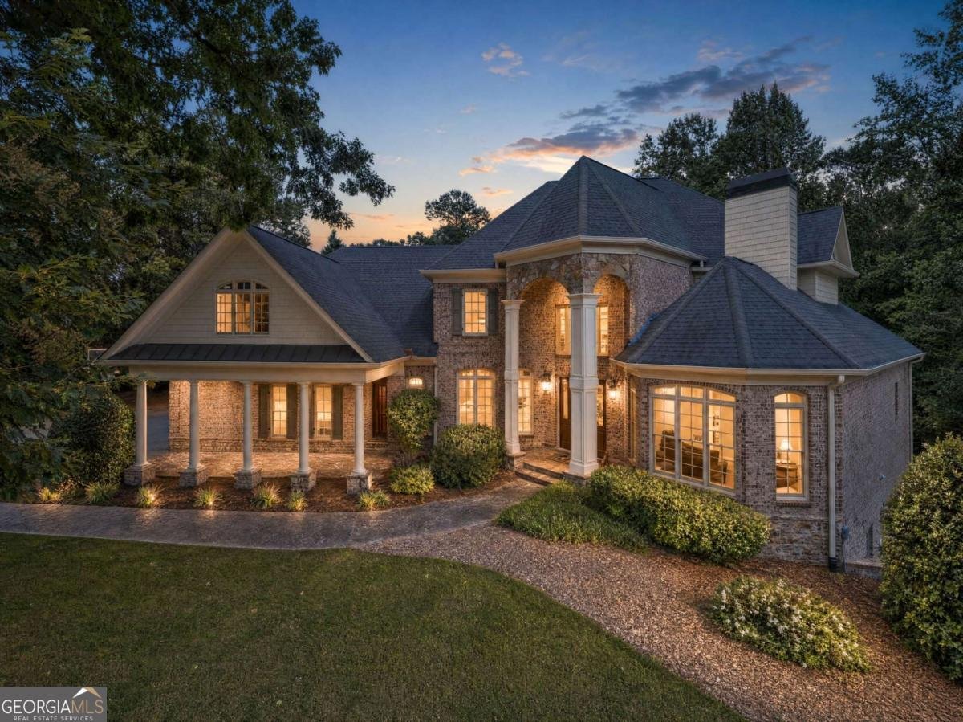
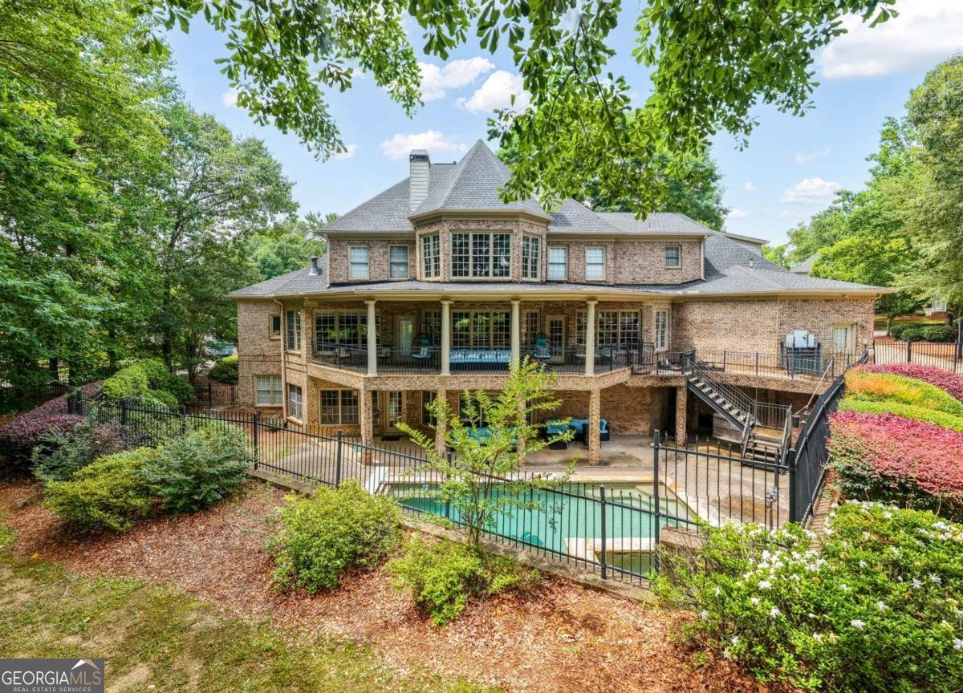
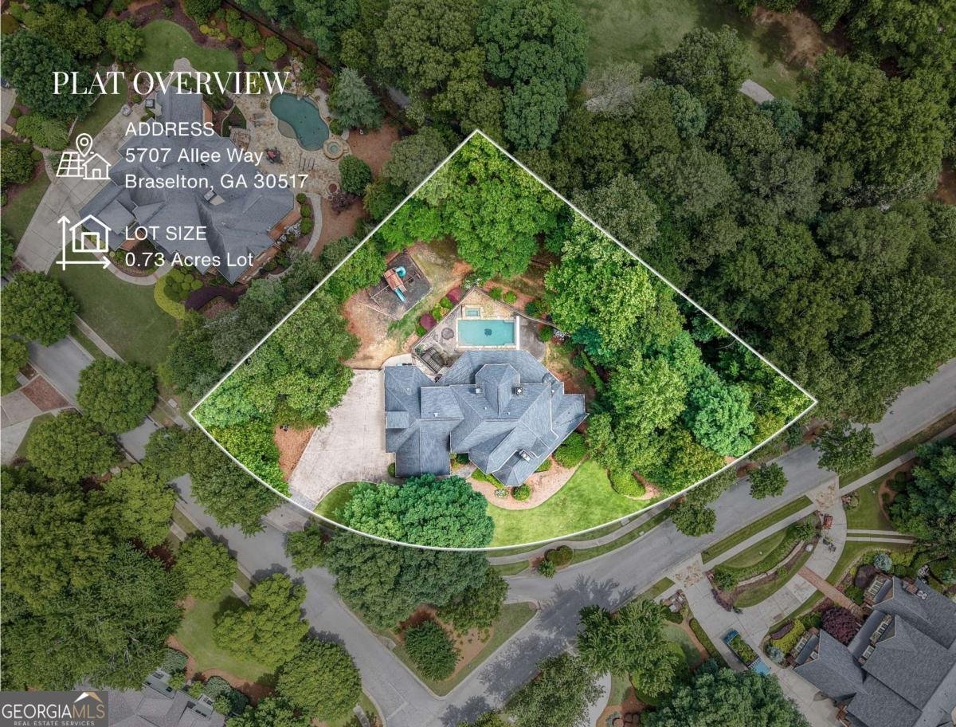
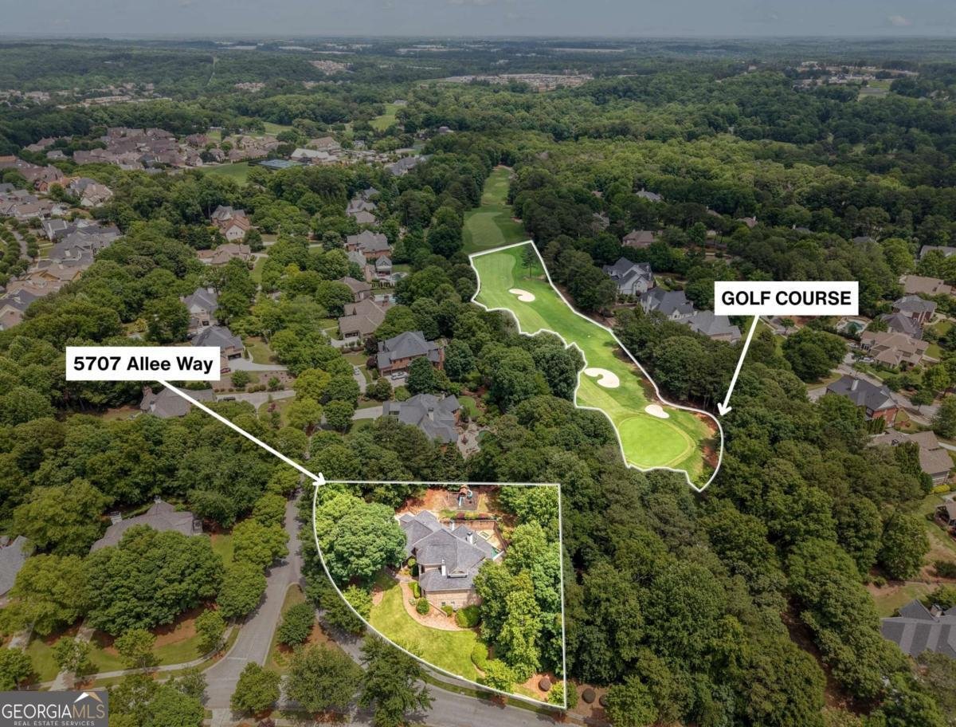
Welcome to an extraordinary estate in the prestigious Woodlands section of Chateau Elan, where timeless elegance meets resort-style living. Perfectly positioned on a premier corner lot overlooking the golf course, this exceptional residence offers breathtaking views, luxurious amenities, and an unmatched lifestyle in one of Braselton's most desirable communities. From the moment you step through the impressive 20-foot foyer, you'll appreciate the home's grand scale and refined design. Soaring 20-foot ceilings in both the living room and formal dining room create an open, light-filled atmosphere that is equally suited for intimate family gatherings or elegant entertaining. Designed with both comfort and flexibility in mind, the home features six spacious bedrooms, 4.5 bathrooms, a versatile bonus room, and two luxurious owner's suites-one conveniently located on the main level and another upstairs, making it ideal for multi-generational living or hosting long-term guests. The oversized owner's suite offers a spacious retreat with a large walk-in closet, while expansive windows throughout the home capture abundant natural light and picturesque golf course views. Step outside to your own private resort. The heated swimming pool, spa, and expansive terrace create the perfect setting for relaxing, entertaining, or enjoying peaceful evenings overlooking the fairway. With direct access from both the kitchen and main living areas, the outdoor living space seamlessly extends the home's luxurious interior. The fully finished terrace level is an entertainer's dream, featuring two additional bedrooms, a private fitness room, home theater, bar with kitchenette, generous recreation areas, and direct access to the backyard oasis. Multiple fireplaces throughout the home add warmth, charm, and sophistication on every level. An oversized four-car garage provides ample space for vehicles, recreational equipment, additional storage, or even a workshop. Living in Chateau Elan means enjoying one of North Georgia's premier luxury communities, offering championship golf, tennis courts, swimming pools, walking trails, playgrounds, a splash pad, an elegant clubhouse, and the world-renowned Chateau Elan Winery & Resort, where fine dining, spa services, and award-winning wine experiences are just moments from your front door. This is more than a home, it's a lifestyle. Schedule your private showing today and experience everything this remarkable golf course estate has to offer.
Welcome to 5707 Allee Way in Chateau Elan, where this thoughtfully designed 6-bed, 4-bath home is ready for its next chapter. Thoughtfully planned, the interior provides 8,457 square feet of finished living space with an open, livable feel from room to room. The kitchen was planned for both everyday meals and special occasions, with plenty of room to cook, serve, and connect. The main living areas are filled with natural light and provide an easy flow for hosting friends or enjoying quiet evenings at home. Outside, the property offers approximately 0.73 acres, giving ample room to relax, play, or plan future outdoor projects. With parking available for multiple vehicles, the home provides flexible options for families and visitors. Chateau Elan offers a well established community setting in Braselton with convenient access to local shopping, dining, and major routes. After roughly 38 days on the market, this home remains a strong option in the area. With an asking price of $1,599,500, this property represents an appealing opportunity in the current market.

Show more
5707 Allee Way - Map & Directions
view in Google Maps
Facts & features
School District Information
High School
Middle School
Elementary School
Additional Information about
Chateau Elan
Association
Yes
Association Fee
$2,780
Association Fee Includes
Other
Swimming
Tennis
Community Features
Clubhouse
Fitness Center
Gated
Golf
Playground
Pool
Sidewalks
Street Lights
Tennis Court(s)
Neighborhood Tennis
Yes
Neighborhood Golf
Yes
Neighborhood Pool
Yes
Gated Community
Yes
Additional Information about
5707 Allee Way
County
Neighborhood
Year Built
2002
Appliances
Cooktop
Dishwasher
Double Oven
Dryer
Microwave
Other
Oven (Wall)
Refrigerator
Stainless Steel Appliance(s)
Washer
Architectural Style
Brick 4 Side
Other
Traditional
Basement
Bath Finished
Exterior Entry
Finished
Full
Construction Materials
Other
Cooling
Central Air
Other
Dining Room Features
Seats 12+
Exterior Features
Garden,Lighting,Other
Fireplace Features
Basement
Family Room
Living Room
Master Bedroom
Other
Flooring
Carpet
Hardwood
Other
Tile
Heating
Central
Home Warranty
No
Interior Features
Double Vanity
High Ceilings
Master On Main Level
Other
Tray Ceiling(s)
Walk-In Closet(s)
Kitchen Features
Breakfast Area
Breakfast Room
Kitchen Island
Pantry
Second Kitchen
Levels
Two
Financing Available
1031 Exchange
Cash
Conventional
FHA
Other
VA Loan
Other Structures
Garage(s),Other
Patio and Porch Features
Patio
Selling Status
Resale
Rooms
Bonus Room
Exercise Room
Family Room
Foyer
Laundry
Media Room
Office
Other
Security Features
Gated Community
Smoke Detector(s)
Sewer Type
Public Sewer
Listing Conditions
Other
Total Finished Area
8,457
Total Fire Places
4
Utilities
Cable Available
Electricity Available
Other
Phone Available
Sewer Available
Water Available
Water Source
Public
Window Features
Double Pane Windows
On Golf Course
Yes
Finished Basement
Yes
Master on the Main
Yes
Land Information
Lot Size
.5 to 1 Acre
Lot Features
Corner Lot
Private
Lot Size Estimated
0.73
Fencing
Back Yard
Fenced
Privacy
Garages and Parking Information
Parking Total
4
Parking Features
Garage
Kitchen Level
Tax Information
Taxes
$18,416
Tax Year
2025
Tax ID Number
R3005 128
Show more
listed by real estate agent johanys osuna and virtual properties realty.com