Back

3410 Garden Mist Circle

Auburn, GA 30011

Lindsey Powell
call for more info
404-210-5742
Ask a Question
Send to a Friend
Schedule a Showing
Request More Info
Smart Mortgage Options
Dalton Carter
Lender
Lic. 1566538
Office:
Direct: 678-425-4140
AP Mortgage
340 Jesse Jewell Parkway
Suite 500A
Gainesville, GA 30501
Apply for a Loan
For Sale
MLS Number 10824761
5 Bedrooms
3 Bathrooms
0 Half Baths
2,946 Square Feet *estimated
Summary of 3410 Garden Mist Circle
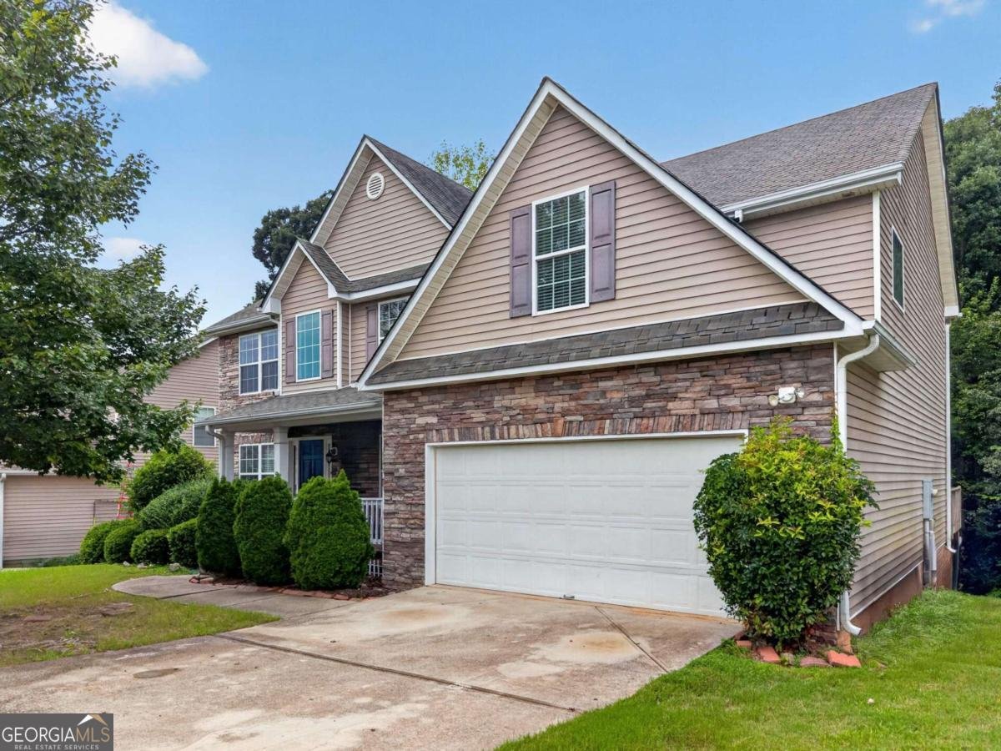
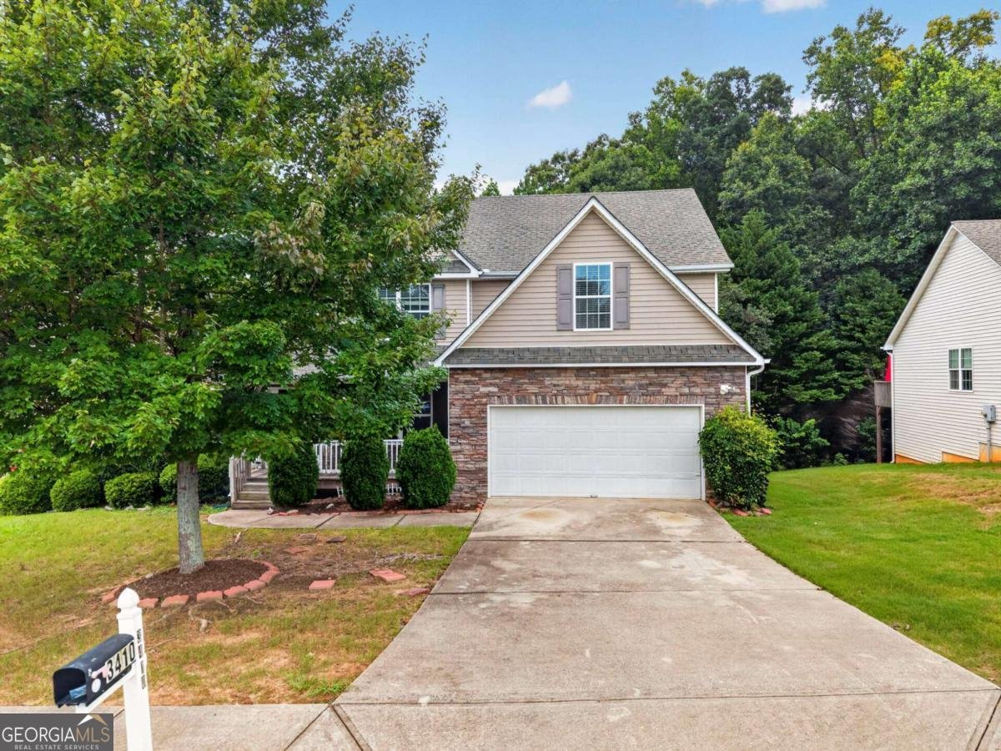
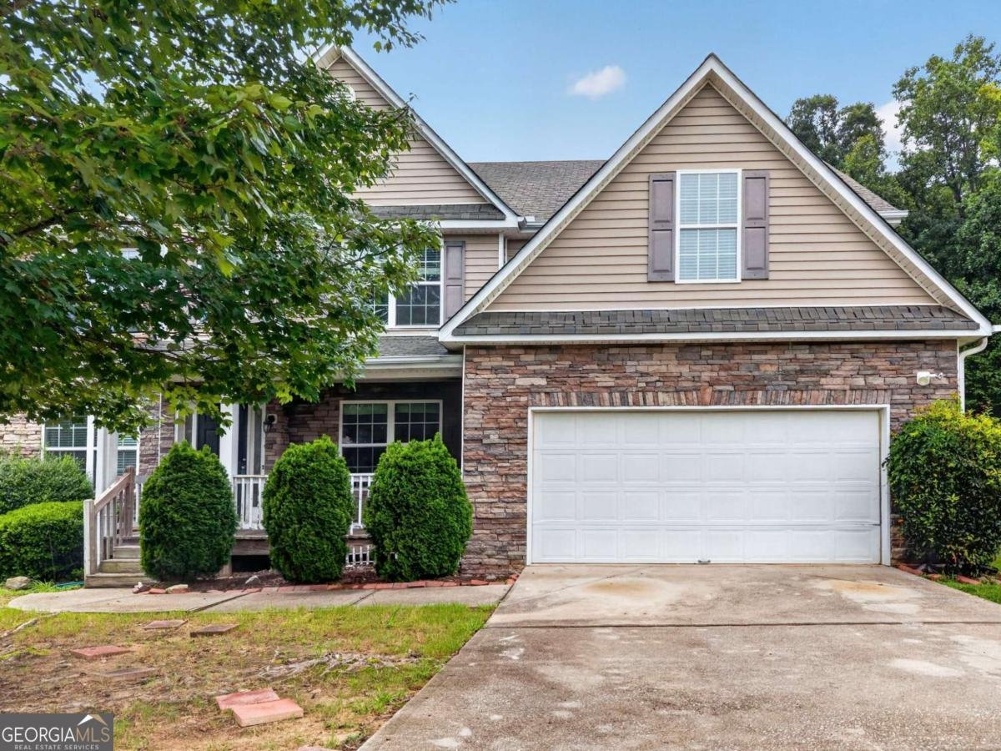
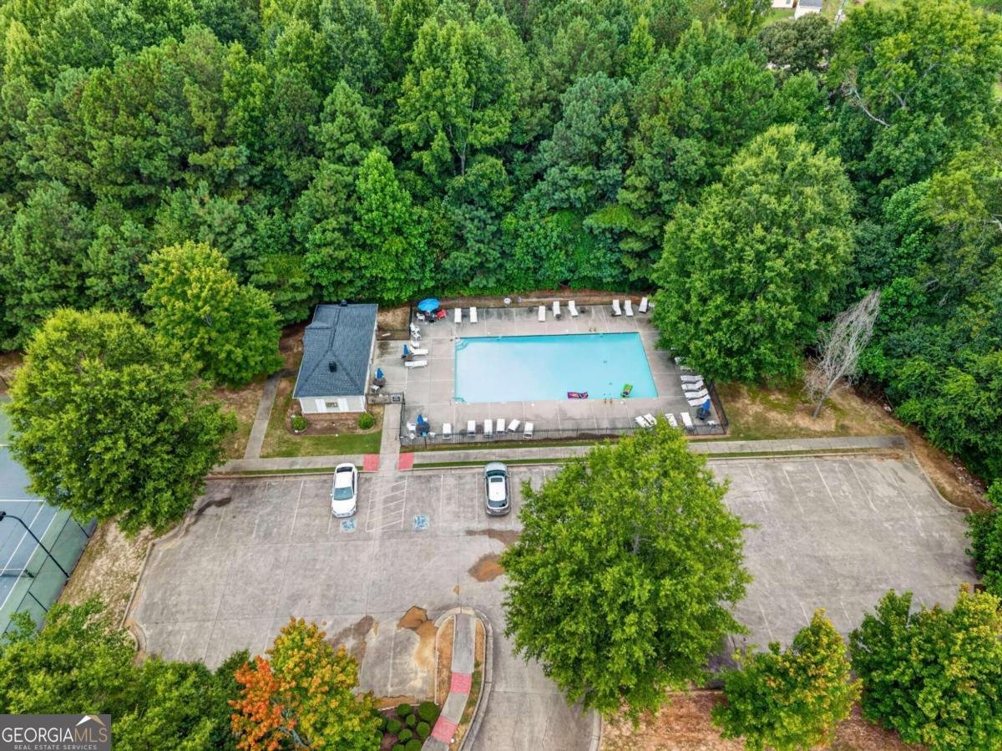
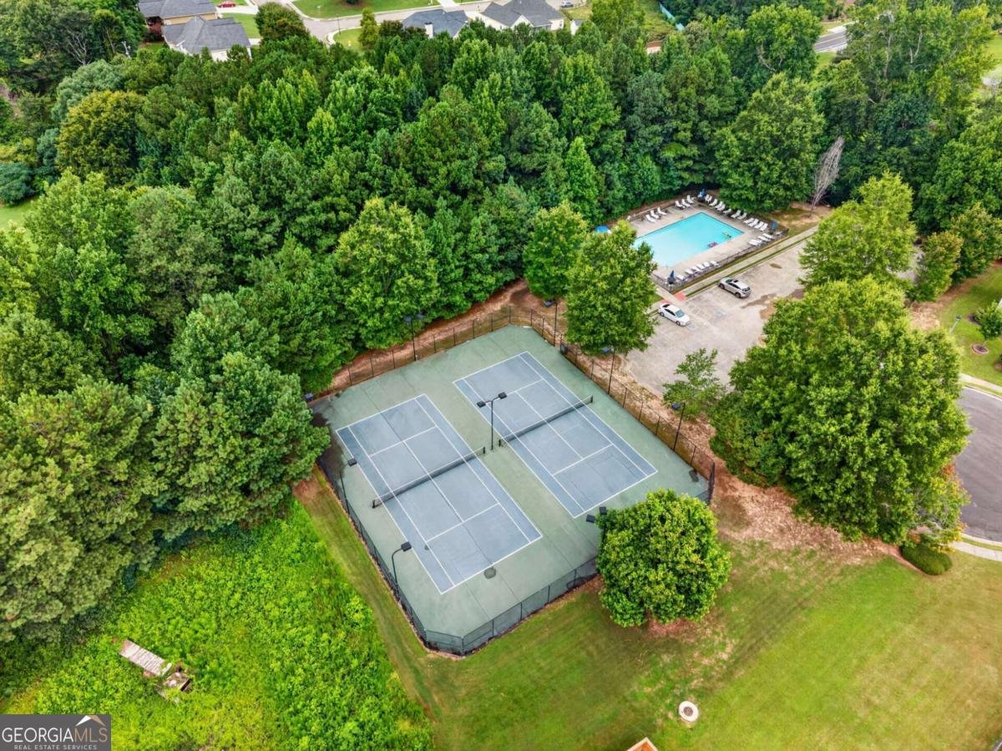
SELLER WILLING TO ENTERTAIN ALL REASONABLE OFFERS! Spacious single-family home featuring 5-bedrooms, 3-bathrooms, and an unfinished basement in Saddlebrook Farm, offering a rare combination of generous living space, a 3-car garage, and a full 1-acre lot backing to a peaceful, wooded setting. Can be leased above $3,000 monthly with an appeal for full-time residents or investors seeking rental opportunities in an established community. The thoughtfully designed floor plan provides flexibility for everyday living and entertaining. The main level features a dedicated office, formal dining room and sitting room, and an inviting kitchen with stainless steel appliances, a casual dining area, and a large pantry. The kitchen flows into the main living spaces where you can watch any sporting events on a large screen TV and provides easy access to the back deck, where you can relax while enjoying the wooded view. A main-level bedroom and full bathroom offer flexibility for guests or multigenerational living. Upstairs, the spacious primary suite features a separate sitting area, creating a comfortable retreat within the home. The primary bathroom offers double vanities and two closets, while the adjacent sitting area provides two additional closets for all your clothes and shoes. The second upstairs bathroom also features double vanities, while the remaining bedrooms provide ample space for family, guests, play areas, or additional office needs. The expansive unfinished basement offers limitless possibilities for storage, hobbies, a workshop, recreation, or future expansion. Outside, the full 1-acre lot is complemented by Saddlebrook Farms' amenities, including a community pool and tennis courts. Enjoy convenient access to shopping and dining at the Mall of Georgia, nearby gyms, Starbucks, Publix supermarket, Hamilton Mill, and downtown Auburn, with quick access to I-85. Your creative buyers are free to recreate their perfect home. Schedule your private tour through ShowingTime today! SELLER WILLING TO ENTERTAIN ALL REASONABLE OFFERS!
Welcome to this beautifully maintained 5-bedroom, 3-bath home in the sought after Saddlebrook Farm community of Auburn. Inside, the home offers 2,946 square feet of finished living space, giving plenty of room for everyday living and easy entertaining. A bright, open kitchen offers generous workspace, storage, and a direct view into the main gathering spaces. The main living areas are filled with natural light and provide an easy flow for hosting friends or enjoying quiet evenings at home. The outdoor space includes approximately 1 acres, ideal for gardening, outdoor activities, or simply enjoying the seasons. Practical parking available for multiple vehicles makes everyday living easier for households with multiple vehicles. Residents of Saddlebrook Farm enjoy a blend of neighborhood charm and easy access to everyday conveniences. This home has been available for approximately 5 days and continues to attract interest. At $450,000, this home is well positioned for buyers seeking value in Auburn.
Show more
3410 Garden Mist Circle - Map & Directions
view in Google Maps
Facts & features
School District Information
High School
Middle School
Elementary School
Additional Information about
Saddlebrook Farm
Association
Yes
Association Fee
$550
Association Fee Includes
Swimming
Tennis
Community Features
Pool
Tennis Court(s)
Neighborhood Tennis
Yes
Neighborhood Pool
Yes
Additional Information about
3410 Garden Mist Circle
County
Neighborhood
Year Built
2006
Appliances
Dishwasher
Dryer
Microwave
Refrigerator
Washer
Architectural Style
Traditional
Basement
Unfinished
Construction Materials
Vinyl Siding
Cooling
Ceiling Fan(s)
Central Air
Fireplace Features
Living Room
Flooring
Carpet
Heating
Forced Air
Home Warranty
No
Interior Features
Double Vanity
Kitchen Features
Walk-in Pantry
Laundry Features
In Hall,Upper Level
Levels
Three Or More
Other Structures
Tennis Court(s)
Patio and Porch Features
Deck
Selling Status
Resale
Roof
Composition
Rooms
Bonus Room
Family Room
Laundry
Security Features
Smoke Detector(s)
Sewer Type
Public Sewer
Total Finished Area
2,946
Total Fire Places
1
Utilities
Cable Available
Electricity Available
Phone Available
Sewer Available
Water Available
Water Source
Public
Window Features
Double Pane Windows
Private Pool
Yes
Land Information
Lot Size
.5 to 1 Acre
Lot Features
Level
Lot Size Estimated
1
Garages and Parking Information
Parking Total
3
Parking Features
Garage
Tax Information
Taxes
$7,910
Tax Year
2025
Tax ID Number
R2003 593
Show more
listed by real estate agent logan duncan and revolve real estate