Back

1581 Branthaven Lane

Auburn, GA 30011

Lindsey Powell
call for more info
404-210-5742
Ask a Question
Send to a Friend
Schedule a Showing
Request More Info
More Homes In
Preserve At Brookmont
4169 Brookmont Way, Auburn
1854 Westfall Landing, Auburn
4229 Brookmont Way, Auburn
Smart Mortgage Options
Dalton Carter
Lender
Lic. 1566538
Office:
Direct: 678-425-4140
AP Mortgage
340 Jesse Jewell Parkway
Suite 500A
Gainesville, GA 30501
Apply for a Loan
For Sale
MLS Number 10802853
5 Bedrooms
4 Bathrooms
0 Half Baths
3,173 Square Feet *estimated
Summary of 1581 Branthaven Lane
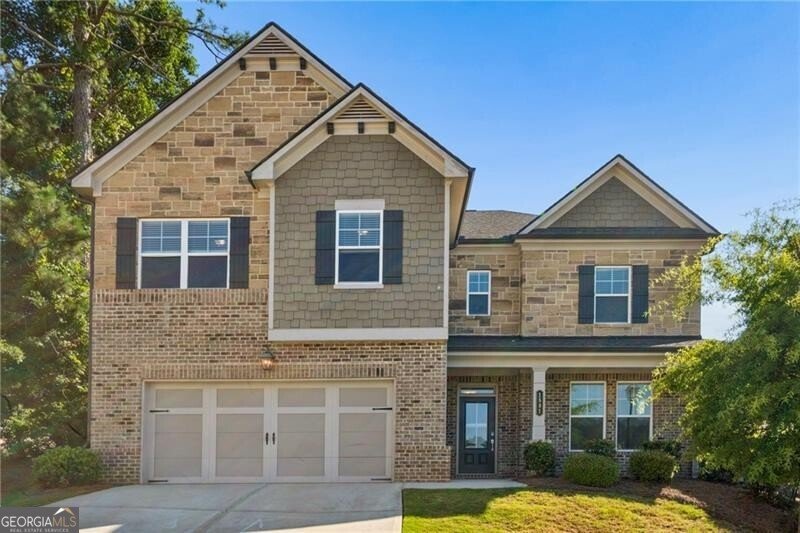
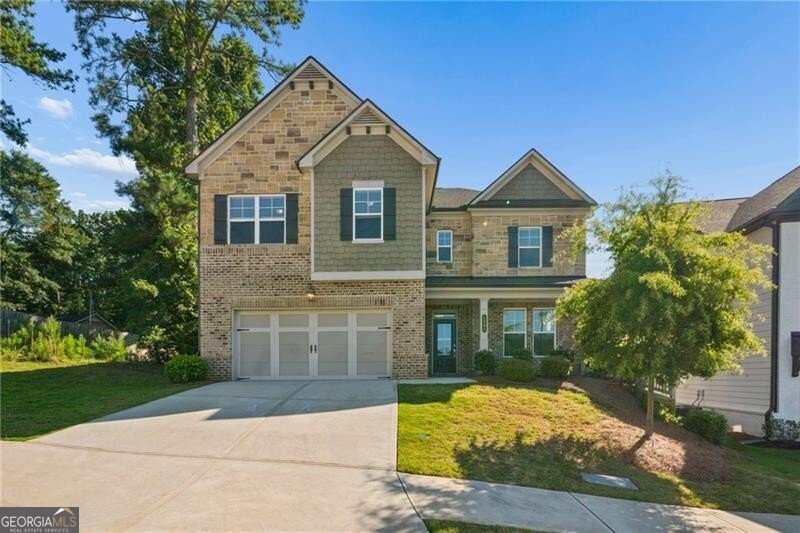
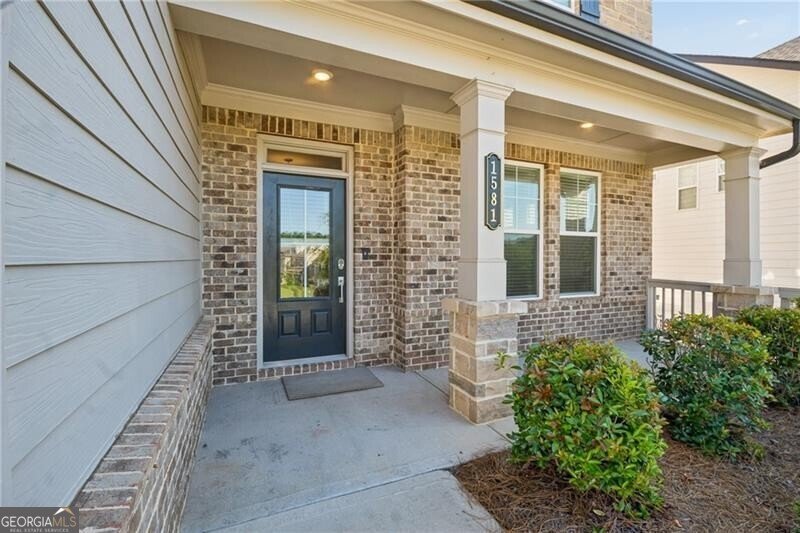
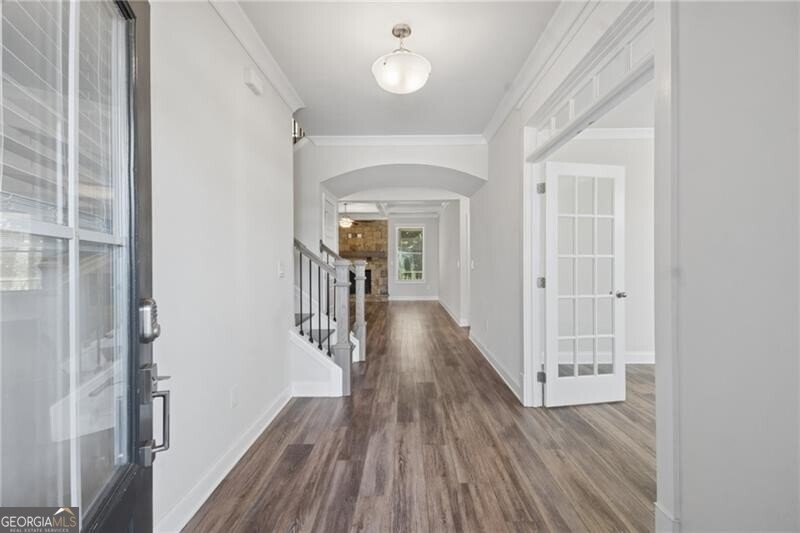
Welcome home to 1581 Branthaven Lane, where space, style, and location come together in one of Auburn's most sought-after swim communities. This better-than-new 5 bedroom, 4 bath Canterbury plan in The Preserve at Brookmont offers well over 3,100 square feet of thoughtfully designed living, including a rare guest suite with full bath on the main level, perfect for in-laws, overnight guests, or a private home office setup. The heart of the home is an open-concept great room flowing into a gourmet kitchen with a large island, walk-in pantry, and separate breakfast area, with a formal dining room that flexes easily into a study. Upstairs, a spacious loft creates the perfect second living space, media room, or play area, while the oversized primary suite delivers a true retreat with tray ceilings, a spa-style bath with double vanities, and a generous walk-in closet. Nine-foot ceilings on both levels, abundant natural light, and a level backyard round out the lifestyle this home was built for. Located in the highly rated Mill Creek school cluster within the new City of Mulberry, The Preserve at Brookmont features a community pool, cabana, sidewalks, and street lights with a genuinely friendly neighborhood feel. You are minutes to I-85 and Hwy 316, less than 20 minutes to the Mall of Georgia, and a short drive to Chateau Elan Winery and Resort, Little Mulberry Park's trails and green space, and the shops and restaurants of Hamilton Mill, Dacula, and Braselton. Commuters love the easy access to Gwinnett's employment corridors, and weekenders love that North Georgia's wine country and lake life are right up the road. Built in 2022 and move-in ready, this home has been lovingly cared for so all you have to do is unpack and start living. Homes in The Preserve at Brookmont move quickly. Schedule your private showing today.
Discover this inviting 5-bedroom, 4-bath home located in the well established community of Preserve At Brookmont. Inside, the home offers 3,173 square feet of finished living space, giving plenty of room for everyday living and easy entertaining. The kitchen was planned for both everyday meals and special occasions, with plenty of room to cook, serve, and connect. A central family room and dining area provide a welcoming place to unwind, gather, and enjoy time together. Outside, the property offers approximately 0.25 acres, giving ample room to relax, play, or plan future outdoor projects. The property includes parking available, offering convenience for residents and guests. Set within Preserve At Brookmont in Auburn, this home is close to schools, shopping, dining, and area attractions. Just listed within the last few days, this home is already drawing attention. At $630,000, this home is well positioned for buyers seeking value in Auburn.
Show more
1581 Branthaven Lane - Map & Directions
view in Google Maps
Facts & features
School District Information
High School
Middle School
Elementary School
Additional Information about
Preserve At Brookmont
Association
Yes
Initiation Fee
$100
Association Fee Includes
Maintenance Grounds
Reserve Fund
Swimming
Community Features
Clubhouse
Pool
Sidewalks
Neighborhood Pool
Yes
Additional Information about
1581 Branthaven Lane
County
Neighborhood
Year Built
2022
Appliances
Dishwasher
Disposal
Microwave
Architectural Style
Traditional
Foundation
Slab
Construction Materials
Concrete
Cooling
Central Air
Dining Room Features
Separate Room
Fireplace Features
Gas Starter
Living Room
Other
Flooring
Carpet
Hardwood
Heating
Central
Home Warranty
Yes
Interior Features
Master On Main Level
Pulldown Attic Stairs
Walk-In Closet(s)
Kitchen Features
Breakfast Area
Breakfast Bar
Breakfast Room
Kitchen Island
Pantry
Walk-in Pantry
Laundry Features
Upper Level
Levels
Two
Patio and Porch Features
Porch
Screened
Selling Status
Resale
Roof
Composition
Rooms
Bonus Room
Foyer
Security Features
Carbon Monoxide Detector(s)
Smoke Detector(s)
Sewer Type
Public Sewer
Total Finished Area
3,173
Total Fire Places
2
Utilities
Cable Available
Electricity Available
High Speed Internet
Natural Gas Available
Phone Available
Sewer Available
Underground Utilities
Water Available
Water Source
Public
Window Features
Double Pane Windows
Master on the Main
Yes
Land Information
Lot Size
Less than .5 Acres
Lot Features
Level
Lot Size Estimated
0.25
Garages and Parking Information
Parking Features
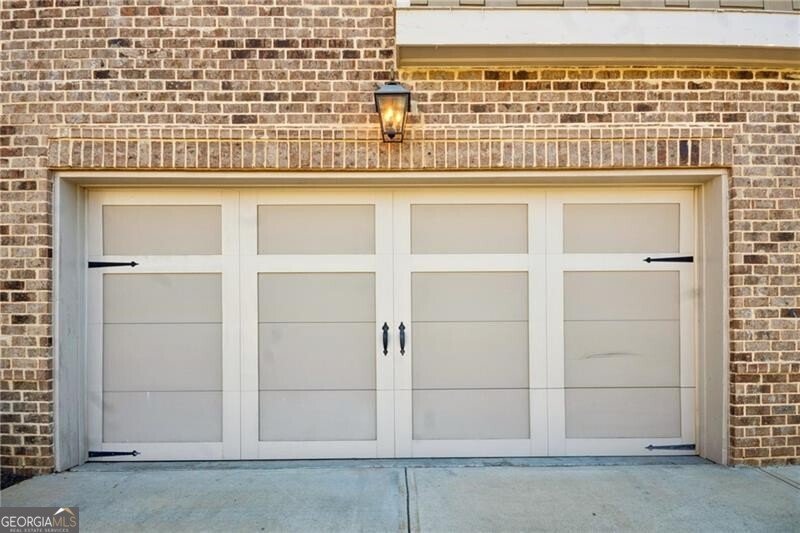
Attached
Garage
Garage Door Opener
Tax Information
Taxes
$8,420
Tax Year
2025
Tax ID Number
R3003A683
Show more
listed by real estate agent deirdre greenfield and ansley re | christie's int'l re