Back

1968 Beecher Street

Atlanta, GA 30310

Lindsey Powell
call for more info
404-210-5742
Ask a Question
Send to a Friend
Schedule a Showing
Request More Info
More Homes In
Westwood Terrace
2008 Beecher Road, Atlanta
2045 Pine Oak Drive, Atlanta
Smart Mortgage Options
Dalton Carter
Lender
Lic. 1566538
Office:
Direct: 678-425-4140
AP Mortgage
340 Jesse Jewell Parkway
Suite 500A
Gainesville, GA 30501
Apply for a Loan
For Sale
MLS Number 10811637
3 Bedrooms
2 Bathrooms
0 Half Baths
1,188 Square Feet *estimated
Summary of 1968 Beecher Street
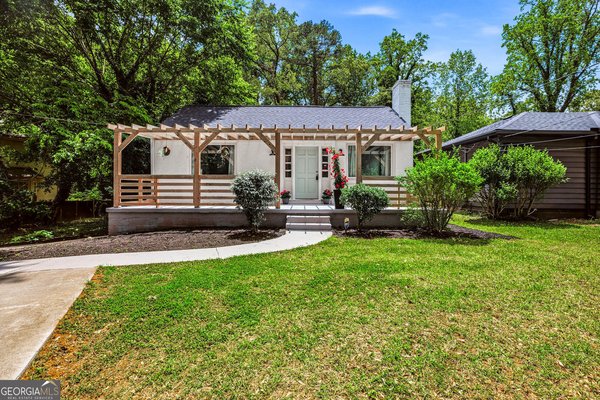
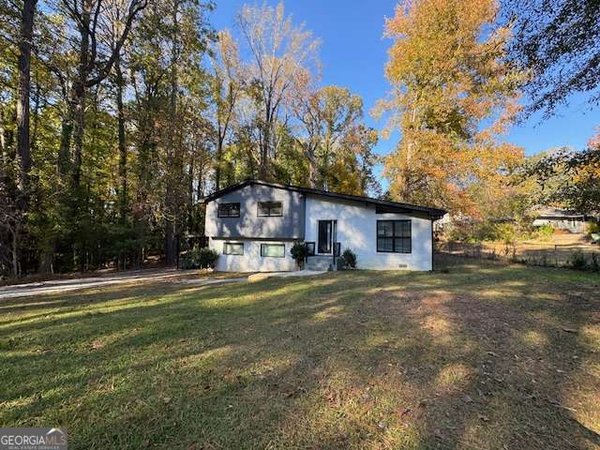
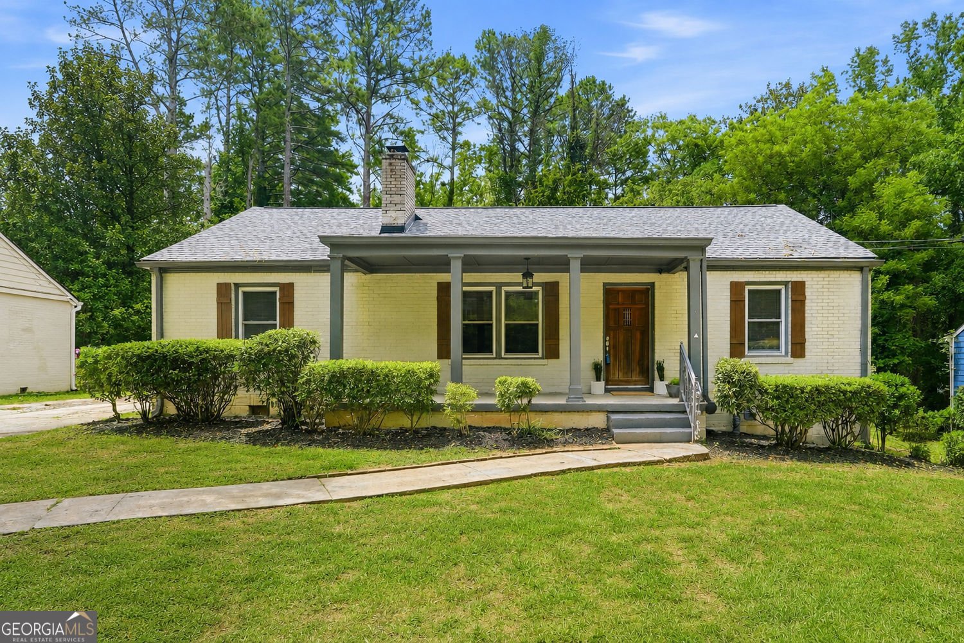
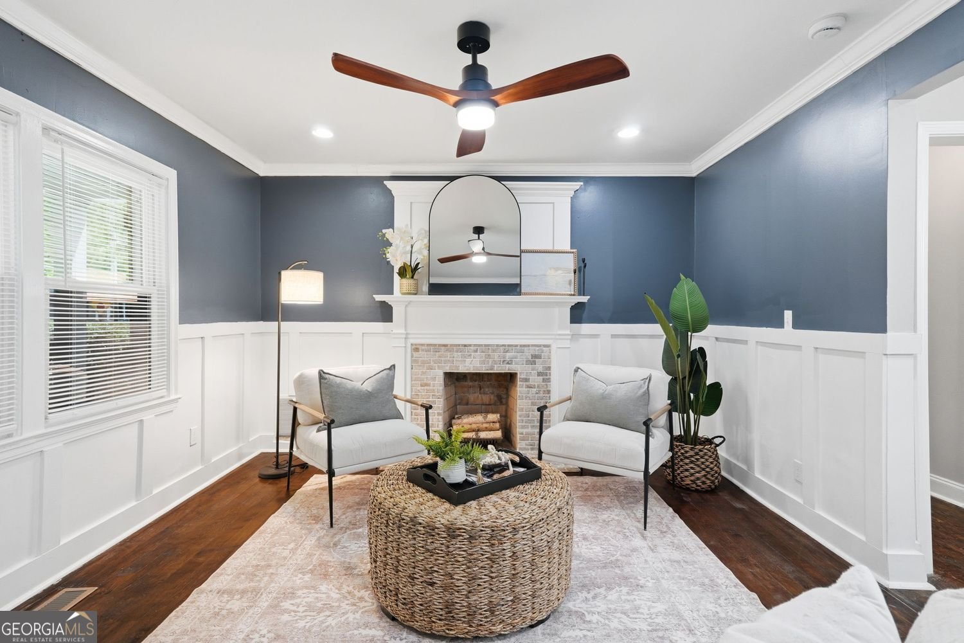
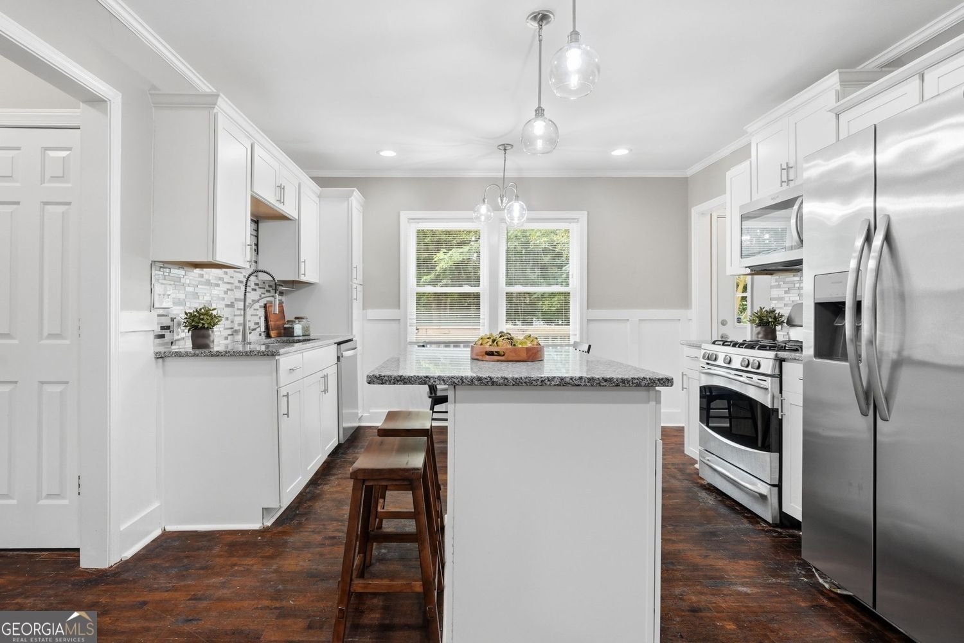
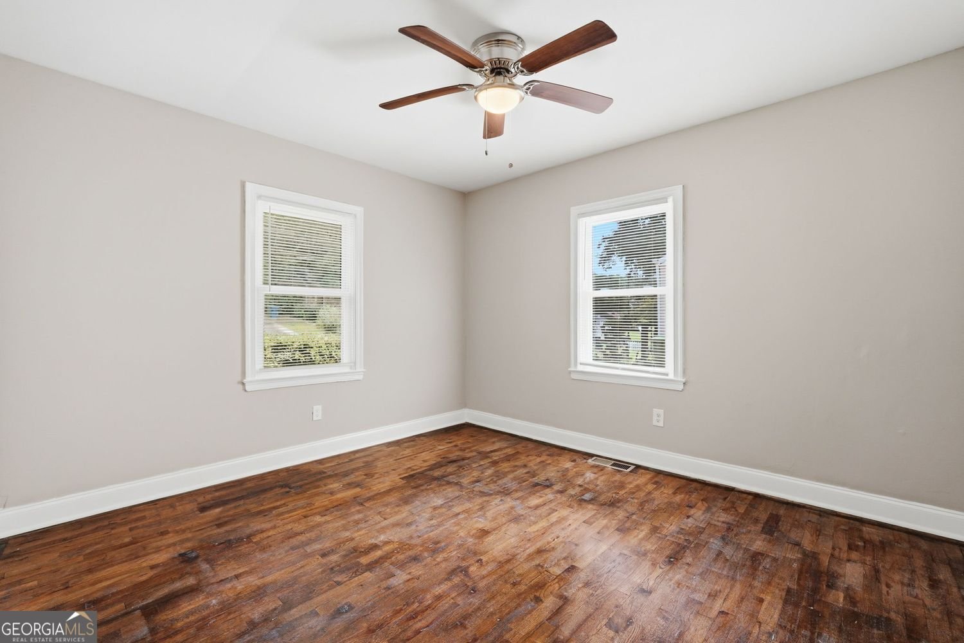
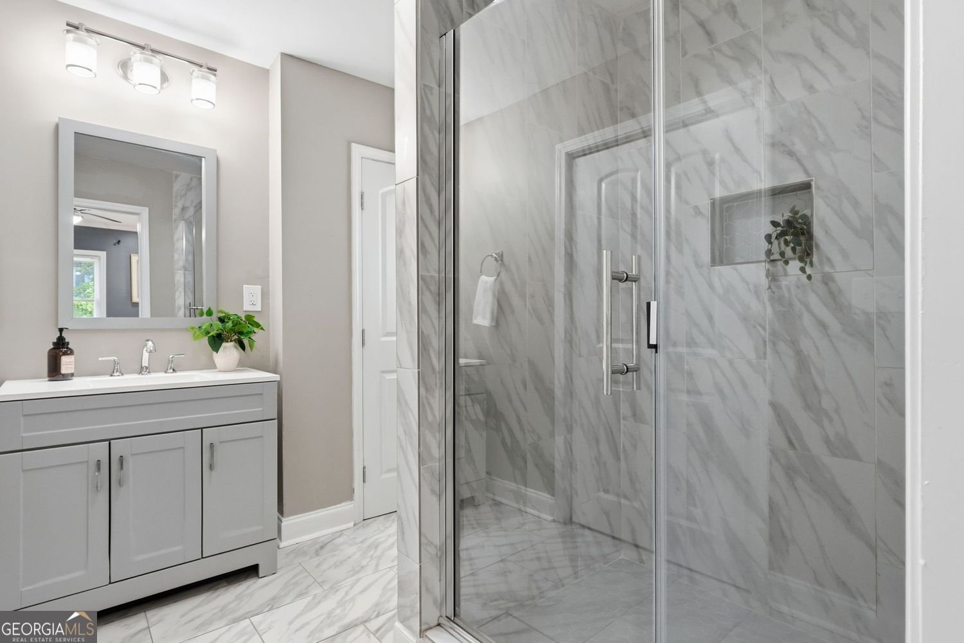
Exceptional Value in Intown Atlanta. Whether you're a first-time home buyer, investor, or simply looking for a home with room to grow, this property offers an incredible opportunity to build equity in one of Atlanta's fastest-growing areas. Charming, updated 3-Bedroom, 2-Bath Brick Ranch nestled in the highly sought-after Westwood Terrace neighborhood just minutes from the Beltline, Lee + White, The MET, West End, Downtown, Midtown, Hartsfield-Jackson Airport, Dining, Shopping and Major Highways. Set on a Spacious Lot, this move-in-ready home offers lifestyle, convenience, and future potential. Step inside to find Hardwood Floors throughout and an inviting floor plan designed for comfortable everyday living. The Renovated Kitchen features Granite Countertops, Stainless Steel Appliances, a New Refrigerator, a New Oven Range, and a Center Island with Breakfast Bar seating. Unwind in the Primary Suite complete with a Walk-in Closet and Renovated Bathroom. The thoughtfully designed Roommate Floor Plan offers privacy and flexibility for guests, roommates, or a home office. Cozy evenings await beside the Decorative Fireplace, and Newer Windows and a New Roof provide added peace of mind. Step outside to your own private retreat with a Covered Front Porch and a Private Rear Deck overlooking an Expansive Fenced Backyard-perfect for entertaining, gardening, pets, or simply relaxing in a peaceful setting. A Standout Feature is the 480 Sq Ft Detached Garage, upgraded with 60-amp electrical service, offering endless possibilities. Create the ultimate workshop, home gym, art studio, home office, or explore the potential for a future guest suite or accessory dwelling unit (ADU). This flexible space adds exceptional value and possibilities rarely found at this price point. Don't miss your opportunity to own in Intown Atlanta. Schedule your private showing today!
Discover this inviting 3-bedroom, 2-bath home located in the well established community of Westwood Terrace. With 1,188 square feet of finished living space, this floor plan offers generous gathering spaces as well as comfortable private retreats. The kitchen functions as the heart of the home with ample counter space, storage, and a natural connection to the main living areas. A central family room and dining area provide a welcoming place to unwind, gather, and enjoy time together. The outdoor space includes approximately 0.28 acres, ideal for gardening, outdoor activities, or simply enjoying the seasons. The property includes parking available for multiple vehicles, offering convenience for residents and guests. Set within Westwood Terrace in Atlanta, this home is close to schools, shopping, dining, and area attractions. Recently listed and already on many buyers radar, this home is a fresh opportunity. With an asking price of $275,000, this property represents an appealing opportunity in the current market.
Show more
1968 Beecher Street - Map & Directions
view in Google Maps
Facts & features
School District Information
High School
Middle School
Elementary School
Additional Information about
Westwood Terrace
Association
No
Community Features
Walk To Public Transit
Street Lights
Additional Information about
1968 Beecher Street
County
Neighborhood
Year Built
1950
Appliances
Dishwasher
Microwave
Refrigerator
Dryer
Washer
Architectural Style
Bungalow/Cottage
Foundation
Crawl Space
Construction Materials
Brick
Cooling
Central Air
Ceiling Fan(s)
Fireplace Features
Living Room
Flooring
Hardwood
Tile
Heating
Central
Natural Gas
Home Warranty
No
Interior Features
Walk-In Closet(s)
Master On Main Level
Roommate Plan
High Ceilings
Kitchen Features
Kitchen Island
Solid Surface Counters
Laundry Features
Laundry Closet
Levels
One
Financing Available
Cash
Conventional
FHA
VA Loan
Other Structures
Garage(s)
Patio and Porch Features
Porch
Deck
Selling Status
Resale
Roof
Composition
Rooms
Laundry
Family Room
Security Features
Smoke Detector(s)
Sewer Type
Public Sewer
Total Finished Area
1,188
Total Fire Places
1
Utilities
Cable Available
Electricity Available
Natural Gas Available
Phone Available
Water Available
Sewer Connected
Sewer Available
Water Source
Public
Window Features
Double Pane Windows
Master on the Main
Yes
Land Information
Lot Size
Less than .5 Acres
Lot Features
Level
Lot Size Estimated
0.28
Fencing
Back Yard
Chain Link
Fenced
Garages and Parking Information
Parking Total
4
Parking Features
Detached
Garage
Detached Garage
Yes
Tax Information
Taxes
$1,991
Tax Year
2025
Tax ID Number
14 017100100283
Show more
listed by real estate agent lisa borowsky and bolst, inc.