Back

240 Renaissance Parkway

Atlanta, GA 30308

Lindsey Powell
call for more info
404-210-5742
Ask a Question
Send to a Friend
Schedule a Showing
Request More Info
Smart Mortgage Options
Dalton Carter
Lender
Lic. 1566538
Office:
Direct: 678-425-4140
AP Mortgage
340 Jesse Jewell Parkway
Suite 500A
Gainesville, GA 30501
Apply for a Loan
For Sale
MLS Number 10812634
1 Bedrooms
1 Bathrooms
0 Half Baths
873 Square Feet *estimated
Summary of 240 Renaissance Parkway
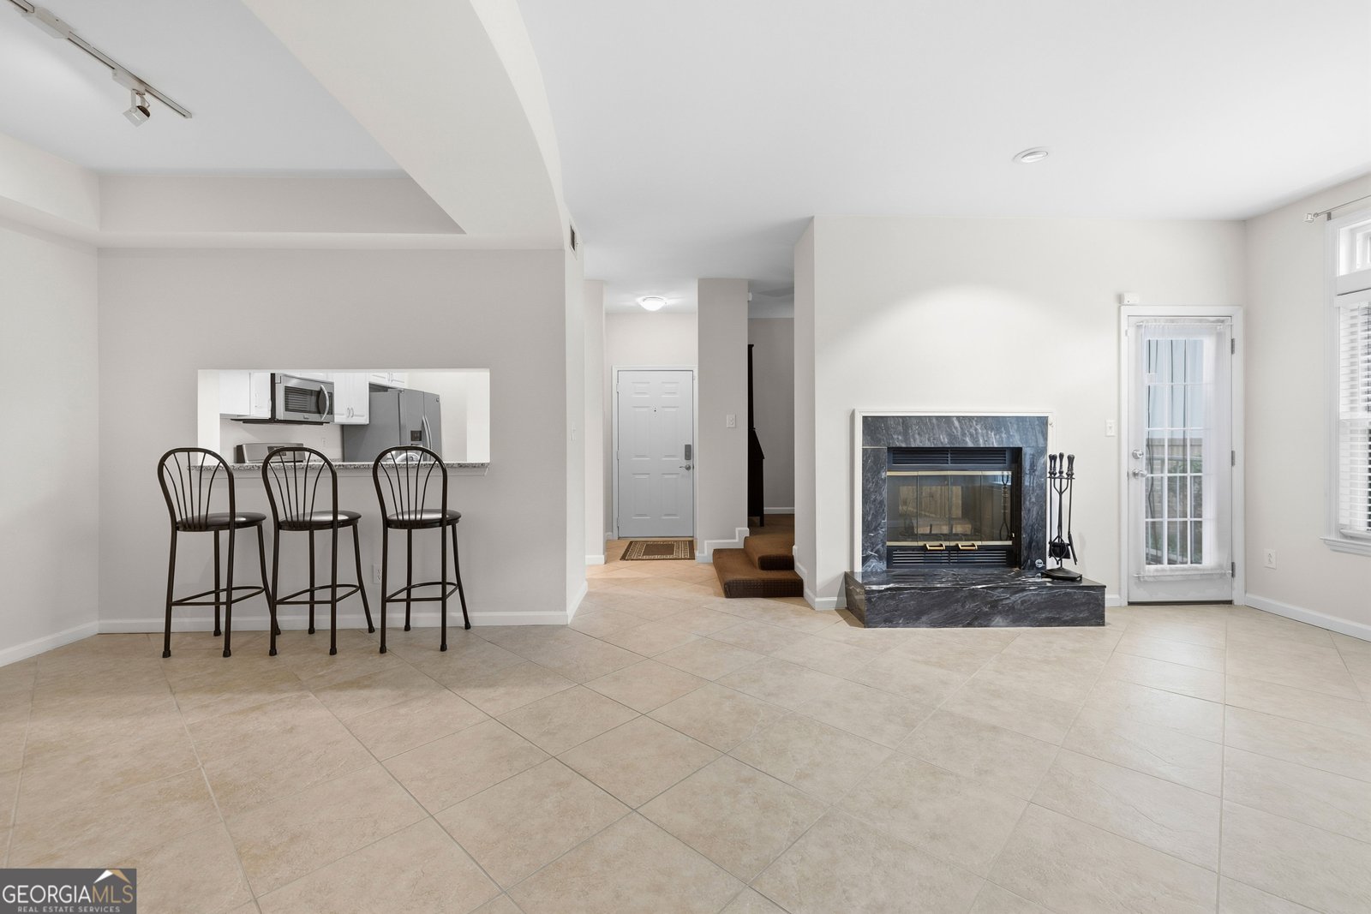
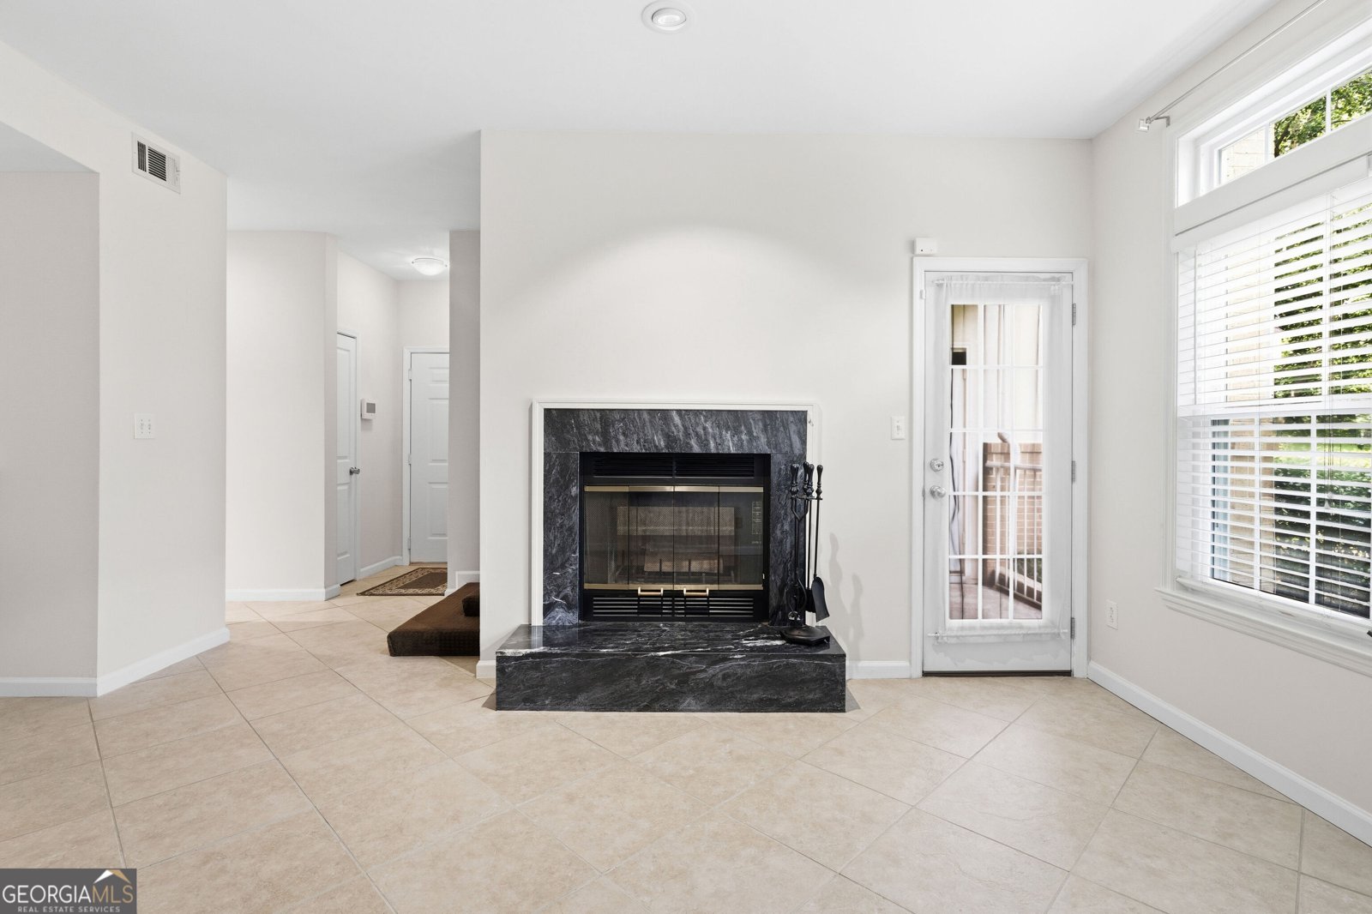
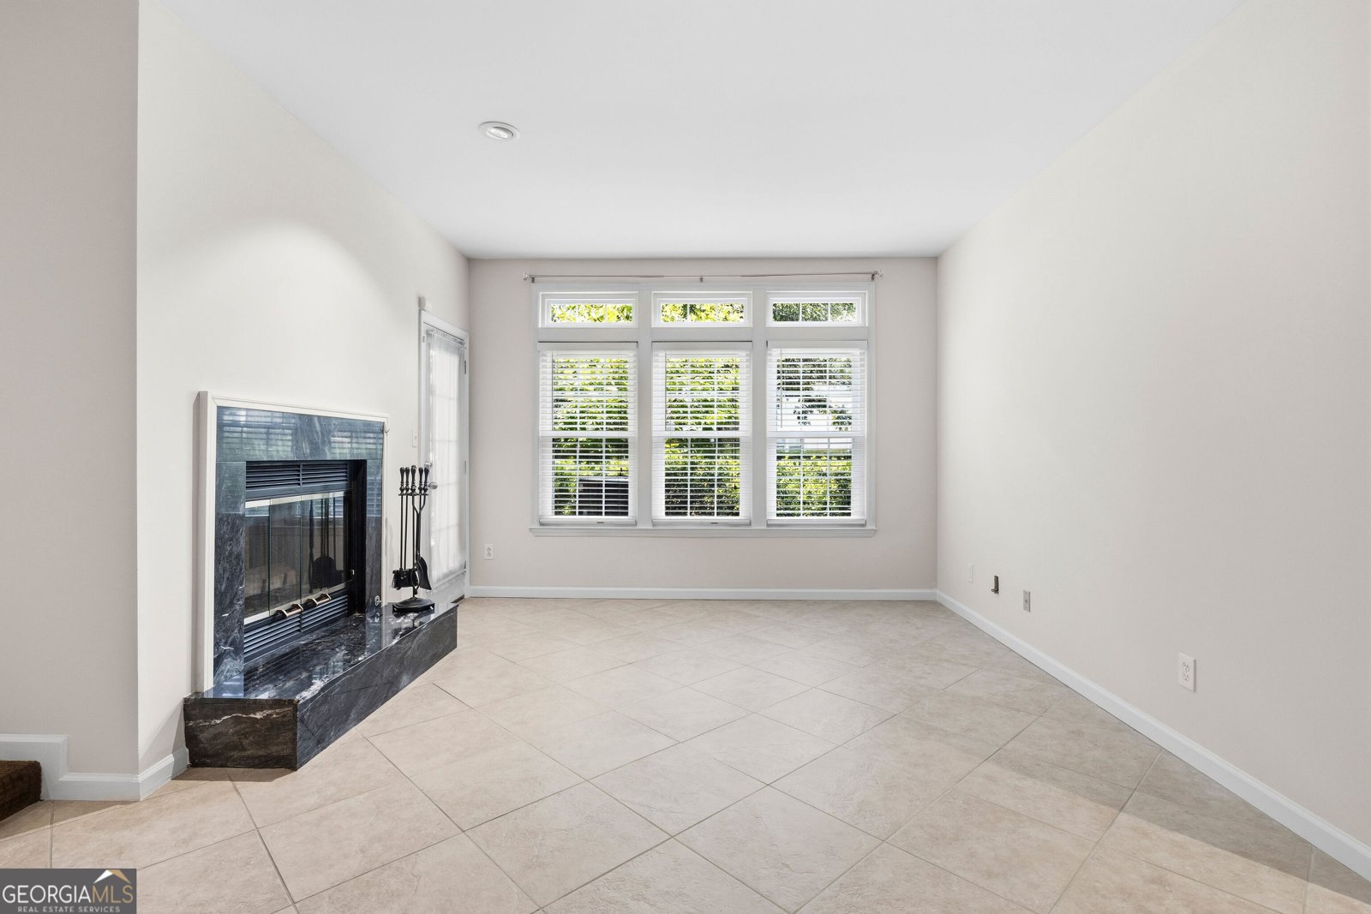
City Living Starts Here! Welcome to this ground-floor condo in the heart of Atlanta's sought-after Old Fourth Ward, offering the perfect blend of comfort, convenience, and city living. This spacious 1-bedroom, 1-bath is located in the gated community of Siena at Renaissance and features well designed living space with tile flooring throughout the living room, dining room, kitchen, and hallway. The kitchen is equipped with white cabinetry, granite countertops, stainless steel appliances, including the refrigerator, and a stacked washer and dryer. The living area is anchored by a double-sided fireplace. The owner's bedroom features new carpet and paint. The renovated bathroom features an oversized tiled walk-in shower with dual shower heads with a custom shelving closet. A few steps lead to a private study/home office, offering the perfect retreat for remote work, creative projects, or a quiet reading space. The dining area features gallery-style accent lighting, designed to showcase artwork. Located just minutes from Ponce City Market, the Atlanta Beltline, Midtown, and a selection of dining, shopping, parks, and entertainment. This move-in-ready condo offers exceptional value in one of Atlanta's most desirable neighborhoods featuring an incredible pool, clubhouse and fitness center including grill areas. Note: Some photos have been virtually staged to show the property's full potential.
Welcome to this beautifully maintained 1-bedroom, 1-bath home in the sought after Siena At Renaissance community of Atlanta. Thoughtfully planned, the interior provides 873 square feet of finished living space with an open, livable feel from room to room. A bright, open kitchen offers generous workspace, storage, and a direct view into the main gathering spaces. The main living areas are filled with natural light and provide an easy flow for hosting friends or enjoying quiet evenings at home. Outside, the property offers approximately 0.02 acres, giving ample room to relax, play, or plan future outdoor projects. With parking available, the home provides flexible options for families and visitors. Residents of Siena At Renaissance enjoy a blend of neighborhood charm and easy access to everyday conveniences. Recently listed and already on many buyers radar, this home is a fresh opportunity. Currently offered at $239,900, this home delivers a strong combination of space, condition, and location.
Show more
240 Renaissance Parkway - Map & Directions
view in Google Maps
Facts & features
School District Information
High School
Middle School
Elementary School
Additional Information about
Siena At Renaissance
Association
Yes
Association Fee
$5,860
Initiation Fee
$1,277
Association Fee Includes
Maintenance Exterior
Maintenance Grounds
Management Fee
Pest Control
Swimming
Tennis
Water
Community Features
Clubhouse
Fitness Center
Gated
Pool
Sidewalks
Street Lights
Neighborhood Pool
Yes
Gated Community
Yes
Additional Information about
240 Renaissance Parkway
County
Neighborhood
Year Built
1989
Appliances
Dishwasher
Dryer
Gas Water Heater
Ice Maker
Microwave
Oven/Range (Combo)
Refrigerator
Stainless Steel Appliance(s)
Washer
Architectural Style
Brick/Frame
Foundation
Slab
Construction Materials
Brick
Synthetic Stucco
Cooling
Ceiling Fan(s)
Central Air
Electric
Dining Room Features
Separate Room
Fireplace Features
Gas Starter
Flooring
Carpet
Tile
Heating
Central
Natural Gas
Home Warranty
No
Interior Features
High Ceilings
Master On Main Level
Tile Bath
Walk-In Closet(s)
Kitchen Features
Breakfast Bar
Pantry
Solid Surface Counters
Laundry Features
In Kitchen,Laundry Closet
Levels
One
Financing Available
Cash
Conventional
Patio and Porch Features
Patio
Selling Status
Resale
Roof
Composition
Rooms
Foyer
Office
Security Features
Gated Community
Smoke Detector(s)
Sewer Type
Public Sewer
Total Finished Area
873
Total Fire Places
1
Utilities
Cable Available
Sewer Connected
Water Source
Public
Window Features
Double Pane Windows
Window Treatments
Master on the Main
Yes
Land Information
Lot Size
Less than .5 Acres
Lot Size Estimated
0.02
View
Seasonal View
Garages and Parking Information
Parking Features
Over 1 Space per Unit
Tax Information
Taxes
$3,829
Tax Year
25
Tax ID Number
14 005000130310
Show more
listed by real estate agent carol ellis and city limits realty, llc