Back

200 Old Ivy Road

Atlanta, GA 30342

Lindsey Powell
call for more info
404-210-5742
Ask a Question
Send to a Friend
Schedule a Showing
Request More Info
More Homes In
North Buckhead
3728 Peachtree Dunwoody Road, Atlanta
3911 Wieuca Road, Atlanta
4063 Rickenbacker Drive, Atlanta
Smart Mortgage Options
Dalton Carter
Lender
Lic. 1566538
Office:
Direct: 678-425-4140
AP Mortgage
340 Jesse Jewell Parkway
Suite 500A
Gainesville, GA 30501
Apply for a Loan
For Sale
MLS Number 10766366
6 Bedrooms
6 Bathrooms
1 Half Baths
4,728 Square Feet *estimated
Summary of 200 Old Ivy Road
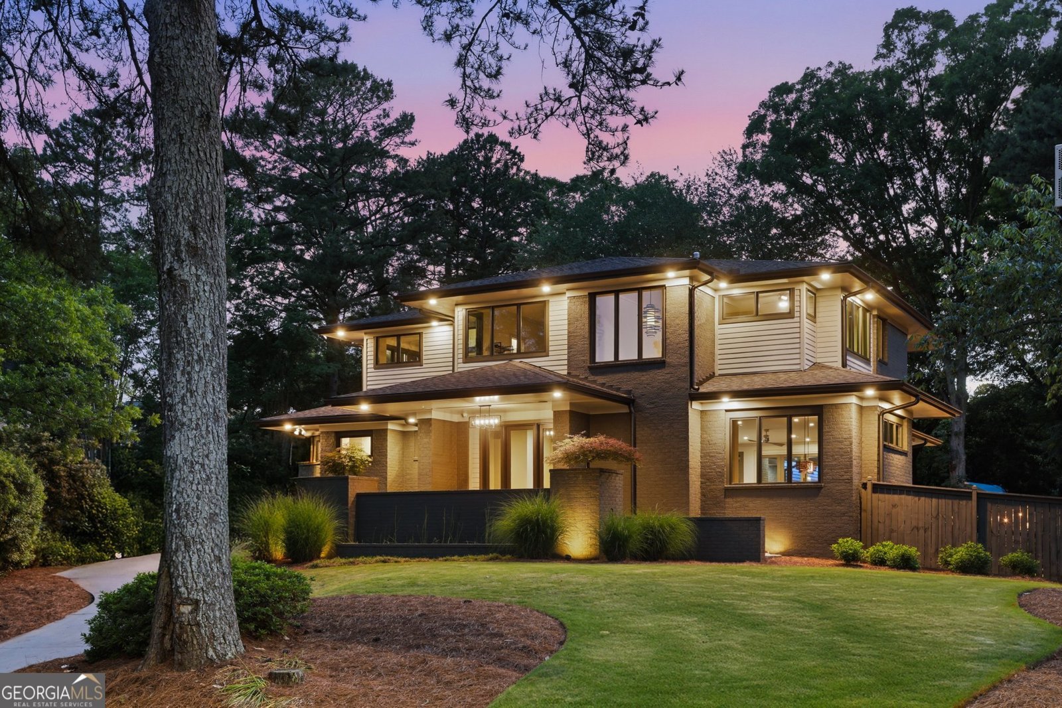
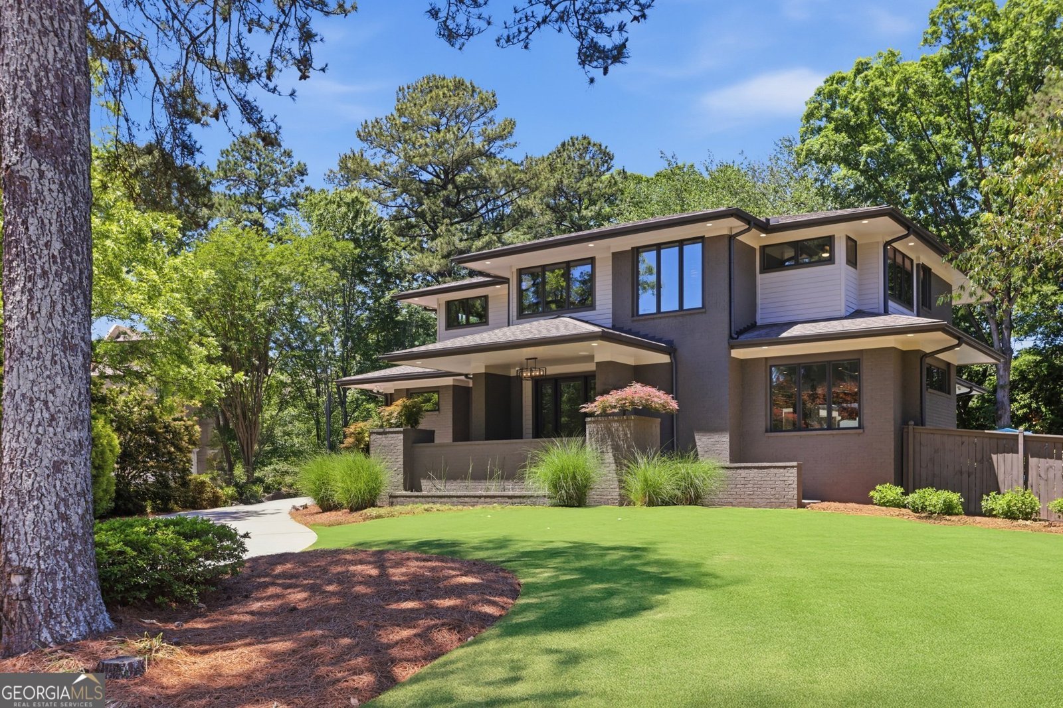
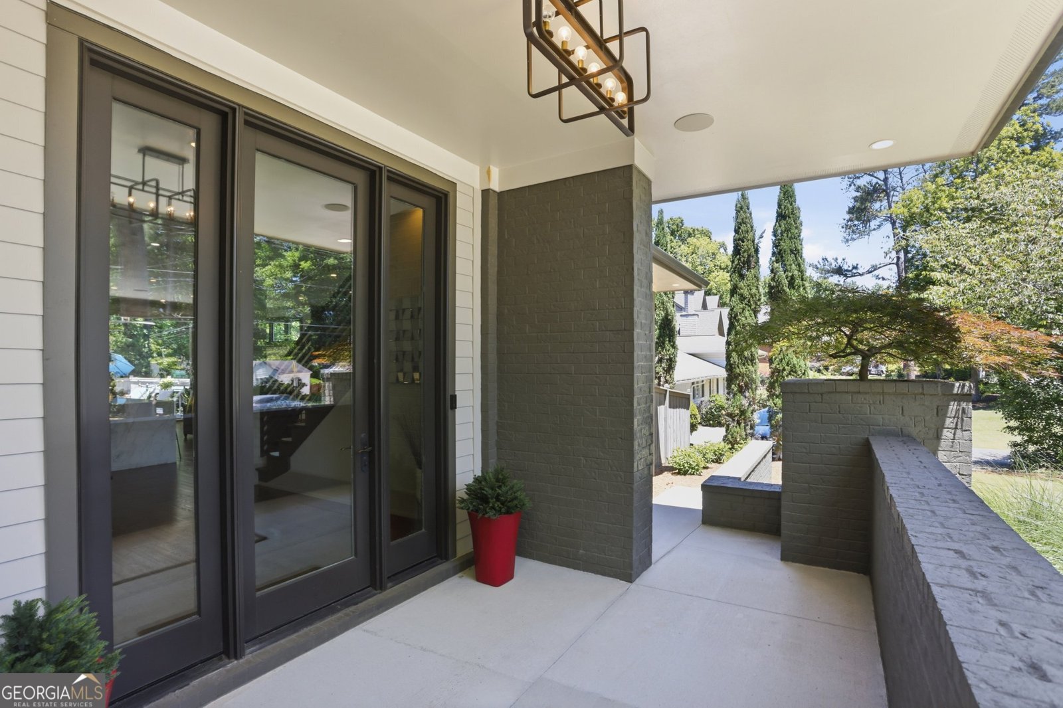
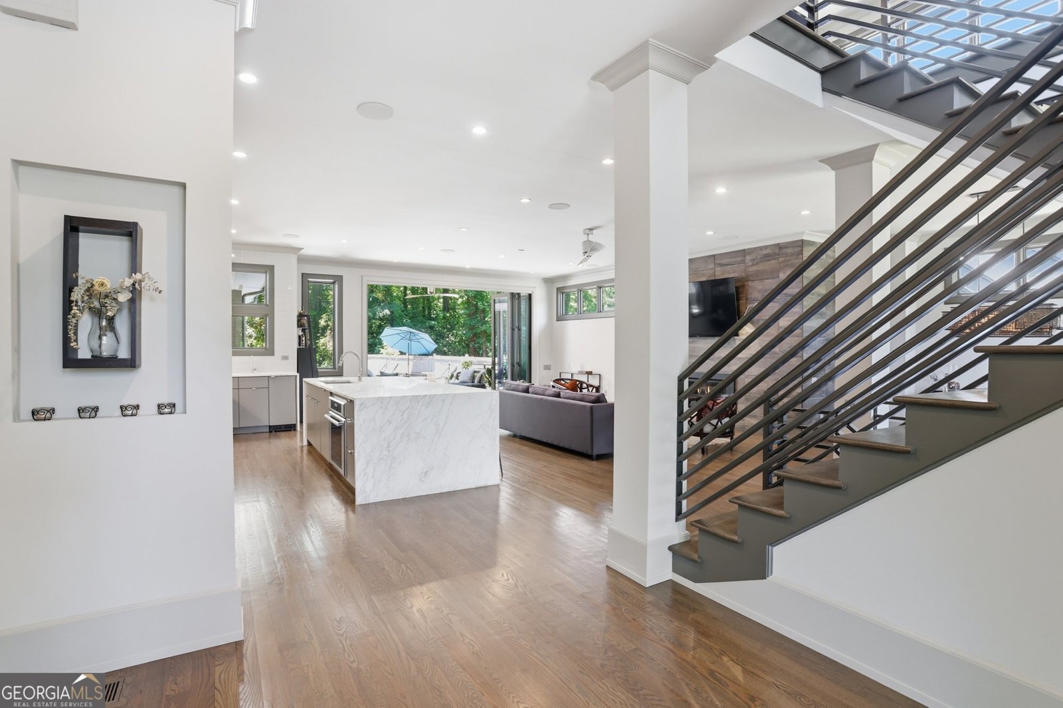
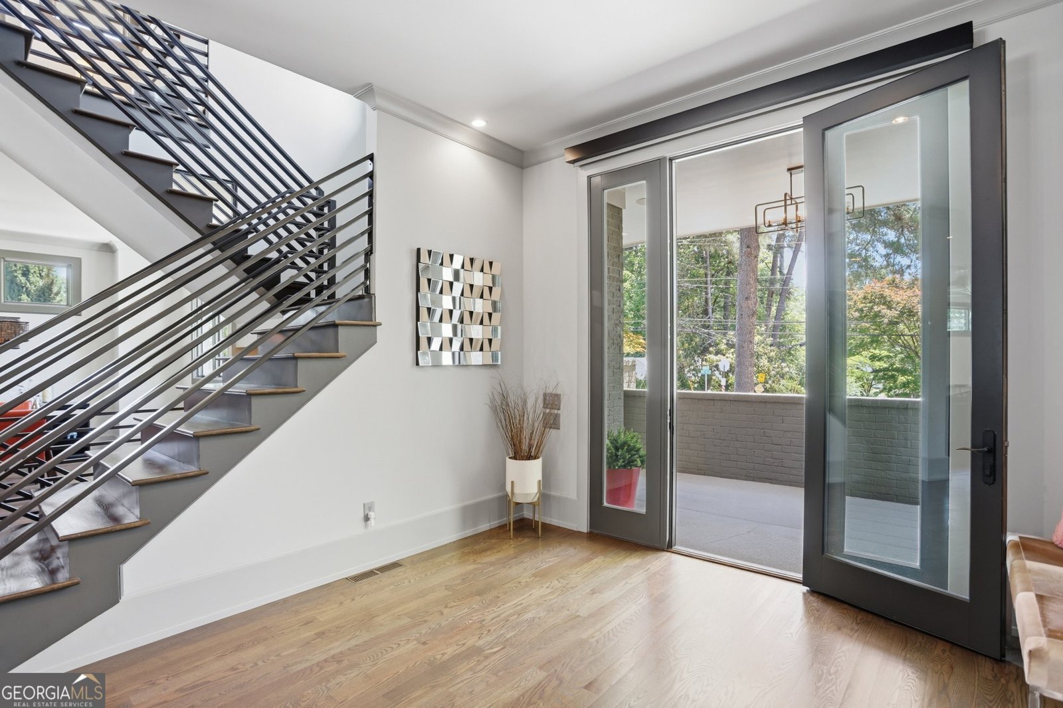
Experience elevated Buckhead living at 200 Old Ivy Road, where striking modern architecture, exceptional craftsmanship, and resort-inspired outdoor living come together in one of Atlanta's most desirable locations. Inspired by Frank Lloyd Wright's Prairie-style design, this custom-built residence offers sophisticated open-concept living with soaring ceilings, walls of glass, and abundant natural light that create a seamless connection between indoor and outdoor spaces. Designed for both grand entertaining and everyday comfort, the chef's kitchen is the heart of the home, featuring Thermador Professional appliances, custom cabinetry, a built-in vegetable steamer, walk-in pantry, and stunning honed Oro White Marble waterfall countertops. Accordion-style folding glass doors open to an extraordinary private outdoor retreat where luxury living continues beyond the walls of the home. A custom entry gate leads to a beautifully designed backyard featuring a heated saltwater pool and spa, outdoor kitchen, gas firepit, outdoor shower, professionally designed Bennett Landscape gardens, and an expansive level lawn creating an ideal setting for entertaining, relaxing, and year-round outdoor enjoyment. The thoughtfully designed floor plan offers remarkable flexibility. The main level includes spacious living and dining areas, a private guest suite ideal for multigenerational living, mudroom, walk-in pantry, and powder room. Upstairs, the luxurious primary suite is joined by two additional en-suite bedrooms, a spacious loft perfect for a home office or media lounge, and a conveniently located laundry room. The finished terrace level offers a dedicated home theater, guest suite, and entertaining area with a wet bar stub-out ready for customization. Above the attached two-car garage, approximately 688 of finished square feet provide exceptional flexibility as a sixth bedroom, executive office, fitness studio, private guest retreat, or creative workspace. Modern convenience is woven throughout with Control4 smart home automation, integrated whole-home audio, security cameras, automated backyard gate access, integrated landscape lighting, and EV charger capability. Perfectly positioned just minutes from Buckhead's premier shopping, acclaimed restaurants, private schools, parks, and major commuter routes, this one-of-a-kind contemporary residence offers the rare combination of architectural distinction, functional design, resort-style amenities, and everyday convenience. Don't miss this opportunity!
Welcome to this beautifully maintained 6-bedroom, 6-bath home in the sought after North Buckhead community of Atlanta. Inside, the home offers 4,728 square feet of finished living space, giving plenty of room for everyday living and easy entertaining. A bright, open kitchen offers generous workspace, storage, and a direct view into the main gathering spaces. Open concept living and dining spaces create a comfortable setting for gatherings of all kinds. Step outside to approximately 0.434 acres, creating a comfortable setting for outdoor living and weekend gatherings. Practical parking available for multiple vehicles makes everyday living easier for households with multiple vehicles. North Buckhead offers a well established community setting in Atlanta with convenient access to local shopping, dining, and major routes. After roughly 62 days on the market, this home remains a strong option in the area. Currently offered at $2,199,000, this home delivers a strong combination of space, condition, and location.
Show more
200 Old Ivy Road - Map & Directions
view in Google Maps
Facts & features
School District Information
High School
Middle School
Elementary School
Additional Information about
North Buckhead
Association
No
Community Features
Gated
Park
Sidewalks
Street Lights
Walk To Public Transit
Walk To Schools
Walk To Shopping
Gated Community
Yes
Additional Information about
200 Old Ivy Road
County
Neighborhood
Year Built
2016
Appliances
Dishwasher
Disposal
Dryer
Microwave
Refrigerator
Washer
Architectural Style
Brick 4 Side
Contemporary
Basement
Bath Finished
Concrete
Finished
Full
Construction Materials
Brick
Concrete
Cooling
Ceiling Fan(s)
Central Air
Zoned
Dining Room Features
Dining Rm/Living Rm Combo,Seats 12+
Exterior Features
Gas Grill,Lighting,Sprinkler System
Fireplace Features
Family Room
Gas Starter
Flooring
Carpet
Hardwood
Heating
Central
Forced Air
Natural Gas
Home Warranty
No
Interior Features
Double Vanity
High Ceilings
Separate Shower
Soaking Tub
Walk-In Closet(s)
Wet Bar
Kitchen Features
Breakfast Area
Kitchen Island
Solid Surface Counters
Walk-in Pantry
Laundry Features
Common Area,Upper Level
Levels
Three Or More
Financing Available
1031 Exchange
Cash
Conventional
FHA
VA Loan
Other Structures
Guest House,Outdoor Kitchen
Patio and Porch Features
Patio
Porch
Selling Status
Resale
Roof
Composition
Rooms
Foyer
Loft
Security Features
Carbon Monoxide Detector(s)
Gated Community
Security System
Smoke Detector(s)
Sewer Type
Public Sewer
Total Finished Area
4,728
Utilities
Cable Available
Electricity Available
Natural Gas Available
Phone Available
Sewer Available
Underground Utilities
Water Available
Water Source
Public
Private Pool
Yes
Finished Basement
Yes
Land Information
Lot Size
Less than .5 Acres
Lot Features
Level
Private
Lot Size Estimated
0.434
Fencing
Back Yard
Fenced
Privacy
View
City
Garages and Parking Information
Parking Total
3
Parking Features
Garage
Tax Information
Taxes
$27,973
Tax Year
2025
Tax ID Number
17 009700010460
Show more
listed by real estate agent will melton and exp realty