Back

232 Arpeggio Way

Alpharetta, GA 30009

Lindsey Powell
call for more info
404-210-5742
Ask a Question
Send to a Friend
Schedule a Showing
Request More Info
Smart Mortgage Options
Dalton Carter
Lender
Lic. 1566538
Office:
Direct: 678-425-4140
AP Mortgage
340 Jesse Jewell Parkway
Suite 500A
Gainesville, GA 30501
Apply for a Loan
For Sale
MLS Number 10821137
4 Bedrooms
3 Bathrooms
1 Half Baths
3,800 Square Feet *estimated
Summary of 232 Arpeggio Way
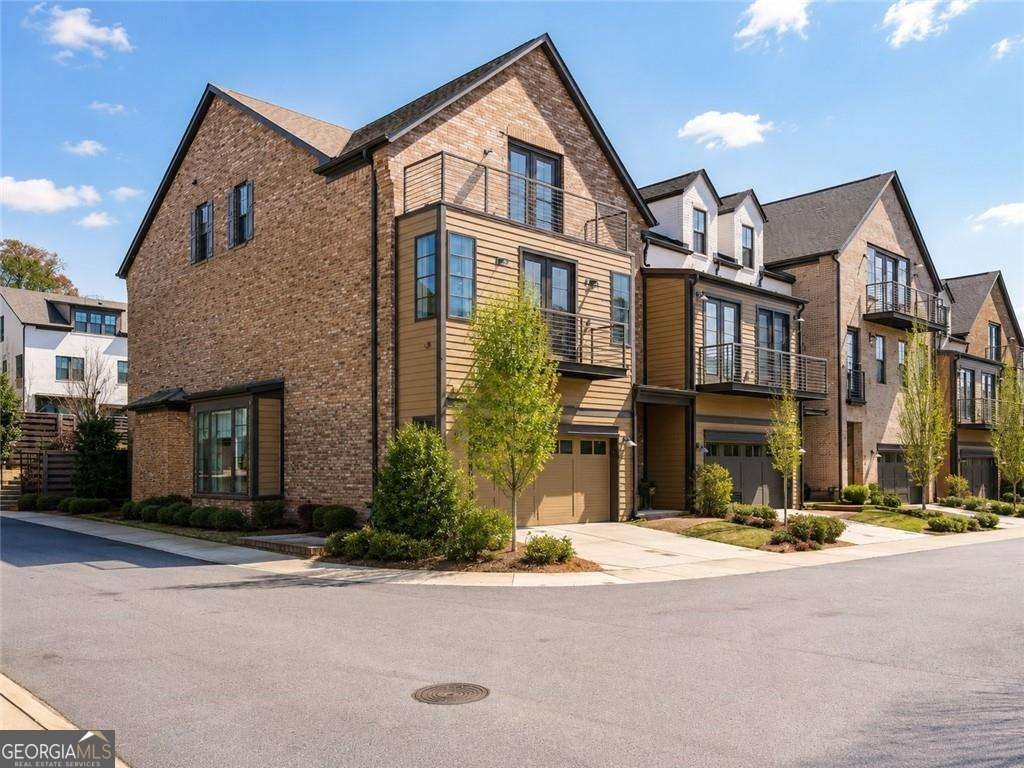
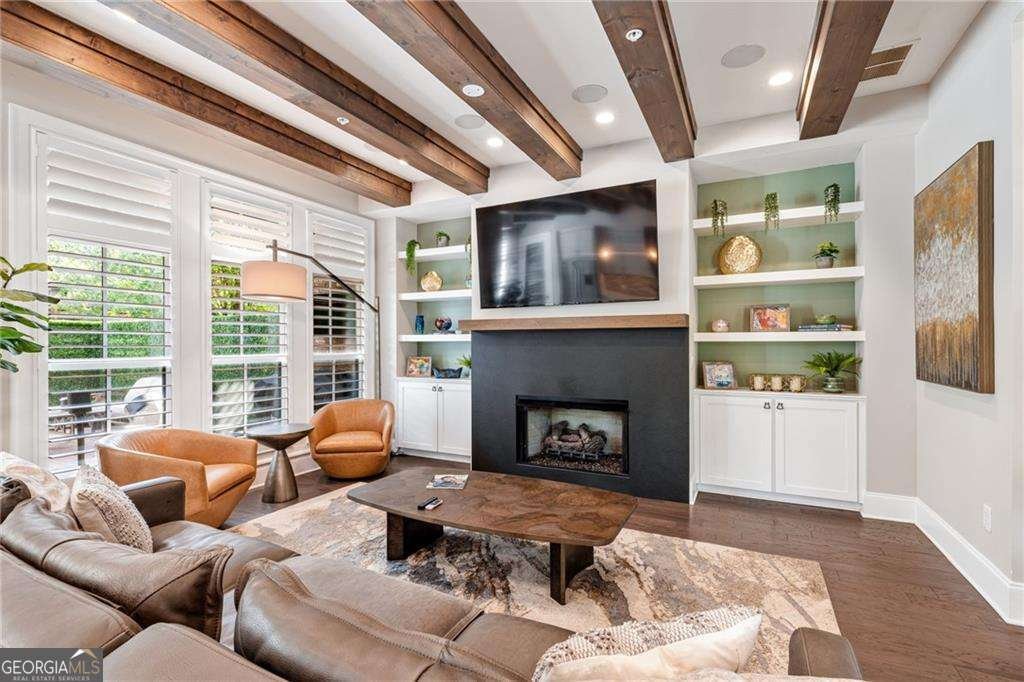
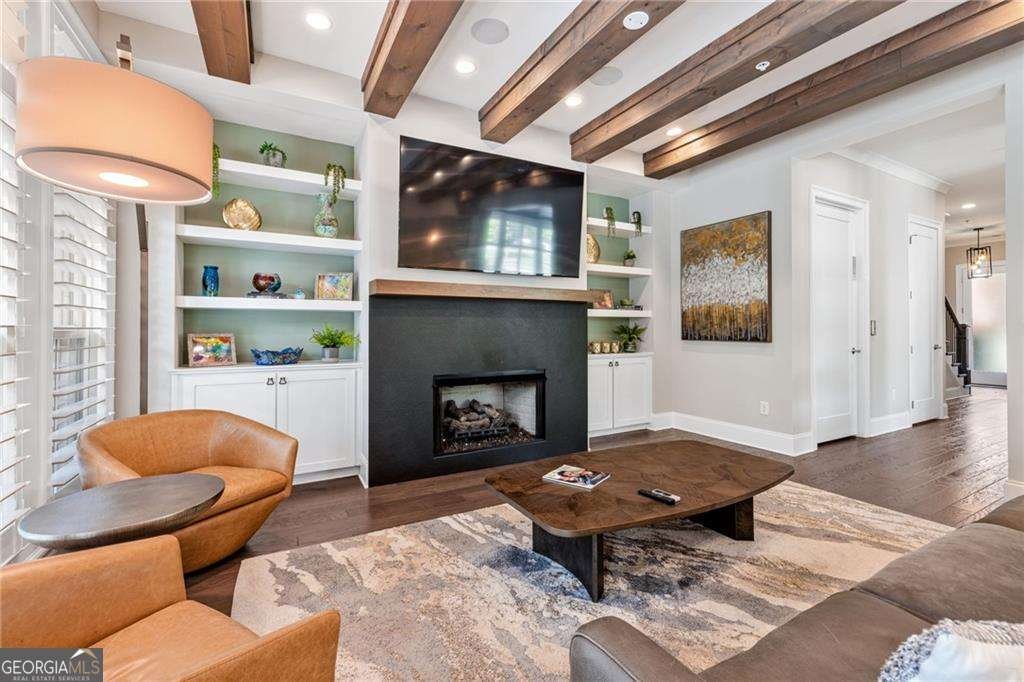
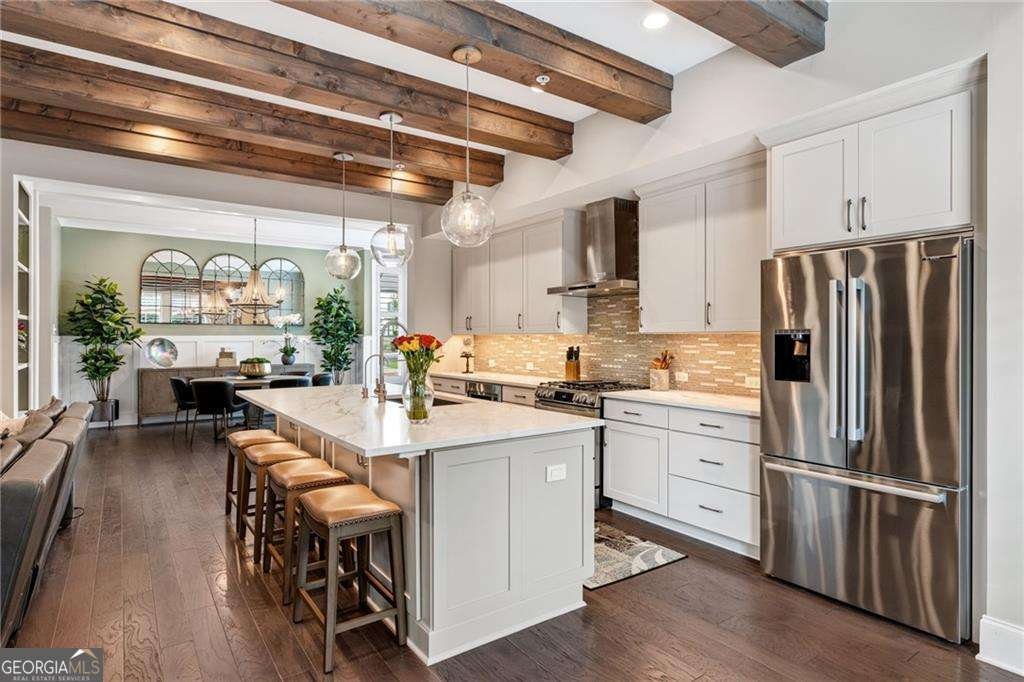
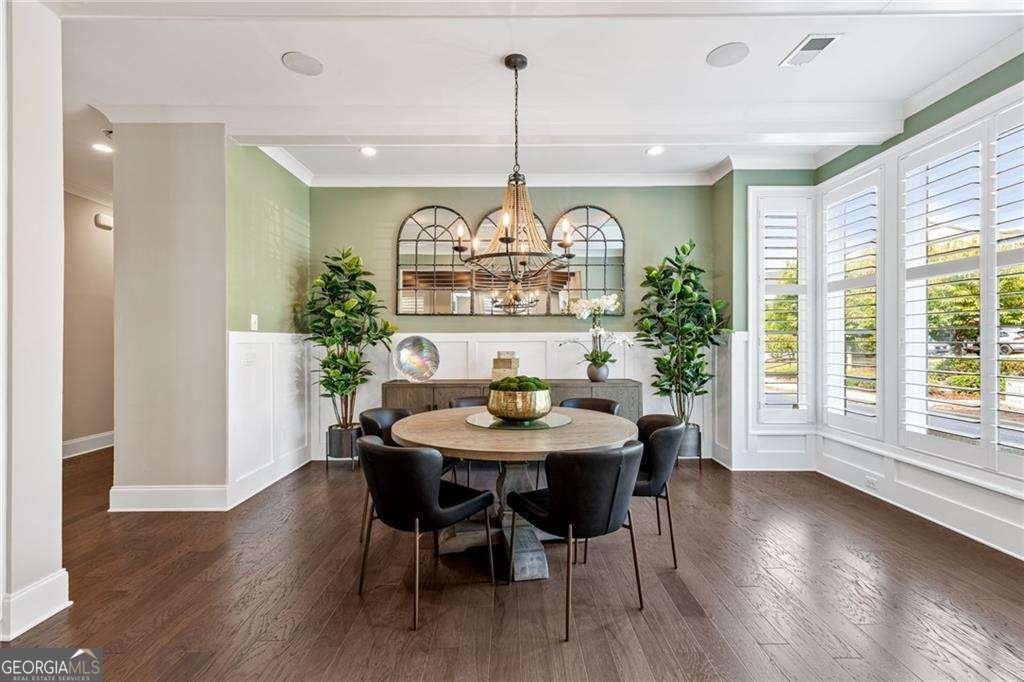
Elevator Included. Compromise Not. Oh my stars. This is the one everybody in Overture at Encore waits for and almost nobody gets. 232 Arpeggio Way is an end unit inside the gate, four bedrooms, three and a half baths, and an elevator that takes you to every single level. No hauling groceries up three flights. No wondering how you will love this house at 70. It just works.The stepless front entry walks you into light. Beamed ceilings, a fireside living room, and a chef's kitchen with quartz counters, stainless appliances, and a brand new oversized undermount sink with a smart faucet that turns on when your hands are covered in flour. Fresh flooring runs through the entire home, every square foot of it, so there is nothing on your list but moving in. Plantation shutters dress the main floor. The island and dining area seat everybody you love, and the private fenced patio out back is where you will grill, grow your herbs, and let the dog out without a second thought. Up one level, the owner's suite will make you want to call for room service. A wall of windows, doors to your own balcony, brand new custom drapes, and a spa bath with separate vanities and a zero entry shower with two wall heads, a handheld, and a waterfall. Laundry, two roomy secondary bedrooms, and a hall bath finish the floor. Take the elevator to the third story and find a giant flex space. Office, gym, playroom, movie night, you name it. Guests get their own suite with a full bath and the peace and quiet of the top floor, plus a balcony overlooking the resort style pool, cabana, bocce ball, and firepit. Smart thermostats, a smart front door lock, a Ring doorbell, and cameras front and back mean this home is watching out for you whether you are downstairs or three states away. Gated. Brick. Minutes to 400, Avalon, downtown Alpharetta, Top Golf, and schools people move here for. Some houses are pretty. This one is smart, safe, and finished.
Set in the popular *Overture At Encore* neighborhood, this 4-BR, 3-BA home offers a comfortable blend of space, style, and function. Thoughtfully planned, the interior provides 3,800 square feet of finished living space with an open, livable feel from room to room. A bright, open kitchen offers generous workspace, storage, and a direct view into the main gathering spaces. A central family room and dining area provide a welcoming place to unwind, gather, and enjoy time together. Outside, the property offers approximately 0.036 acres, giving ample room to relax, play, or plan future outdoor projects. With parking available for multiple vehicles, the home provides flexible options for families and visitors. *Overture At Encore* offers a well established community setting in Alpharetta with convenient access to local shopping, dining, and major routes. With only a few days on the market, this property is a must see for buyers watching the area. With an asking price of $995,000, this property represents an appealing opportunity in the current market.

Show more
232 Arpeggio Way - Map & Directions
view in Google Maps
Facts & features
School District Information
High School
Middle School
Elementary School
Additional Information about
*Overture At Encore*
Association
Yes
Association Fee
$7,020
Association Fee Includes
Other
Community Features
Gated
Pool
Street Lights
Neighborhood Pool
Yes
Gated Community
Yes
Additional Information about
232 Arpeggio Way
County
Neighborhood
Year Built
2017
Architectural Style
Brick 3 Side
Traditional
Foundation
Slab
Construction Materials
Other
Cooling
Ceiling Fan(s)
Central Air
Fireplace Features
Family Room
Gas Log
Gas Starter
Flooring
Hardwood
Stone
Heating
Central
Natural Gas
Home Warranty
No
Interior Features
Beamed Ceilings
High Ceilings
Kitchen Features
Breakfast Area
Breakfast Bar
Kitchen Island
Laundry Features
Upper Level
Levels
Three Or More
Patio and Porch Features
Patio
Selling Status
Resale
Rooms
Bonus Room
Exercise Room
Foyer
Laundry
Security Features
Carbon Monoxide Detector(s)
Sewer Type
Public Sewer
Total Finished Area
3,800
Total Fire Places
1
Utilities
Cable Available
Electricity Available
Natural Gas Available
Sewer Available
Water Available
Water Source
Public
Window Features
Double Pane Windows
Window Treatments
Land Information
Lot Size
Less than .5 Acres
Lot Features
Corner Lot
Private
Lot Size Estimated
0.036
Fencing
Back Yard
Privacy
Garages and Parking Information
Parking Total
2
Parking Features
Attached
Garage
Kitchen Level
Tax Information
Taxes
$6,324
Tax Year
2025
Tax ID Number
12 249006530719
Show more
listed by real estate agent evelyn olson and coldwell banker realty