Back

8240 Royal Troon Drive

Duluth, GA 30097

Lindsey Powell
call for more info
404-210-5742
Ask a Question
Send to a Friend
Schedule a Showing
Request More Info
Smart Mortgage Options
Dalton Carter
Lender
Lic. 1566538
Office:
Direct: 678-425-4140
AP Mortgage
340 Jesse Jewell Parkway
Suite 500A
Gainesville, GA 30501
Apply for a Loan
For Sale
MLS Number 10811898
6 Bedrooms
6 Bathrooms
0 Half Baths
6,896 Square Feet *estimated
Summary of 8240 Royal Troon Drive
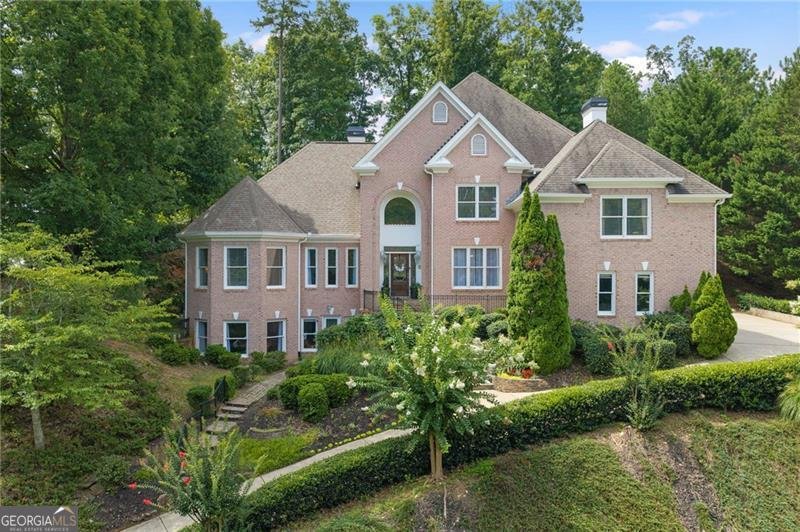
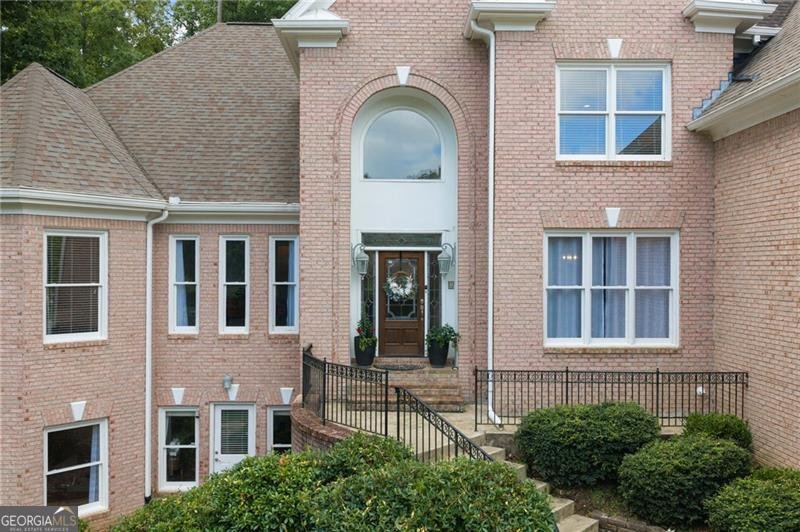
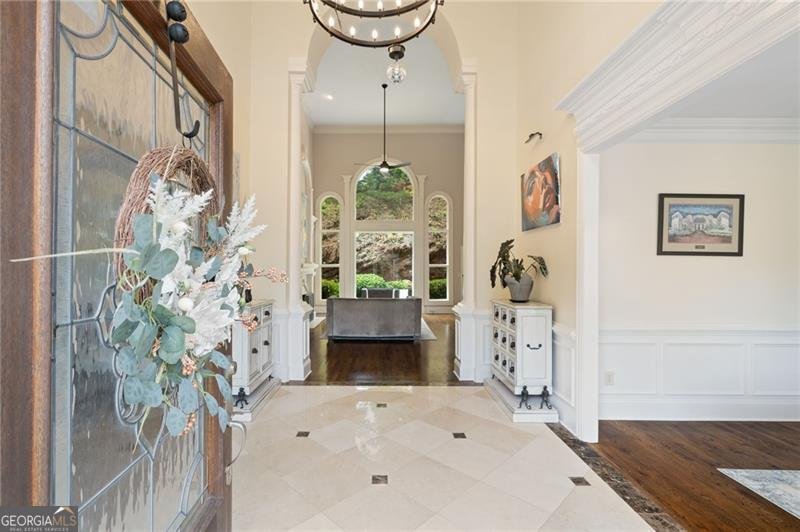
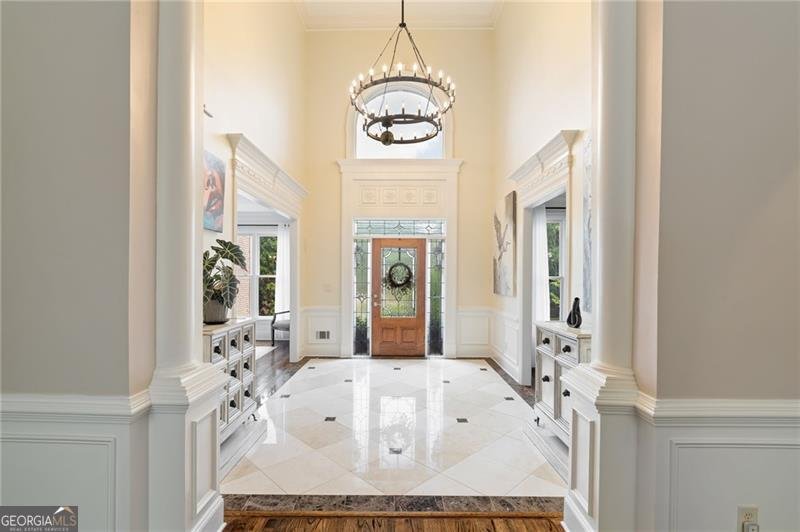
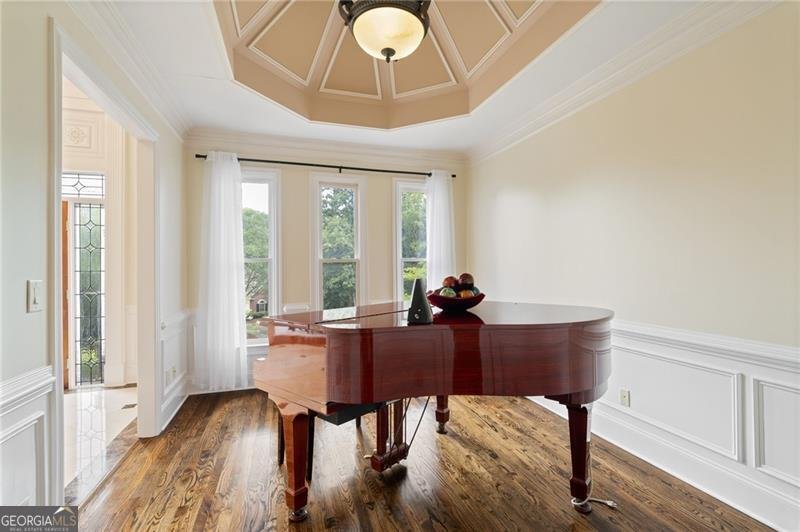
This Suwanee gem is zoned for the award-winning Forsyth County School District, including Lambert High School, and offers the benefit of low taxes along with convenient access to shopping, dining, and major highways - just minutes to Medley. Welcome home to 8240 Royal Troon. Set on a hill, this gorgeous four-side brick home welcomes you with beautifully updated landscaping, featuring semicircular retaining walls framed by maple trees and silver-blue pine trees. Step inside to a dramatic two-story foyer with new railing and baluster posts, and a soaring two-story great room, with an open-concept, light-filled floor plan and fresh paint throughout. At the heart of the home is a beautifully refreshed kitchen and breakfast area, updated with new appliances, quartz countertops, and a full-height quartz backsplash. Newly reconditioned cabinetry pairs with a brand-new island offering seating for four, all opening seamlessly to the two-story family room - perfect for entertaining or everyday living. A stylish updated bar area, also featuring quartz countertops and a full-height quartz backsplash, along with a new beverage fridge, sits conveniently near the dining room, adding even more space for entertaining. Many light fixtures throughout the home have also been updated, and the main level showcases newly refinished hardwood floors. The main level offers a true owner's retreat: a generously sized master suite complete with a sitting area, a tray ceiling, and newly reconditioned cabinetry. The main level is rounded out by a formal dining room, a versatile flex room currently used as a self-playing piano room, and a dedicated laundry room. Upstairs, you'll find three en-suite bedrooms with updated carpet and updated bathrooms - including an impressive in-law suite offering privacy and flexibility for multigenerational living or guests - along with a large loft and a second laundry room for added convenience. Every bedroom features large crown molding and a tray ceiling. The finished basement, with its own separate entrance, adds even more living space with two potential bedrooms, two updated full bathrooms, and a large entertainment or creative/art studio space - plus roughly 1,200 square feet of unfinished space ready for your vision. Peace of mind comes standard here too, with two updated AC units and a tankless water heater - both installed within the past two years - and a roof that is approximately nine years old. Set behind a private backyard, this Suwanee treasure offers space, style, and flexibility for every stage of life.
Welcome to 8240 Royal Troon Drive in St Marlo, where this thoughtfully designed 6-bed, 6-bath home is ready for its next chapter. With 6,896 square feet of finished living space, this floor plan offers generous gathering spaces as well as comfortable private retreats. A bright, open kitchen offers generous workspace, storage, and a direct view into the main gathering spaces. Open concept living and dining spaces create a comfortable setting for gatherings of all kinds. Step outside to approximately 0.64 acres, creating a comfortable setting for outdoor living and weekend gatherings. Practical parking available for multiple vehicles makes everyday living easier for households with multiple vehicles. Set within St Marlo in Duluth, this home is close to schools, shopping, dining, and area attractions. With only a few days on the market, this property is a must see for buyers watching the area. With an asking price of $1,275,000, this property represents an appealing opportunity in the current market.
Show more
8240 Royal Troon Drive - Map & Directions
view in Google Maps
Facts & features
School District Information
High School
Middle School
Elementary School
Additional Information about
St Marlo
Association
Yes
Association Fee
$3,300
Initiation Fee
$1,500
Association Fee Includes
Security
Swimming
Tennis
Trash
Community Features
Gated
Golf
Neighborhood Golf
Yes
Gated Community
Yes
Additional Information about
8240 Royal Troon Drive
County
Neighborhood
Year Built
2002
Appliances
Dishwasher
Disposal
Double Oven
Gas Water Heater
Architectural Style
Brick 4 Side
Contemporary
Basement
Bath Finished
Bath/Stubbed
Daylight
Exterior Entry
Finished
Full
Construction Materials
Brick
Cooling
Ceiling Fan(s)
Central Air
Zoned
Dining Room Features
Seats 12+
Fireplace Features
Family Room
Gas Starter
Flooring
Carpet
Hardwood
Tile
Heating
Central
Natural Gas
Zoned
Home Warranty
No
Interior Features
Double Vanity
In-Law Floorplan
Master On Main Level
Tray Ceiling(s)
Walk-In Closet(s)
Kitchen Features
Breakfast Bar
Kitchen Island
Pantry
Laundry Features
Upper Level
Levels
Three Or More
Patio and Porch Features
Patio
Selling Status
Resale
Roof
Composition
Rooms
Keeping Room
Laundry
Loft
Office
Security Features
Carbon Monoxide Detector(s)
Gated Community
Smoke Detector(s)
Sewer Type
Public Sewer
Total Finished Area
6,896
Total Fire Places
2
Utilities
Cable Available
Electricity Available
Natural Gas Available
Phone Available
Water Available
Water Source
Public
Window Features
Double Pane Windows
Finished Basement
Yes
Master on the Main
Yes
Land Information
Lot Size
.5 to 1 Acre
Lot Features
Private
Sloped
Lot Size Estimated
0.64
Garages and Parking Information
Parking Total
3
Parking Features
Attached
Garage
Garage Door Opener
Kitchen Level
Tax Information
Taxes
$7,922
Tax Year
2025
Tax ID Number
162-000-223
Show more
listed by real estate agent rodi victor and keller williams realty north atlanta