Back

7048 Nichols Cove Drive

Dawsonville, GA 30534

Lindsey Powell
call for more info
404-210-5742
Ask a Question
Send to a Friend
Schedule a Showing
Request More Info
Smart Mortgage Options
Dalton Carter
Lender
Lic. 1566538
Office:
Direct: 678-425-4140
AP Mortgage
340 Jesse Jewell Parkway
Suite 500A
Gainesville, GA 30501
Apply for a Loan
For Sale
MLS Number 10791328
4 Bedrooms
4 Bathrooms
1 Half Baths
4,551 Square Feet *estimated
Summary of 7048 Nichols Cove Drive
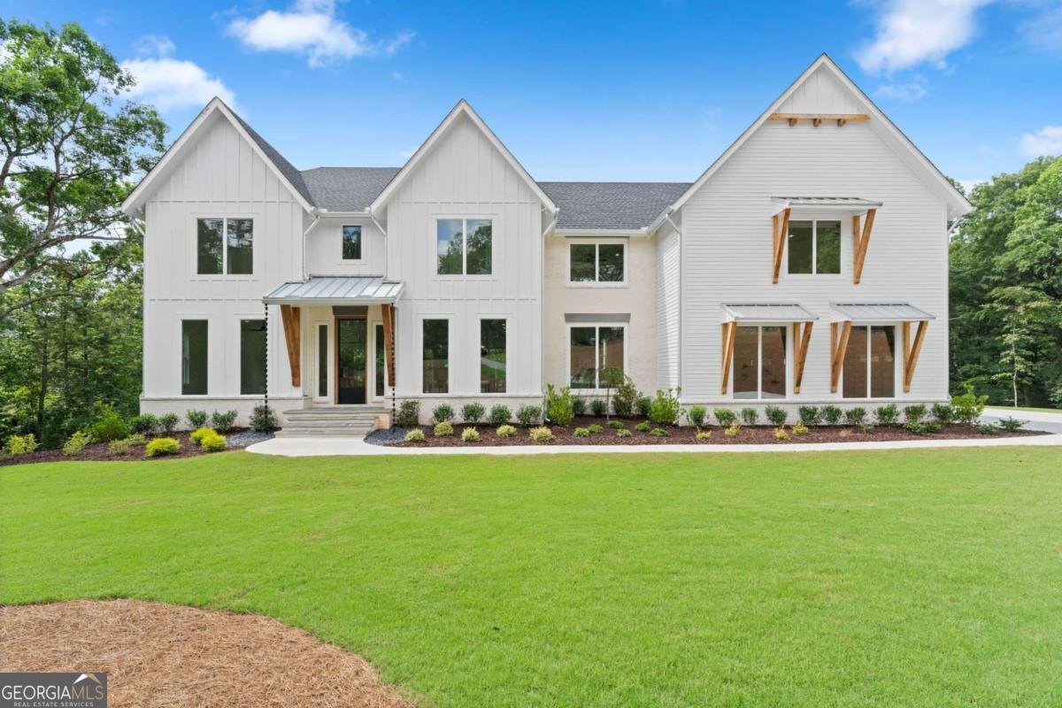
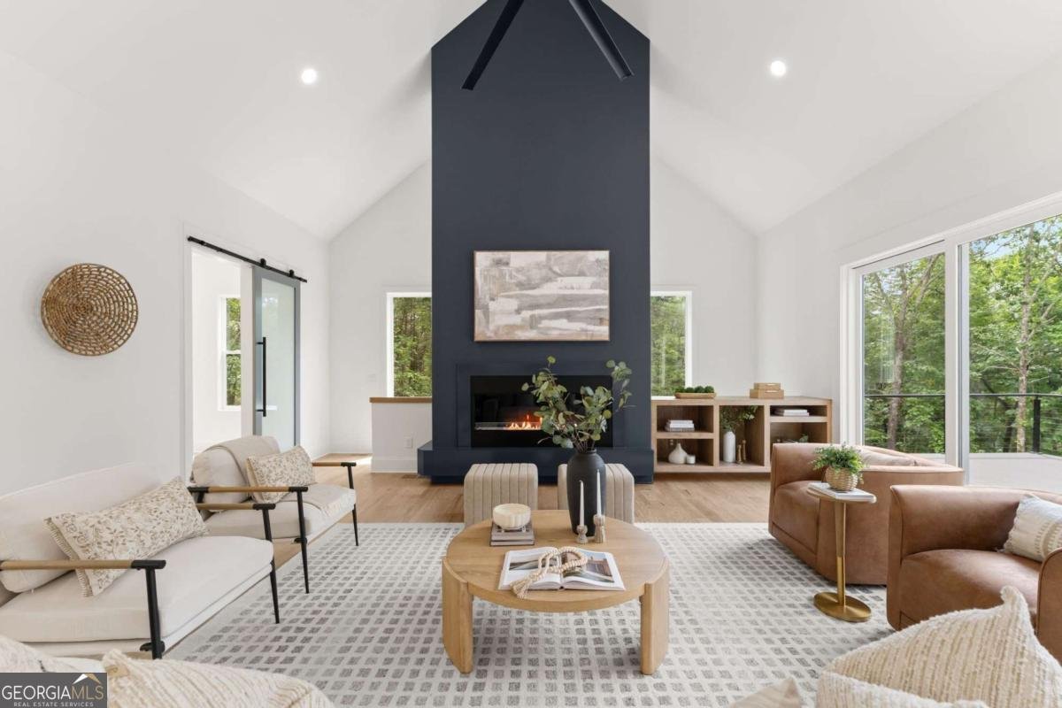
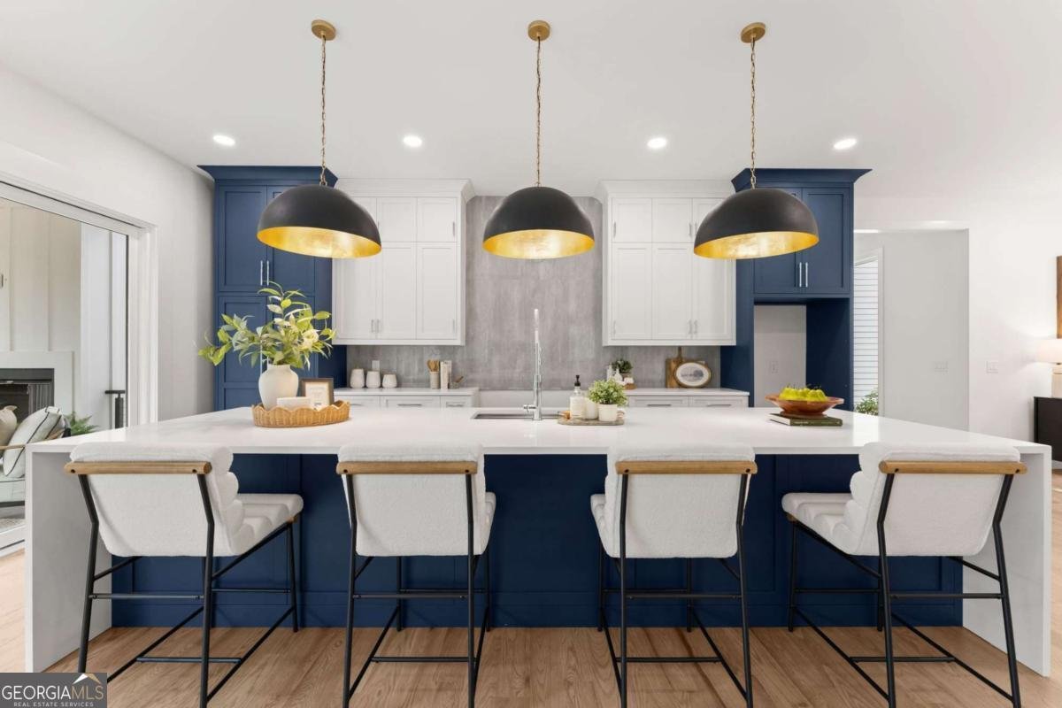
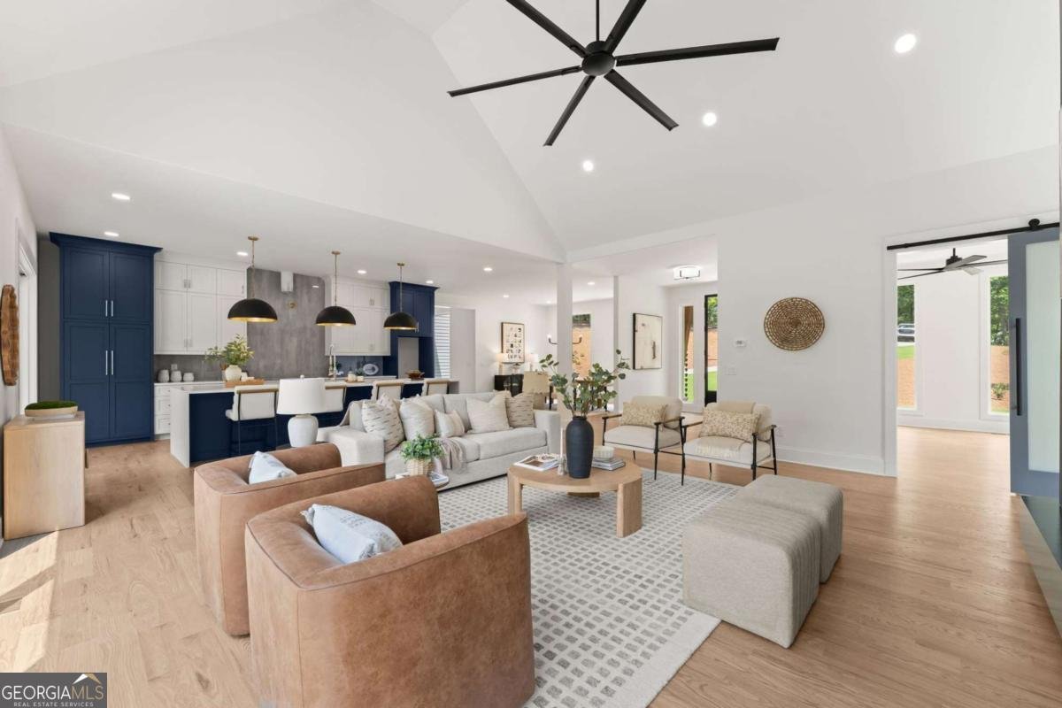
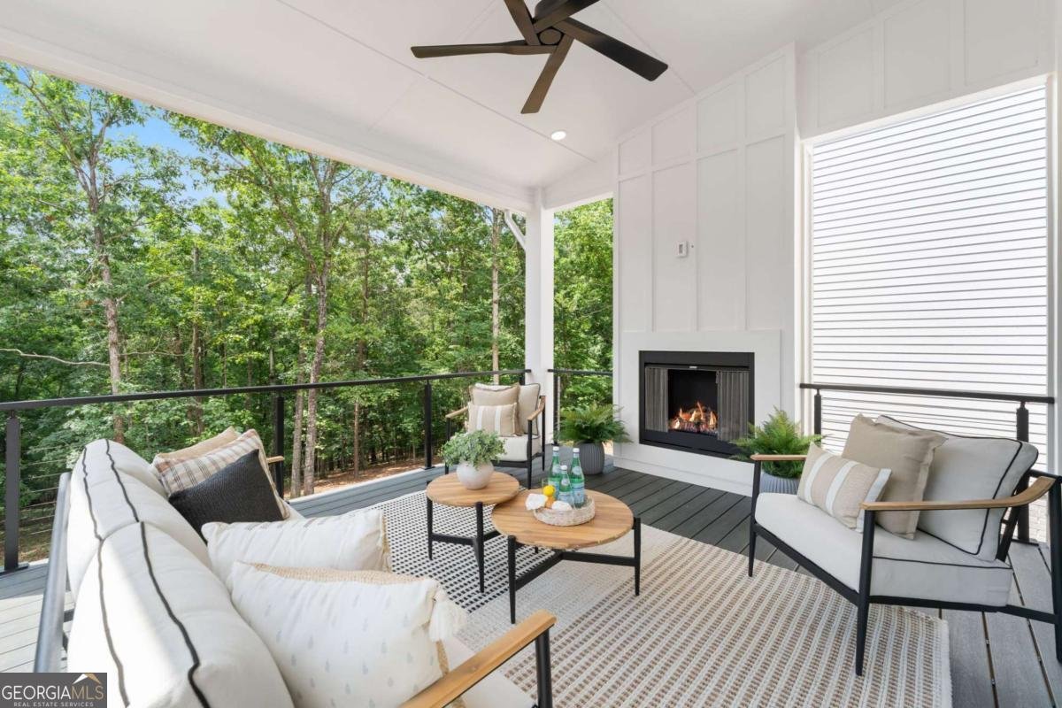
Introducing an exceptional new construction estate nestled on 5.729 private acres in desirable Forsyth County, where luxury, craftsmanship, and thoughtful design come together seamlessly. This stunning 4-bedroom, 4.5-bath residence offers 4,551 square feet of beautifully finished living space, an unfinished daylight basement, and an oversized 4-car garage. Inside, you'll find soaring ceilings throughout, including 10-foot ceilings on the main level and basement, 9-foot ceilings upstairs, and vaulted ceilings in both the living room and primary suite. The spacious primary retreat features a remarkable 200-square-foot custom walk-in closet with built-in cabinetry and a spa-inspired ensuite bath. Every bedroom offers its own private bathroom and custom closet systems for ultimate comfort and convenience. Designed for both everyday living and entertaining, the home features a dedicated office and formal dining room, site-finished 3/4-inch oak hardwood floors, oversized 8-foot doors, and a striking 60-inch modern gas fireplace. The gourmet kitchen is truly the heart of the home, boasting custom cabinetry, a massive 13-foot quartz island, space for a 48-inch range, and an expansive walk-in pantry complete with custom shelving and a secondary refrigerator connection. Enjoy seamless indoor-outdoor living through impressive 16-foot and 8-foot glass sliding doors that open onto a spacious Trex deck with a covered entertaining area and a cozy 42-inch outdoor gas fireplace overlooking the private acreage. Built with quality and efficiency in mind, this home also features spray foam insulation, including all garage walls and ceilings, 92% efficiency furnaces, a tankless hot water recirculation system, Hardie siding with brick accents, oversized trim details, and a full daylight basement ready for future expansion. The oversized 4-car garage with 12-foot ceilings provides ample room for vehicles, storage, hobbies, or a workshop. Offering the perfect blend of luxury, privacy, and convenience in sought-after Forsyth County, this extraordinary new construction estate is a rare opportunity to enjoy refined living on nearly six picturesque acres.
This 4-bed, 4-bath residence in Dawsonville offers the flexibility of a non HOA setting while still providing comfortable everyday living. Thoughtfully planned, the interior provides 4,551 square feet of finished living space with an open, livable feel from room to room. The kitchen functions as the heart of the home with ample counter space, storage, and a natural connection to the main living areas. A central family room and dining area provide a welcoming place to unwind, gather, and enjoy time together. Step outside to approximately 5.729 acres, creating a comfortable setting for outdoor living and weekend gatherings. With parking available for multiple vehicles, the home provides flexible options for families and visitors. The location provides quick access to Dawsonville amenities while offering the flexibility of living outside a subdivision with no required HOA. With roughly 14 days on the market, this property stands out for condition and location. Currently offered at $1,490,000, this home delivers a strong combination of space, condition, and location.

Show more
7048 Nichols Cove Drive - Map & Directions
view in Google Maps
Facts & features
School District Information
High School
Middle School
Elementary School
Additional Information about
None
Association
No
Additional Information about
7048 Nichols Cove Drive
County
Neighborhood
Year Built
2026
Appliances
Tankless Water Heater
Architectural Style
Craftsman
Basement
Daylight
Exterior Entry
Unfinished
Construction Materials
Brick
Cooling
Ceiling Fan(s)
Central Air
Dining Room Features
Seats 12+
Fireplace Features
Gas Starter
Living Room
Outside
Flooring
Hardwood
Heating
Central
Natural Gas
Home Warranty
No
Interior Features
Double Vanity
Vaulted Ceiling(s)
Walk-In Closet(s)
Kitchen Features
Kitchen Island
Walk-in Pantry
Laundry Features
Upper Level
Levels
Two
Patio and Porch Features
Deck
Selling Status
New Construction
Roof
Composition,Metal
Rooms
Laundry
Office
Sewer Type
Septic Tank
Total Finished Area
4,551
Total Fire Places
2
Utilities
Cable Available
Electricity Available
Natural Gas Available
Phone Available
Underground Utilities
Water Source
Well
New Construction
Yes
Land Information
Lot Size
More than 5 Acres
Lot Features
Private
Lot Size Estimated
5.729
Water Front Features
No Dock Or Boathouse
Garages and Parking Information
Parking Total
4
Parking Features
Garage
Kitchen Level
Side/Rear Entrance
Tax Information
Taxes
Unknown
Tax Year
0
Tax ID Number
300 003
Show more
listed by real estate agent trisha cunningham and atlanta communities