Back

2570 Bertrand Way

Cumming, GA 30041

Lindsey Powell
call for more info
404-210-5742
Ask a Question
Send to a Friend
Schedule a Showing
Request More Info
More Homes In
Sterling Pointe
2855 Medford Drive, Cumming
2930 Shoalwood Drive, Cumming
3110 Shoalwood Drive, Cumming
Smart Mortgage Options
Dalton Carter
Lender
Lic. 1566538
Office:
Direct: 678-425-4140
AP Mortgage
340 Jesse Jewell Parkway
Suite 500A
Gainesville, GA 30501
Apply for a Loan
For Sale
MLS Number 10804575
5 Bedrooms
4 Bathrooms
1 Half Baths
Square Footage Not Provided
Summary of 2570 Bertrand Way
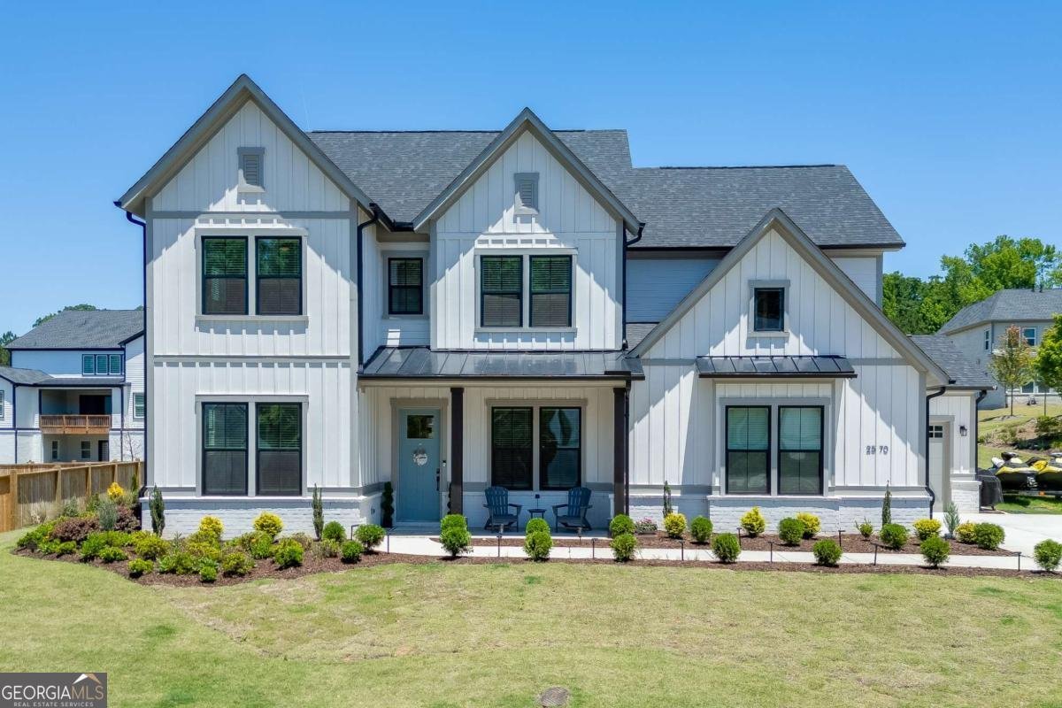
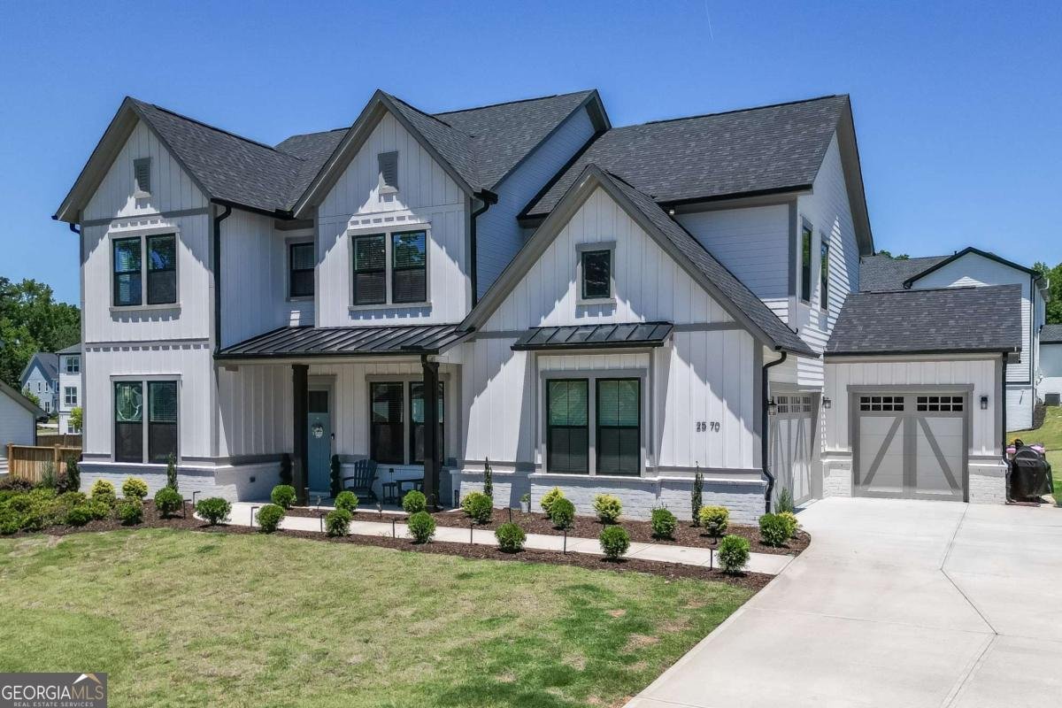
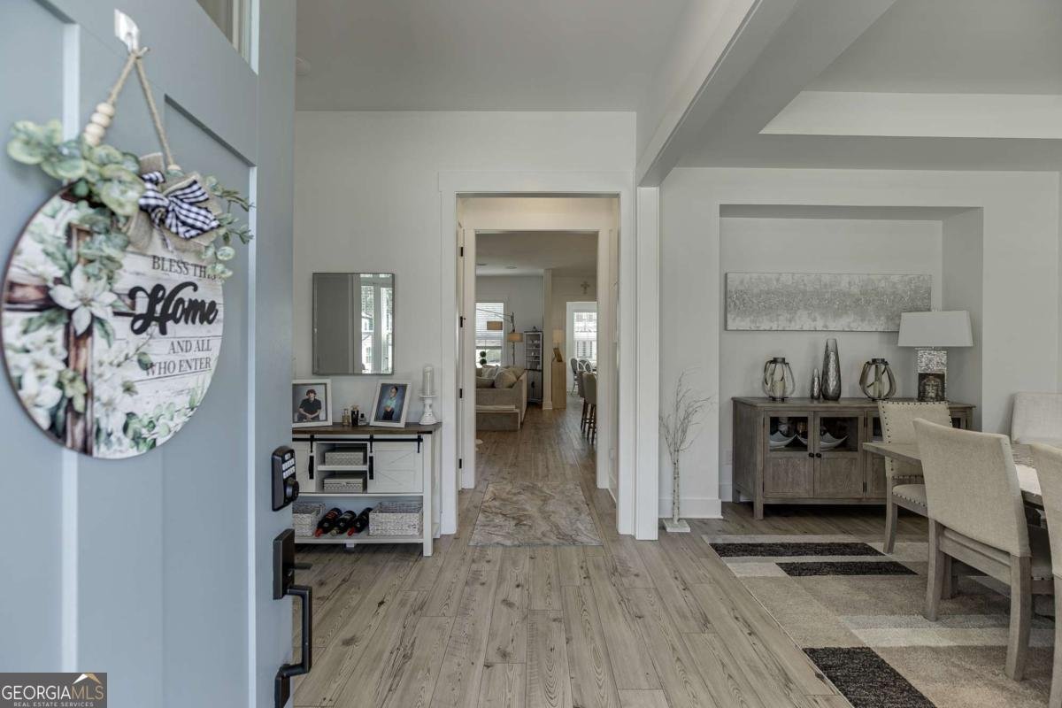
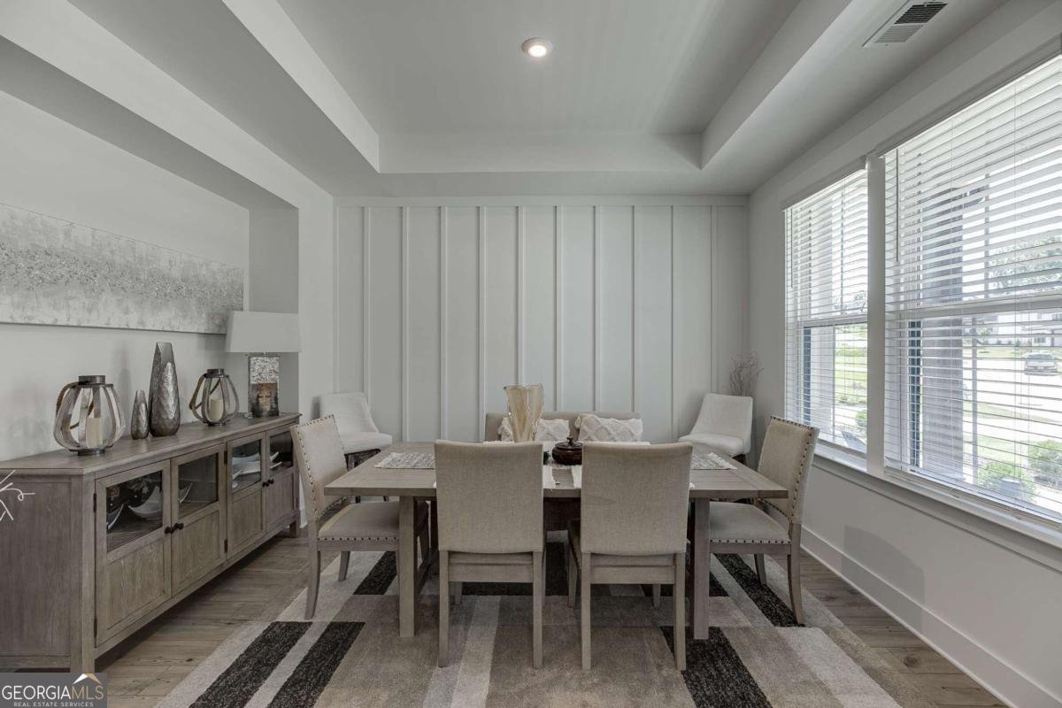
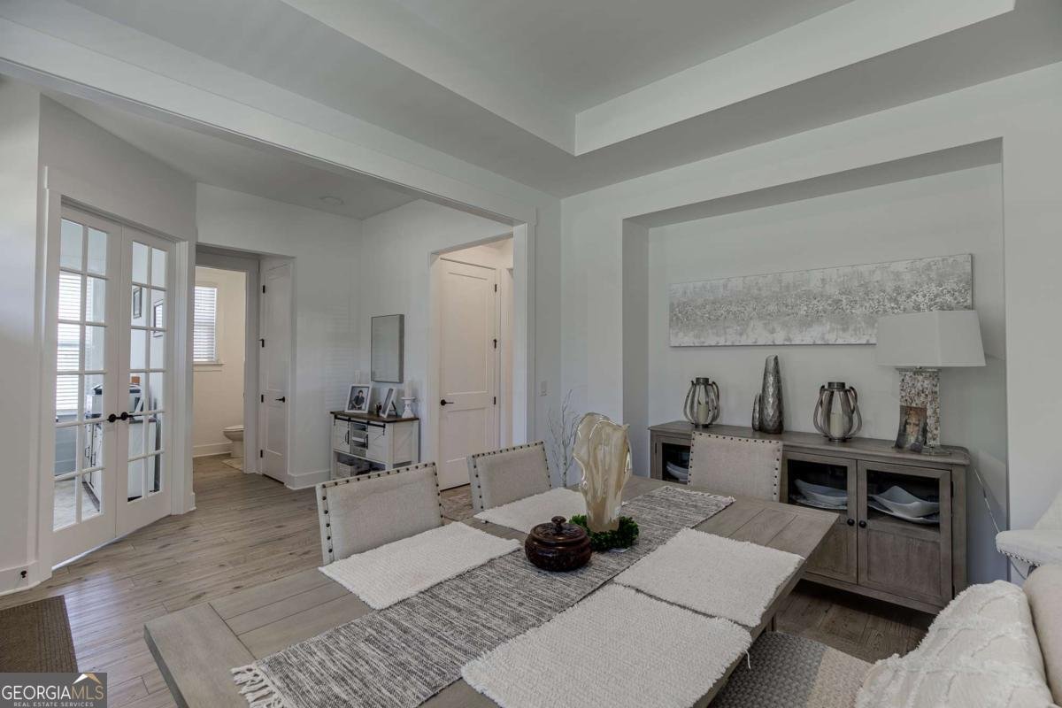
Better than new and impeccably maintained, this exceptional modern farmhouse in highly sought-after Sterling Pointe blends luxury, comfort, and timeless open-concept design. A charming covered front porch welcomes you into a light-filled foyer with soaring 10-foot ceilings, intricate crown molding, and elegant architectural details. Just off the foyer are a private home office and formal dining room. The spacious great room with a cozy fireplace flows seamlessly into the chef-inspired kitchen and sunroom, creating the perfect setting for everyday living and entertaining. The beautifully appointed kitchen features abundant cabinetry, gorgeous stone countertops, an oversized island, double ovens, a gas cooktop, premium appliances, and a convenient home management center. A private guest suite with a full bath completes the main level. Upstairs, the luxurious owner's suite offers tray ceilings, a spacious walk-in closet, and a spa-like bath with dual vanities, a soaking tub, and a separate shower. Three additional bedrooms, two full baths, and a versatile loft provide plenty of space for family, guests, work, or recreation. Enjoy the private patio overlooking the expansive, level backyard-perfect for entertaining, outdoor games, or simply relaxing. A rare three-car garage provides ample space for vehicles, storage, and hobbies. HOA-maintained lawn care makes for easy living, while resort-style amenities include a swimming pool with covered cabana, grilling station, fire pit, playground, sidewalks, and streetlights. Ideally located in desirable South Forsyth, you're just minutes from Trader Joe's, Whole Foods, Publix, Halcyon, Avalon, and The Collection at Forsyth, with Sharon Springs Park, Fowler Park, the Big Creek Greenway, and top-rated Denmark High School nearby. Move-in ready and offering all the benefits of new construction-without the wait-this is luxury living at its finest.
Welcome to this beautifully maintained 5-bedroom, 4-bath home in the sought after Sterling Pointe community of Cumming. From the first step inside, the flow of this home feels both practical and welcoming. The kitchen was planned for both everyday meals and special occasions, with plenty of room to cook, serve, and connect. A central family room and dining area provide a welcoming place to unwind, gather, and enjoy time together. Outside, the property offers approximately 0.43 acres, giving ample room to relax, play, or plan future outdoor projects. The property includes parking available for multiple vehicles, offering convenience for residents and guests. Sterling Pointe offers a well established community setting in Cumming with convenient access to local shopping, dining, and major routes. Currently offered at $1,395,000, this home delivers a strong combination of space, condition, and location.
Show more
2570 Bertrand Way - Map & Directions
view in Google Maps
Facts & features
School District Information
High School
Middle School
Elementary School
Additional Information about
Sterling Pointe
Association
Yes
Association Fee
$1,800
Initiation Fee
$1,500
Association Fee Includes
Maintenance Grounds
Reserve Fund
Swimming
Community Features
Playground
Pool
Sidewalks
Street Lights
Walk To Schools
Walk To Shopping
Neighborhood Pool
Yes
Additional Information about
2570 Bertrand Way
County
Neighborhood
Year Built
2024
Appliances
Dishwasher
Disposal
Double Oven
Gas Water Heater
Microwave
Architectural Style
Other
Traditional
Foundation
Slab
Construction Materials
Concrete
Cooling
Central Air
Zoned
Fireplace Features
Factory Built
Family Room
Gas Log
Flooring
Carpet
Hardwood
Heating
Central
Forced Air
Home Warranty
Yes
Interior Features
Bookcases
Double Vanity
Pulldown Attic Stairs
Tray Ceiling(s)
Walk-In Closet(s)
Kitchen Features
Kitchen Island
Laundry Features
In Hall
Levels
Two
Financing Available
Other
Patio and Porch Features
Patio
Selling Status
Resale
Roof
Composition
Rooms
Den
Family Room
Foyer
Game Room
Great Room
Laundry
Loft
Office
Sun Room
Security Features
Smoke Detector(s)
Sewer Type
Public Sewer
Listing Conditions
Other
Total Fire Places
1
Utilities
Cable Available
Electricity Available
High Speed Internet
Natural Gas Available
Phone Available
Sewer Available
Water Available
Water Source
Public
Window Features
Double Pane Windows
Land Information
Lot Size
Less than .5 Acres
Lot Size Estimated
0.43
Water Front Features
No Dock Or Boathouse
Garages and Parking Information
Parking Total
3
Parking Features
Garage
Kitchen Level
Tax Information
Taxes
$6,711
Tax Year
2025
Tax ID Number
110-000-507
Show more
listed by real estate agent joanna krauz and keller williams realty atl. partners