Back

7475 Brookwood Way

Cumming, GA 30041

Lindsey Powell
call for more info
404-210-5742
Ask a Question
Send to a Friend
Schedule a Showing
Request More Info
More Homes In
Plantation At Brookwood
7765 Llangollen Way, Cumming
3895 Deauville Way, Cumming
7730 Wickley Drive, Cumming
Smart Mortgage Options
Dalton Carter
Lender
Lic. 1566538
Office:
Direct: 678-425-4140
AP Mortgage
340 Jesse Jewell Parkway
Suite 500A
Gainesville, GA 30501
Apply for a Loan
For Sale
MLS Number 10797665
5 Bedrooms
3 Bathrooms
1 Half Baths
4,083 Square Feet *estimated
Summary of 7475 Brookwood Way
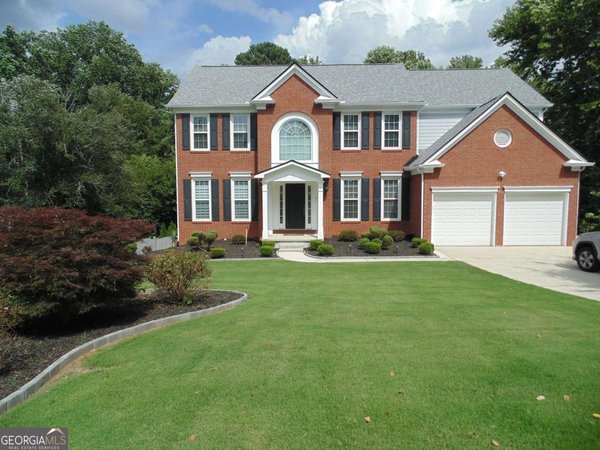
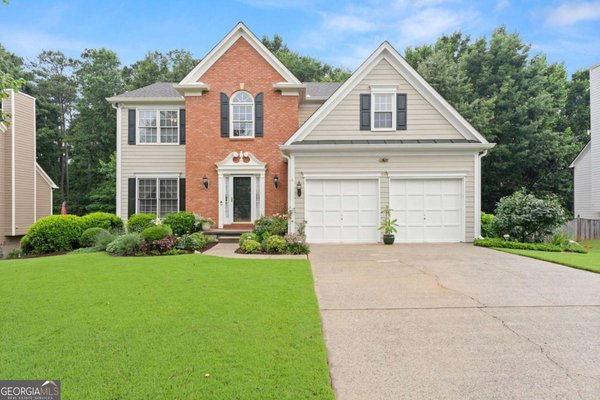
A Lakeside Sanctuary of Unparalleled Luxury in The Plantation at Brookwood..... Welcome to a one-of-a-kind residential masterpiece. Positioned gracefully on a pristine lakefront lot, this FULLY RENOVATED, elegant traditional lime washed brick home features $300,000 in extravagant upgrades and improvements. From the moment you step inside, the home transcends everyday suburban living, evoking the sophisticated atmosphere and high-end finishes of a million-dollar Buckhead estate............. Designed with both entertaining and everyday luxury in mind, the heart of the home is a true chef's kitchen. Custom inlay cabinetry, rich Soapstone surfaces, stunning Calacatta Gold marble countertops, and a premium Viking range create a space that is as functional as it is beautiful. The kitchen is designed to minimize clutter on the counter. Custom cabinets feature vertical storage, a hidden charging station, 2 appliance garages, and deep drawers for all lower cabinetry. Every detail has been carefully curated to deliver effortless flow, striking visual appeal, and a warm, inviting atmosphere for gatherings large and small.............. Beyond the spectacular kitchen, the main level unfolds into a spacious, vaulted great room, where a dramatic wall of windows frames the view and a cozy fireplace creates the perfect gathering spot. For those who work from home, a dedicated executive office sits quietly off the formal living room, offering inspiring views of the glistening lake............. The primary suite is an expansive and elegant private retreat, anchored by a truly spa inspired bath designed to impress. Wrapped in luxurious marble details, this serene sanctuary showcases a knee wall of marble tile, marble basket weave mosaic flooring, expansive marble countertops, and an oversized marble shower that together create an atmosphere of timeless sophistication. A classic deep cast-iron soaking tub, Brizo polished nickel fixtures and custom inlay cabinetry add refined beauty, function, and a distinctly elevated finish.............. The recently completed $100,000 terrace level is a masterclass in versatility. Bathed in natural light, this bright and airy space offers the ultimate media lounge, a dynamic teen or in-law suite, a dedicated home gym area, a fifth bedroom, and a full bath. Thoughtfully designed for flexibility, it is also perfectly primed for the addition of a kitchenette, creating an ideal setup for seamless multi-generational living or extended guest stays............. The terrace level flows effortlessly to the backyard oasis, where a lower patio and fire pit area lead the eye toward the meticulously landscaped yard and glistening lake beyond. Above, the outdoor living experience is anchored by an ultra-premium exotic South American Ipe hardwood deck, prized for its legendary density, natural beauty, and exceptional weather resistance. Designed for decades of low-maintenance enjoyment, this remarkable outdoor space is further enhanced by a retractable awning, allowing you to relax, entertain, or bird-watch over the water in complete comfort................ Beyond the breathtaking aesthetics, the property offers complete mechanical peace of mind. The exterior features a brand-new, 50-year Landmark architectural shingle roof, newer gutters, a full irrigation system to maintain golf-course-ready grass, as well as fresh paint inside and out.................. Perfectly turn-key, this home offers a rare vacation-style lifestyle on the lake while remaining situated in South Forsyth's most celebrated, award-winning school cluster (zoned for the top-tier Lambert High School district). It truly doesn't get better than this! Come take a look and be prepared to be WOWED!!!!
Welcome home to this spacious 5-bed, 3-bath residence nestled in Plantation At Brookwood in Cumming, GA. With 4,083 square feet of finished living space, this floor plan offers generous gathering spaces as well as comfortable private retreats. The kitchen functions as the heart of the home with ample counter space, storage, and a natural connection to the main living areas. A central family room and dining area provide a welcoming place to unwind, gather, and enjoy time together. Step outside to approximately 0.3 acres, creating a comfortable setting for outdoor living and weekend gatherings. With parking available for multiple vehicles, the home provides flexible options for families and visitors. Set within Plantation At Brookwood in Cumming, this home is close to schools, shopping, dining, and area attractions. On the market for about 6 days, this home offers an excellent opportunity in Cumming. Currently offered at $837,900, this home delivers a strong combination of space, condition, and location.
Show more
7475 Brookwood Way - Map & Directions
view in Google Maps
Facts & features
School District Information
High School
Middle School
Elementary School
Additional Information about
Plantation At Brookwood
Association
Yes
Association Fee
$600
Association Fee Includes
Insurance
Maintenance Exterior
Maintenance Grounds
Pest Control
Swimming
Tennis
Trash
Community Features
Clubhouse
Park
Playground
Pool
Sidewalks
Neighborhood Pool
Yes
Additional Information about
7475 Brookwood Way
County
Year Built
1995
Appliances
Cooktop
Dishwasher
Disposal
Double Oven
Microwave
Refrigerator
Architectural Style
Traditional
Basement
Bath Finished
Daylight
Exterior Entry
Finished
Full
Interior Entry
Construction Materials
Brick
Other
Cooling
Ceiling Fan(s)
Central Air
Dining Room Features
Separate Room
Fireplace Features
Family Room
Gas Log
Flooring
Carpet
Hardwood
Heating
Forced Air
Natural Gas
Home Warranty
No
Interior Features
Double Vanity
High Ceilings
Kitchen Features
Kitchen Island
Pantry
Laundry Features
Upper Level
Levels
Three Or More
Patio and Porch Features
Deck
Porch
Selling Status
Resale
Roof
Composition
Rooms
Exercise Room
Office
Sewer Type
Public Sewer
Total Finished Area
4,083
Total Fire Places
1
Utilities
Cable Available
Electricity Available
High Speed Internet
Natural Gas Available
Phone Available
Sewer Available
Sewer Connected
Underground Utilities
Water Source
Public
Finished Basement
Yes
Land Information
Lot Size
Less than .5 Acres
Lot Size Estimated
0.3
Fencing
Back Yard
Garages and Parking Information
Parking Total
2
Parking Features
Garage
Kitchen Level
Tax Information
Taxes
$6,540
Tax Year
25
Tax ID Number
113 306
Show more
listed by real estate agent and keller williams realty first atlanta