Back

4410 K D Kruzel Drive

Cumming, GA 30041

Lindsey Powell
call for more info
404-210-5742
Ask a Question
Send to a Friend
Schedule a Showing
Request More Info
More Homes In
Pilgrim Mill Farms
4420 K D Kruzel Drive, Cumming
4440 K D Kruzel Drive, Cumming
Smart Mortgage Options
Dalton Carter
Lender
Lic. 1566538
Office:
Direct: 678-425-4140
AP Mortgage
340 Jesse Jewell Parkway
Suite 500A
Gainesville, GA 30501
Apply for a Loan
For Sale
MLS Number 10827606
4 Bedrooms
4 Bathrooms
1 Half Baths
3,897 Square Feet *estimated
Summary of 4410 K D Kruzel Drive
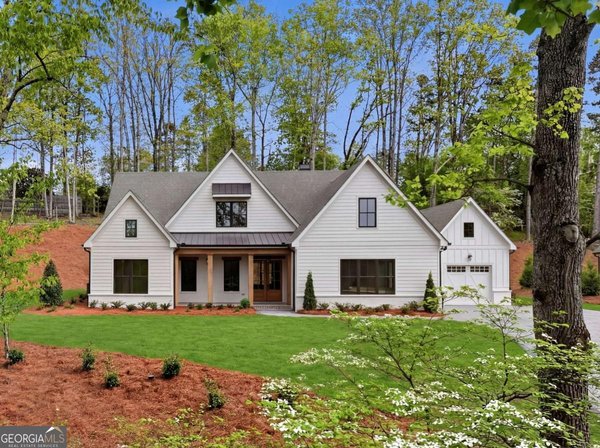
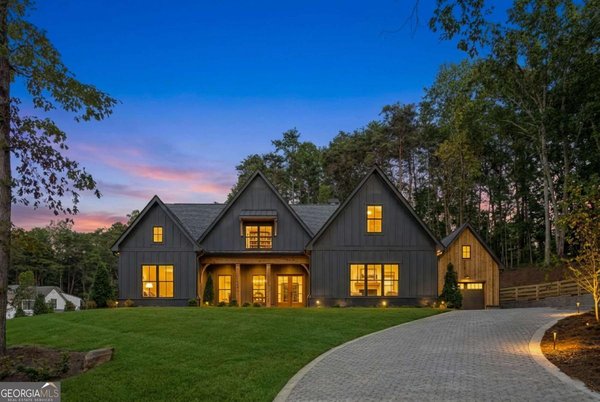
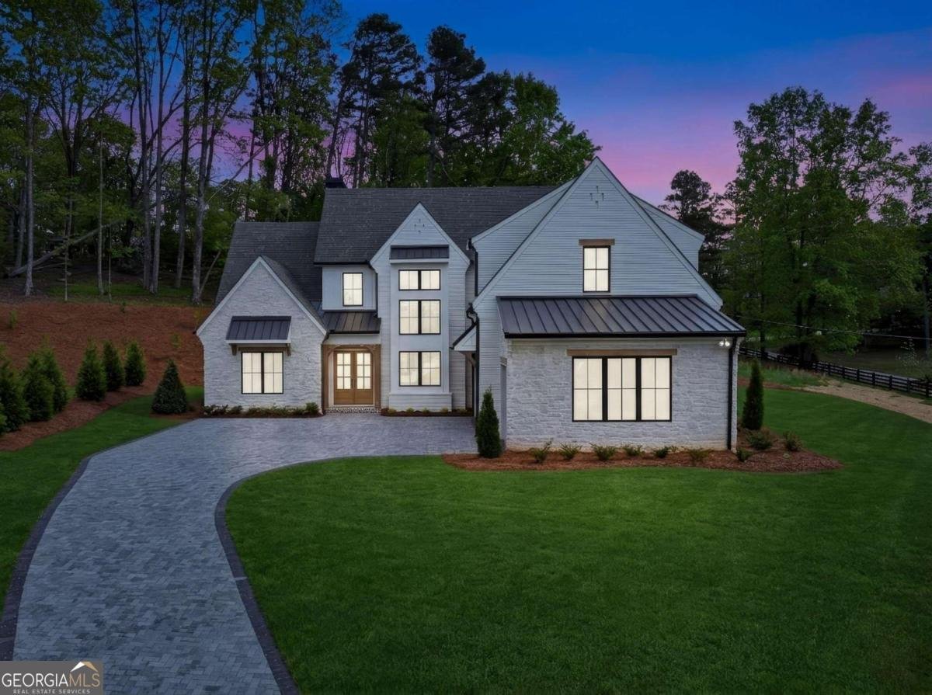
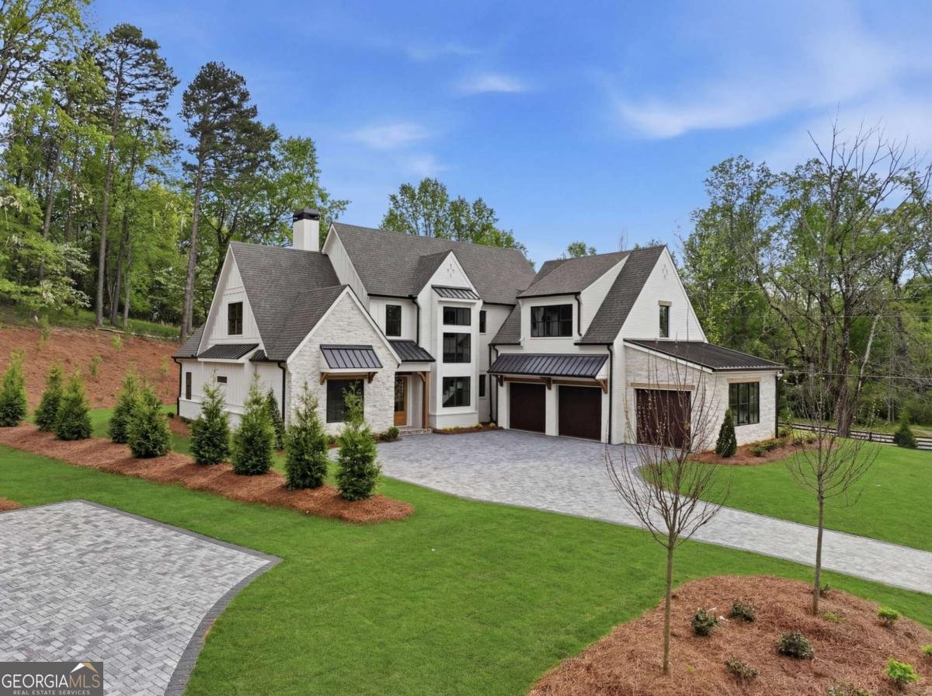
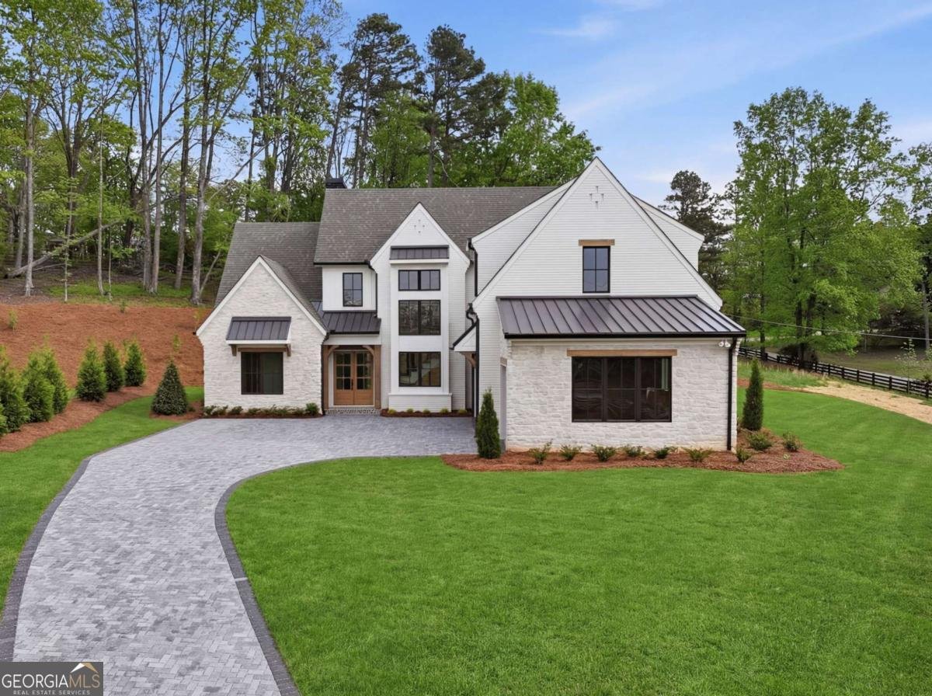
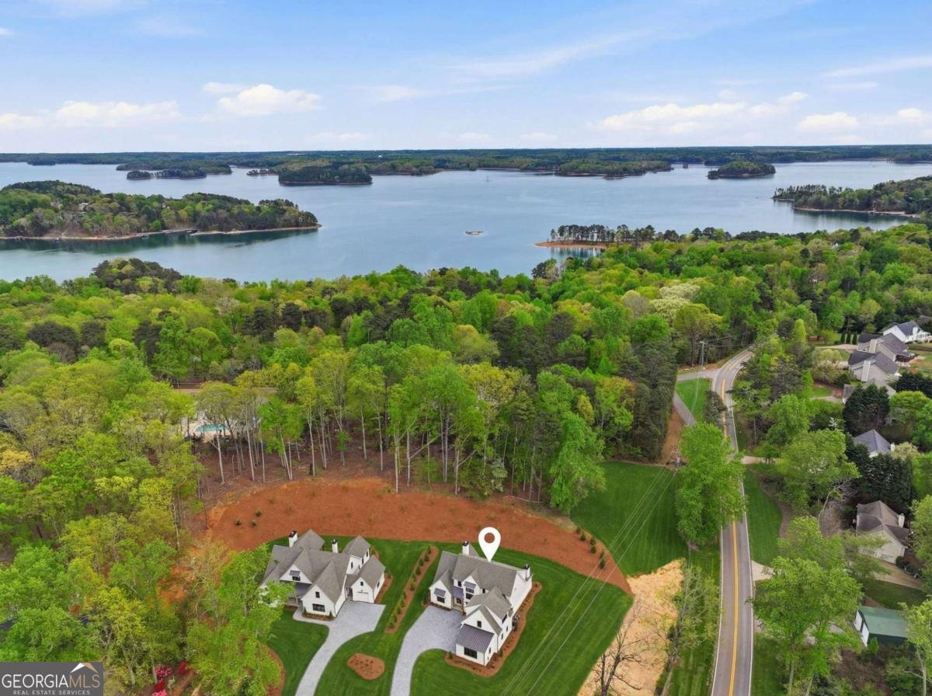
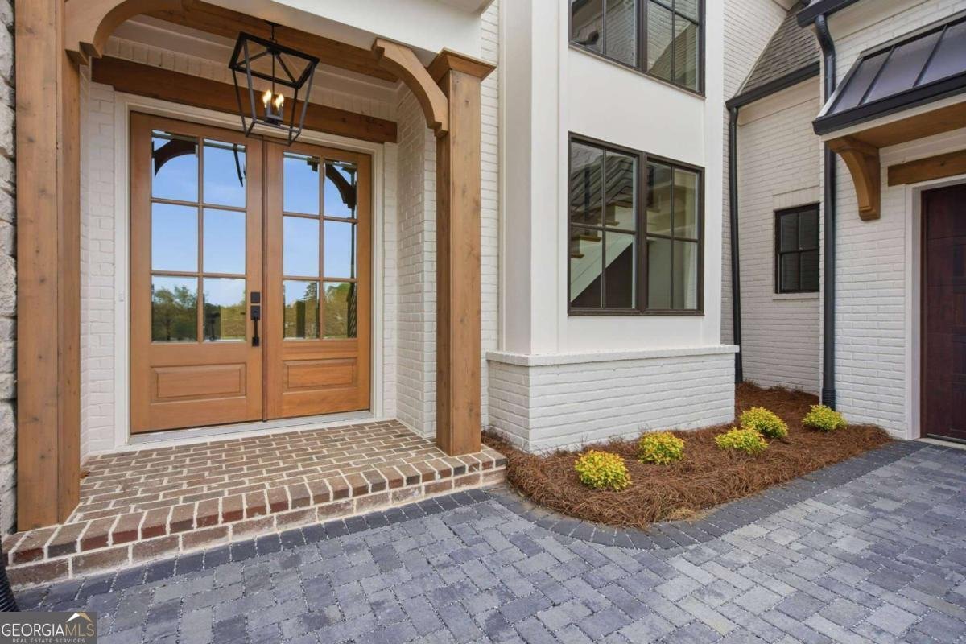
Designed for gathering, built for entertaining, and beautifully finished throughout, 4410 K D Kruzel Drive brings indoor and outdoor living together in an exceptional custom home by ZB Homes. Located within the exclusive gated enclave of Pilgrim Mill Farms, this is the largest floor plan in the community, offering expansive living spaces, thoughtful design, and the craftsmanship that makes this home impressive from the moment you step inside. At the heart of the home is an exceptionally spacious family room where two sets of oversized sliding glass doors create a seamless connection to the covered outdoor living area. Complete with an outdoor fireplace and gas connections already in place for a future outdoor kitchen, this incredible space is designed for everything from relaxed evenings at home to unforgettable gatherings with family and friends. The backyard has also been thoughtfully planned to accommodate a future pool, offering the opportunity to create a truly spectacular outdoor retreat. Inside, the beautifully appointed kitchen features quartz countertops, an oversized island, a complete Thermador appliance suite including the refrigerator, Wi-Fi-enabled gas range, and a spacious scullery with a sink and wine refrigerator. Statement lighting, custom trim details, iron stair railings, and thoughtfully selected finishes add warmth and character throughout. The main-level owner's suite provides a luxurious escape with a spa-inspired bath featuring beautiful ceramic tile and a freestanding soaking tub, and an oversized walk-in closet with a custom closet system. Upstairs, spacious secondary bedrooms, finished bonus room, walk-in attic storage, and abundant additional storage provide exceptional flexibility. Thoughtful features extend beyond what you see, including blown insulation, a tankless water heater, three-car garage, and the added confidence of a 2-10 Builder Warranty. Pilgrim Mill Farms is an exclusive gated enclave of just six custom homes on estate-sized homesites, ideally located minutes from Lake Lanier, GA-400, shopping, dining, and top-rated Forsyth County schools. With its expansive floor plan and exceptional connection between indoor and outdoor living, 4410 K D Kruzel Drive was designed for the way you live, gather, and entertain.
Discover this inviting 4-bedroom, 4-bath home located in the well established community of Pilgrim Mill Farms. With 3,897 square feet of finished living space, this floor plan offers generous gathering spaces as well as comfortable private retreats. The kitchen was planned for both everyday meals and special occasions, with plenty of room to cook, serve, and connect. Open concept living and dining spaces create a comfortable setting for gatherings of all kinds. The outdoor space includes approximately 1.513 acres, ideal for gardening, outdoor activities, or simply enjoying the seasons. With parking available for multiple vehicles, the home provides flexible options for families and visitors. Residents of Pilgrim Mill Farms enjoy a blend of neighborhood charm and easy access to everyday conveniences. Just listed within the last few days, this home is already drawing attention. With an asking price of $1,400,000, this property represents an appealing opportunity in the current market.
Show more
4410 K D Kruzel Drive - Map & Directions
view in Google Maps
Facts & features
School District Information
High School
Middle School
Elementary School
Additional Information about
Pilgrim Mill Farms
Association
Yes
Association Fee
$1,000
Initiation Fee
$500
Association Fee Includes
Reserve Fund
Security
Community Features
Gated
Gated Community
Yes
Additional Information about
4410 K D Kruzel Drive
County
Neighborhood
Year Built
2026
Appliances
Dishwasher
Disposal
Gas Water Heater
Microwave
Other
Refrigerator
Tankless Water Heater
Architectural Style
Traditional
Foundation
Slab
Construction Materials
Brick
Other
Cooling
Ceiling Fan(s)
Central Air
Electric
Dining Room Features
Dining Rm/Living Rm Combo
Exterior Features
Lighting,Sprinkler System
Fireplace Features
Family Room
Gas Starter
Masonry
Outside
Flooring
Hardwood
Tile
Heating
Central
Natural Gas
Home Warranty
Yes
Interior Features
Beamed Ceilings
High Ceilings
Master On Main Level
Vaulted Ceiling(s)
Walk-In Closet(s)
Wet Bar
Kitchen Features
Breakfast Area
Kitchen Island
Walk-in Pantry
Levels
Two
Financing Available
Cash
Conventional
VA Loan
Patio and Porch Features
Patio
Selling Status
New Construction
Roof
Composition
Rooms
Bonus Room
Laundry
Loft
Other
Security Features
Smoke Detector(s)
Sewer Type
Septic Tank
Total Finished Area
3,897
Total Fire Places
2
Utilities
Cable Available
Electricity Available
High Speed Internet
Natural Gas Available
Phone Available
Underground Utilities
Water Available
Water Source
Public
Window Features
Double Pane Windows
New Construction
Yes
Master on the Main
Yes
Land Information
Lot Size
1 to 2 Acres
Lot Features
Private
Sloped
Lot Size Estimated
1.513
View
Seasonal View
Water Front Features
No Dock Or Boathouse
Garages and Parking Information
Parking Total
3
Parking Features
Attached
Garage
Garage Door Opener
Kitchen Level
Side/Rear Entrance
Tax Information
Taxes
Unknown
Tax Year
2025
Tax ID Number
244-000-291
Show more
listed by real estate agent suzanne springfield and pbg built realty