Back

6535 Canyon Cove

Cumming, GA 30028

Lindsey Powell
call for more info
404-210-5742
Ask a Question
Send to a Friend
Schedule a Showing
Request More Info
More Homes In
Parkstone
6695 Canyon Cove, Cumming
6465 Valley Crossing Way, Cumming
6570 CANYON Cove, Cumming
Smart Mortgage Options
Dalton Carter
Lender
Lic. 1566538
Office:
Direct: 678-425-4140
AP Mortgage
340 Jesse Jewell Parkway
Suite 500A
Gainesville, GA 30501
Apply for a Loan
For Sale
MLS Number 10768884
7 Bedrooms
5 Bathrooms
0 Half Baths
Square Footage Not Provided
Summary of 6535 Canyon Cove
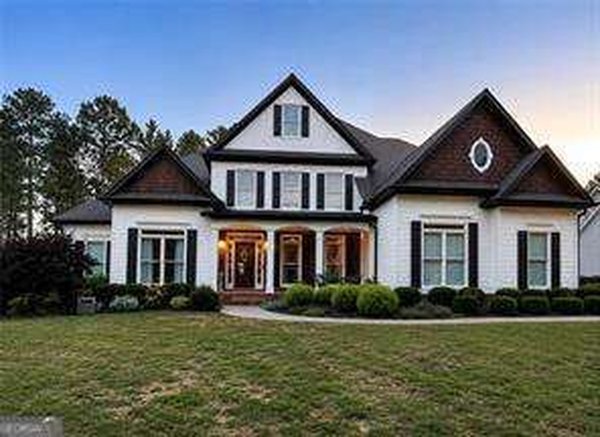
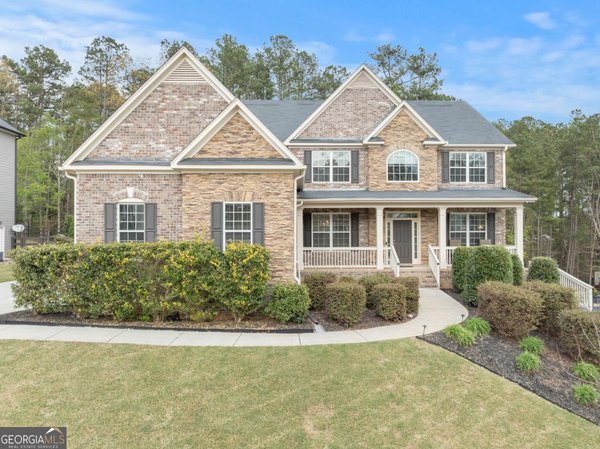
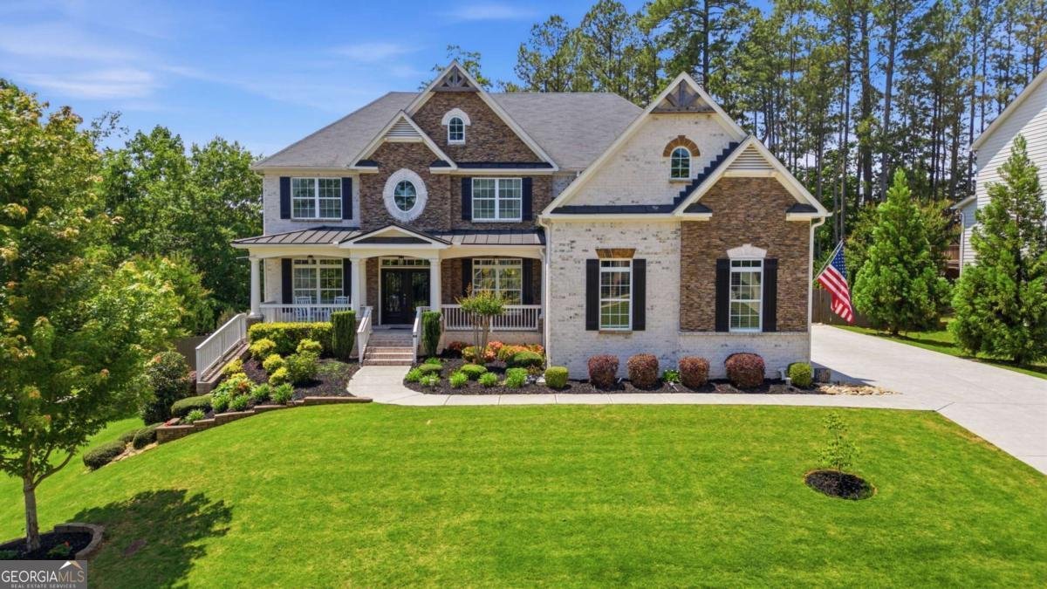
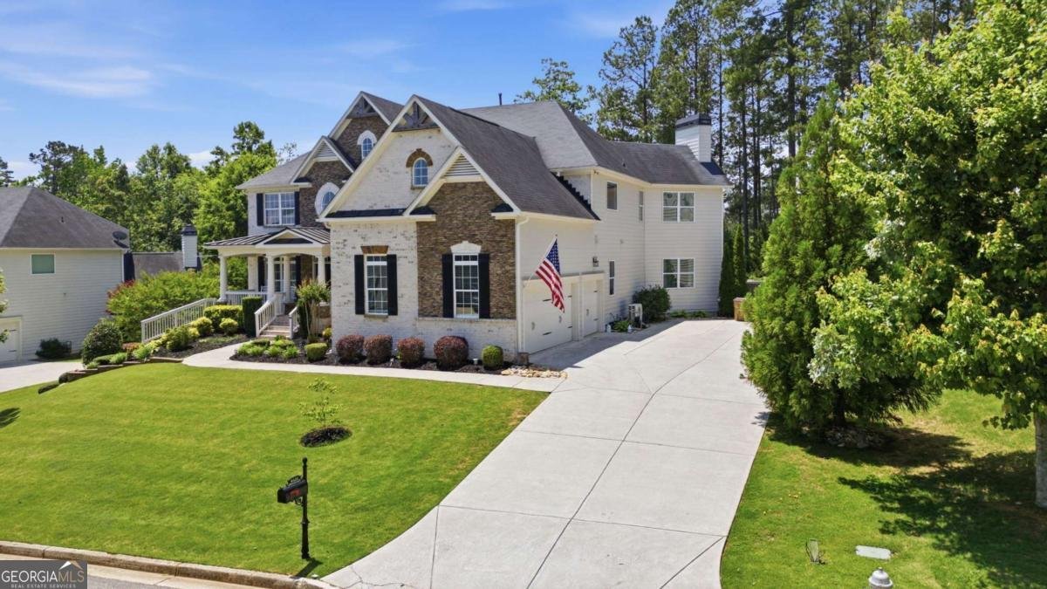
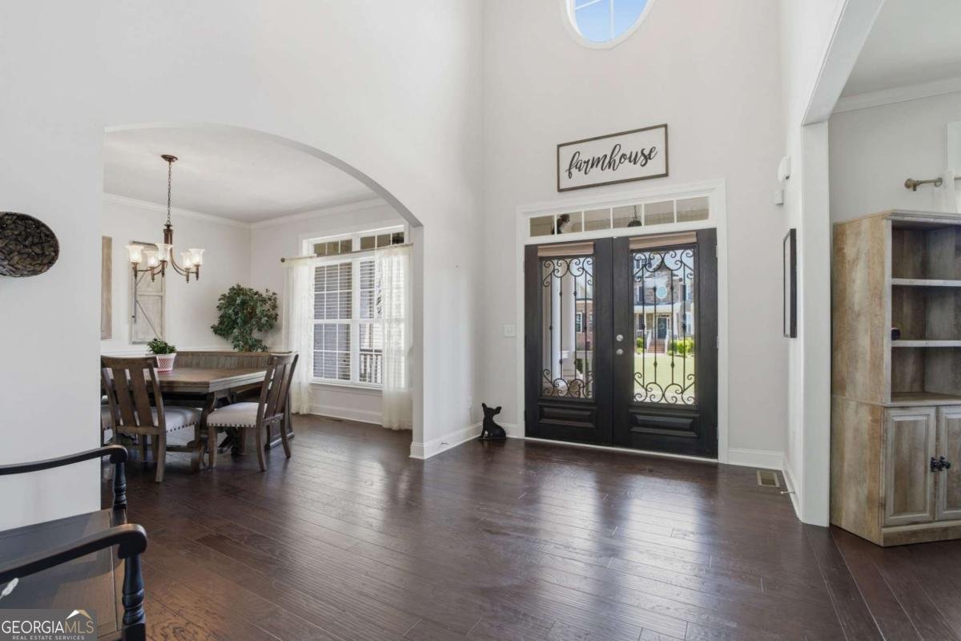
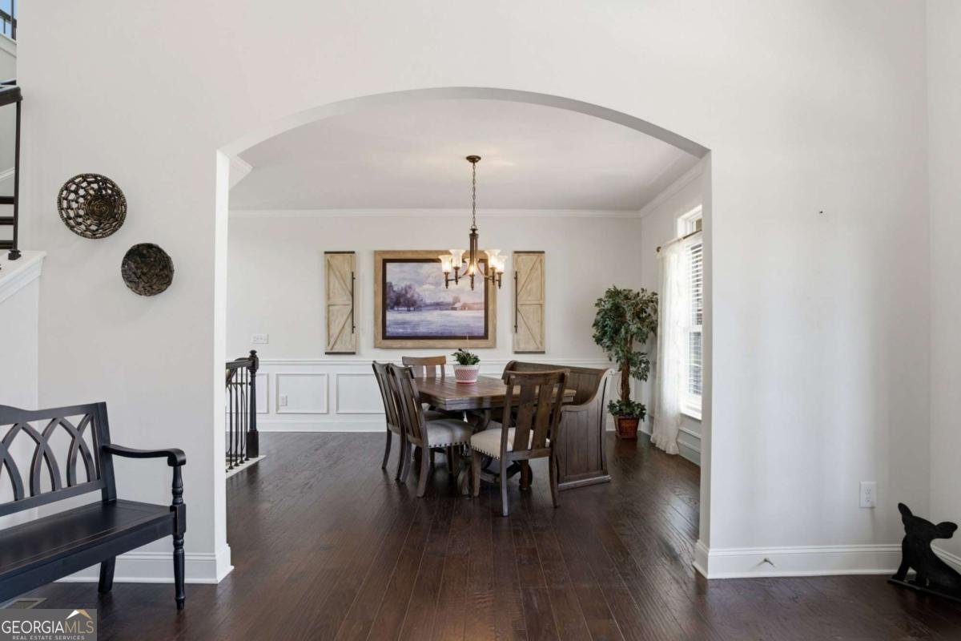
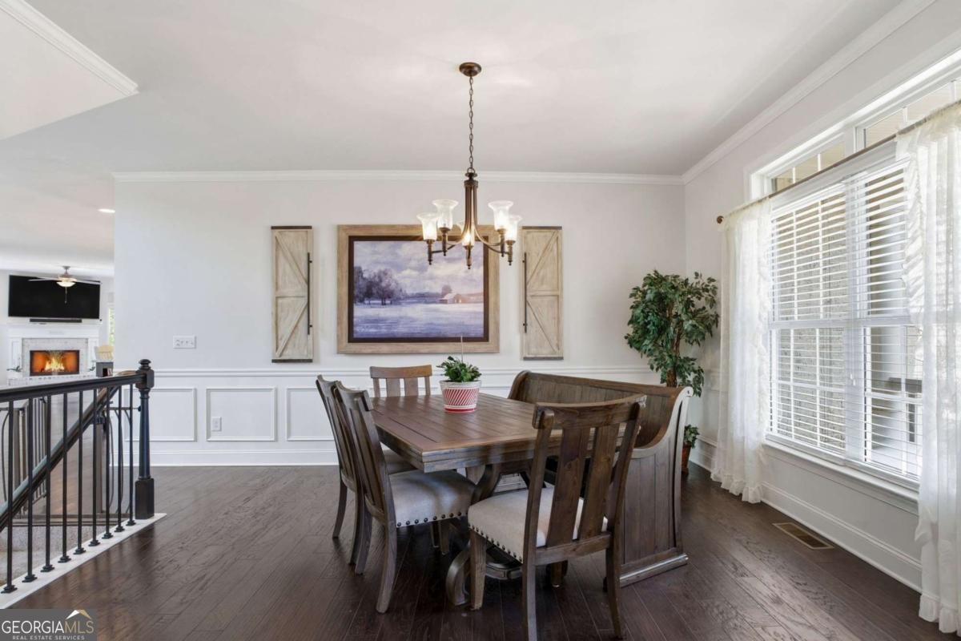
Welcome home to this STUNNING SHOWSTOPPER offering the ultimate in luxury living, highlighted by 2 COMPLETE, FULLY EQUIPPED KITCHENS that create an unparalleled setup for MULTI-GENERATIONAL LIVING or grand-scale entertaining! The main level showcases soaring ceilings, rich hardwoods, floor-to-ceiling windows, a statement fireplace, and a modern farmhouse kitchen featuring a massive central island with CAMBRIA QUARTZ COUNTERTOPS. Step outside to your own PRIVATE BACKYARD OASIS WITH AN AMAZING POOL! Upstairs features an expansive PRIMARY SUITE SANCTUARY with room for a sitting area, a SPA-LIKE BATH, and a HUGE WALK-IN CLOSET, alongside 3 additional generous bedrooms. The fully finished terrace level serves as a true secondary living suite complete with a FULL SECOND KITCHEN, sprawling living area, 2 LARGE BEDROOMS, a bath, and laundry. Additional highlights include a fully CLIMATE-CONTROLLED GARAGE WITH EPOXY FLOORING, perfect for a gym or workshop. Nestled in a premier North Forsyth enclave with RESORT-STYLE AMENITIES (pool, tennis, pickleball, hiking trails, fishing dock) and located near TOP-RATED SCHOOLS AND GA-400, this home truly checks every box!
Welcome to this beautifully maintained 7-bedroom, 5-bath home in the sought after Parkstone community of Cumming. An open and comfortable floor plan makes it easy to relax, work, and entertain. The kitchen functions as the heart of the home with ample counter space, storage, and a natural connection to the main living areas. Open concept living and dining spaces create a comfortable setting for gatherings of all kinds. The outdoor space includes approximately 0.32 acres, ideal for gardening, outdoor activities, or simply enjoying the seasons. With parking available for multiple vehicles, the home provides flexible options for families and visitors. Residents of Parkstone enjoy a blend of neighborhood charm and easy access to everyday conveniences. With approximately 64 days on the market, this home is well positioned for the next owner. Currently offered at $995,000, this home delivers a strong combination of space, condition, and location.
Show more
6535 Canyon Cove - Map & Directions
view in Google Maps
Facts & features
School District Information
High School
Middle School
Elementary School
Additional Information about
Parkstone
Association
Yes
Association Fee
$850
Initiation Fee
$1,400
Association Fee Includes
Swimming
Tennis
Community Features
Clubhouse
Playground
Pool
Walk To Schools
Walk To Shopping
Neighborhood Pool
Yes
Additional Information about
6535 Canyon Cove
County
Neighborhood
Year Built
2017
Appliances
Dishwasher
Disposal
Double Oven
Dryer
Gas Water Heater
Refrigerator
Tankless Water Heater
Washer
Architectural Style
Brick Front
Traditional
Basement
Bath Finished
Exterior Entry
Finished
Full
Interior Entry
Construction Materials
Brick
Concrete
Cooling
Ceiling Fan(s)
Central Air
Dining Room Features
Seats 12+,Separate Room
Exterior Features
Balcony
Fireplace Features
Basement
Family Room
Gas Starter
Flooring
Carpet
Hardwood
Vinyl
Heating
Central
Other
Home Warranty
No
Interior Features
Bookcases
In-Law Floorplan
Vaulted Ceiling(s)
Walk-In Closet(s)
Kitchen Features
Breakfast Area
Breakfast Bar
Breakfast Room
Kitchen Island
Pantry
Second Kitchen
Laundry Features
In Hall,Upper Level
Levels
Two
Financing Available
Cash
Conventional
FHA
VA Loan
Other Structures
Shed(s)
Patio and Porch Features
Deck
Selling Status
Resale
Roof
Composition
Rooms
Den
Laundry
Security Features
Carbon Monoxide Detector(s)
Smoke Detector(s)
Sewer Type
Public Sewer
Listing Conditions
Other
Total Fire Places
2
Utilities
Cable Available
Electricity Available
High Speed Internet
Natural Gas Available
Sewer Connected
Water Source
Public
Window Features
Double Pane Windows
Private Pool
Yes
Finished Basement
Yes
Land Information
Lot Size
Less than .5 Acres
Lot Features
Level
Private
Lot Size Estimated
0.32
Fencing
Back Yard
Fenced
View
Seasonal View
Water Front Features
Private
Garages and Parking Information
Parking Total
3
Parking Features
Attached
Garage
Kitchen Level
Side/Rear Entrance
Tax Information
Taxes
$8,524
Tax Year
2025
Tax ID Number
093 159
Show more
listed by real estate agent amy wagner and atlanta communities