Back

7015 Oakcreek Trace

Cumming, GA 30041

Lindsey Powell
call for more info
404-210-5742
Ask a Question
Send to a Friend
Schedule a Showing
Request More Info
More Homes In
Oakcreek
7025 Oakcreek Trace, Cumming
Smart Mortgage Options
Dalton Carter
Lender
Lic. 1566538
Office:
Direct: 678-425-4140
AP Mortgage
340 Jesse Jewell Parkway
Suite 500A
Gainesville, GA 30501
Apply for a Loan
For Sale
MLS Number 10801476
4 Bedrooms
3 Bathrooms
1 Half Baths
4,496 Square Feet *estimated
Summary of 7015 Oakcreek Trace
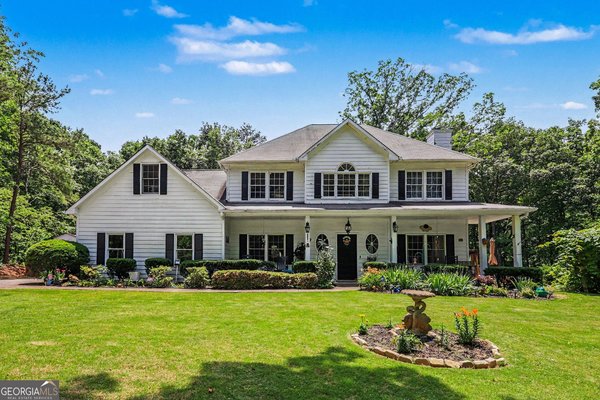
Welcome to 7015 Oak Creek Trace, where space, privacy, and versatility come together on 3.32 beautiful wooded acres in Cumming. This traditional two-story home offers 4 bedrooms, 3.5 bathrooms, a fully finished basement, and countless features that make it ideal for everyday living, entertaining, and enjoying the outdoors. The main level features a welcoming foyer, formal living room, separate dining room, and an oversized family room that flows seamlessly into the breakfast area and spacious kitchen. The kitchen offers a center island, stainless steel appliances, abundant cabinet space, and easy access to the laundry room, side-entry 2 car garage and convenient half bath. Step outside from the breakfast area onto the covered rear deck, then continue down to the open deck (approx 1,200 sq ft of deck space) overlooking the private backyard surrounded by mature hardwoods. The property is beautifully landscaped with mature fruit trees, established shrubs, and plenty of room to enjoy nature. Upstairs, the oversized owner's suite is a true retreat featuring a spacious ensuite bath with double vanities, a soaking tub, separate shower, and a large walk-in closet with custom shelving. Two additional secondary bedrooms also feature walk-in closets, including one oversized bedroom, while the fourth bedroom offers walk-in access to attic storage. The finished terrace level adds even more flexibility with a large recreation/flex room, a full bathroom, two storage rooms, and a workshop complete with double doors leading directly to the backyard. Exterior stairs connect the basement entrance to the main-level deck for easy access between levels. Outside you'll find two powered storage buildings, a RV parking space with electrical hookups, a dog pen, and plenty of room for hobbies, equipment, or outdoor recreation-all while enjoying the privacy of your own wooded setting. Recent improvements include fresh interior paint, new luxury vinyl plank flooring, and new carpet on the staircase, making this home truly move-in ready. Offering the perfect combination of space, updates, privacy, and functionality, this exceptional property is conveniently located near shopping, dining, schools, and everything Cumming has to offer.
Discover this inviting 4-bedroom, 3-bath home located in the well established community of Oakcreek. Thoughtfully planned, the interior provides 4,496 square feet of finished living space with an open, livable feel from room to room. A bright, open kitchen offers generous workspace, storage, and a direct view into the main gathering spaces. The main living areas are filled with natural light and provide an easy flow for hosting friends or enjoying quiet evenings at home. Step outside to approximately 3.32 acres, creating a comfortable setting for outdoor living and weekend gatherings. The property includes parking available for multiple vehicles, offering convenience for residents and guests. Oakcreek offers a well established community setting in Cumming with convenient access to local shopping, dining, and major routes. On the market for about 5 days, this home offers an excellent opportunity in Cumming. At $625,000, this home is well positioned for buyers seeking value in Cumming.
Show more
7015 Oakcreek Trace - Map & Directions
view in Google Maps
Facts & features
School District Information
High School
Middle School
Elementary School
Additional Information about
Oakcreek
Association
No
Additional Information about
7015 Oakcreek Trace
County
Neighborhood
Year Built
1996
Appliances
Dishwasher
Architectural Style
Traditional
Basement
Bath Finished
Daylight
Exterior Entry
Finished
Interior Entry
Construction Materials
Press Board
Cooling
Ceiling Fan(s)
Central Air
Exterior Features
Fire Pit
Fireplace Features
Factory Built
Family Room
Flooring
Carpet
Tile
Heating
Central
Electric
Home Warranty
No
Interior Features
Double Vanity
Walk-In Closet(s)
Kitchen Features
Breakfast Area
Breakfast Room
Kitchen Island
Laundry Features
Laundry Closet
Levels
Two
Financing Available
Cash
Conventional
FHA
VA Loan
Other Structures
Outbuilding,Workshop
Patio and Porch Features
Deck
Selling Status
Resale
Roof
Composition
Rooms
Foyer
Laundry
Other
Security Features
Smoke Detector(s)
Sewer Type
Septic Tank
Total Finished Area
4,496
Total Fire Places
1
Utilities
High Speed Internet
None
Water Source
Public
Window Features
Double Pane Windows
Finished Basement
Yes
Land Information
Lot Size
2 to 5 Acres
Lot Features
Private
Lot Size Estimated
3.32
Water Front Features
No Dock Or Boathouse
Garages and Parking Information
Parking Total
2
Parking Features
Garage
RV/Boat Parking
Side/Rear Entrance
Tax Information
Taxes
$4,546
Tax Year
2025
Tax ID Number
251 018
Show more
listed by real estate agent amy sutherland and the norton agency