Back

5905 Virginia Drive

Cumming, GA 30041

Lindsey Powell
call for more info
404-210-5742
Ask a Question
Send to a Friend
Schedule a Showing
Request More Info
Smart Mortgage Options
Dalton Carter
Lender
Lic. 1566538
Office:
Direct: 678-425-4140
AP Mortgage
340 Jesse Jewell Parkway
Suite 500A
Gainesville, GA 30501
Apply for a Loan
For Sale
MLS Number 10811265
4 Bedrooms
3 Bathrooms
0 Half Baths
2,244 Square Feet *estimated
Summary of 5905 Virginia Drive
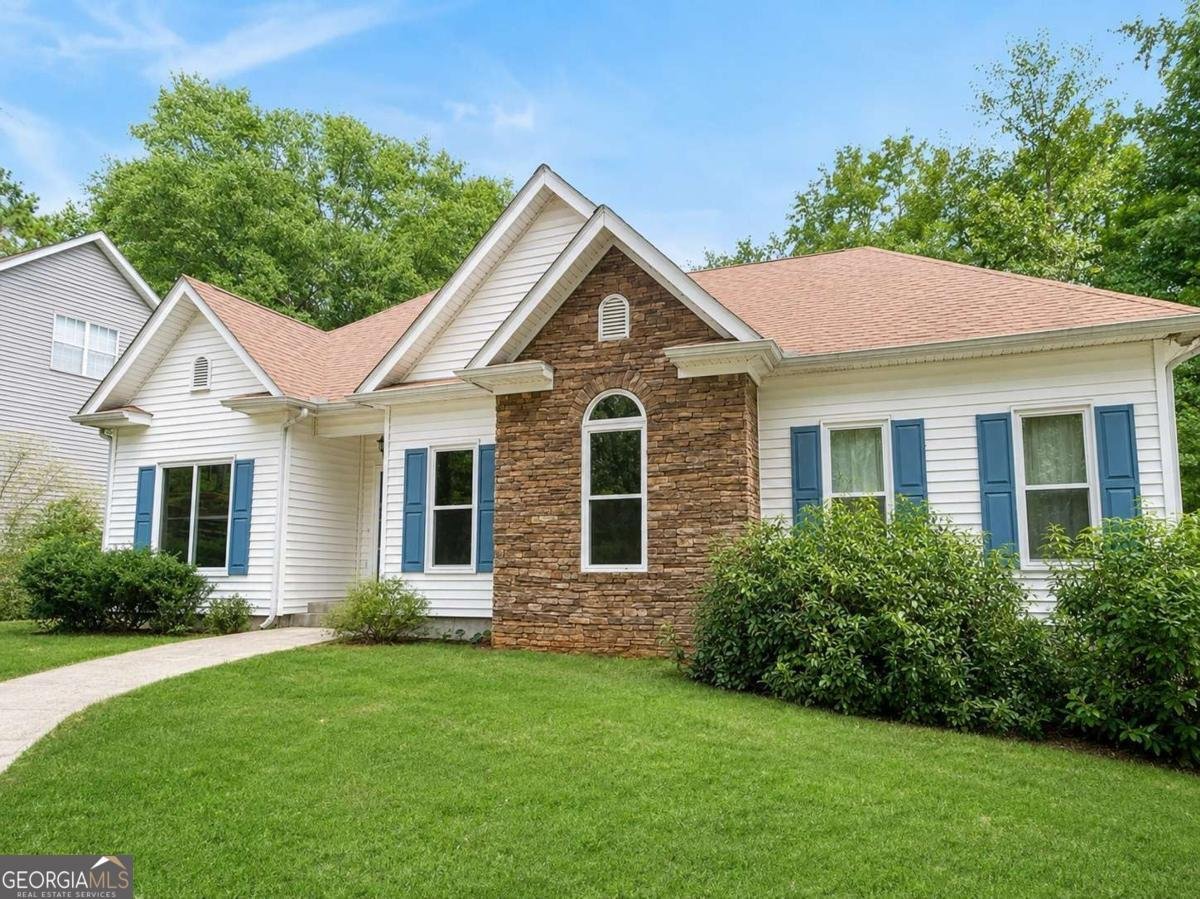
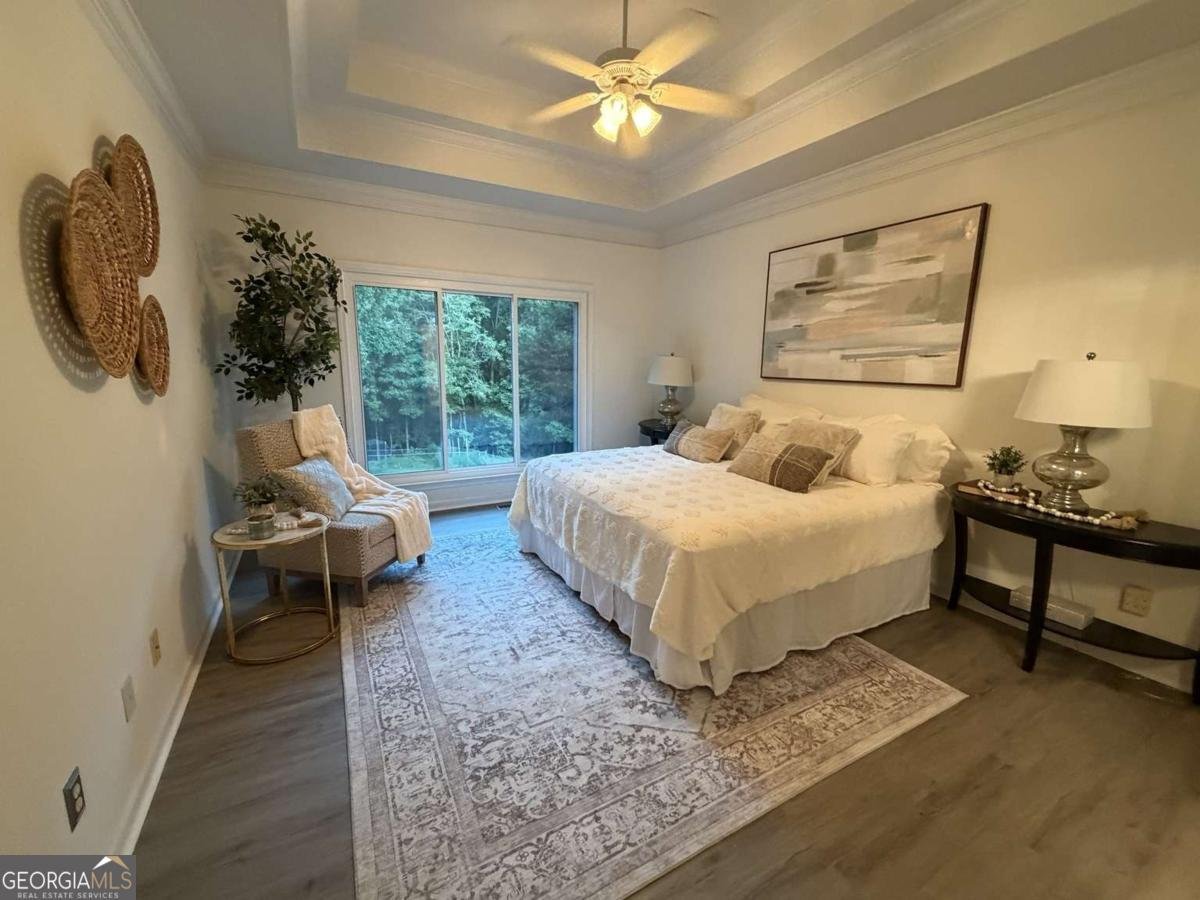
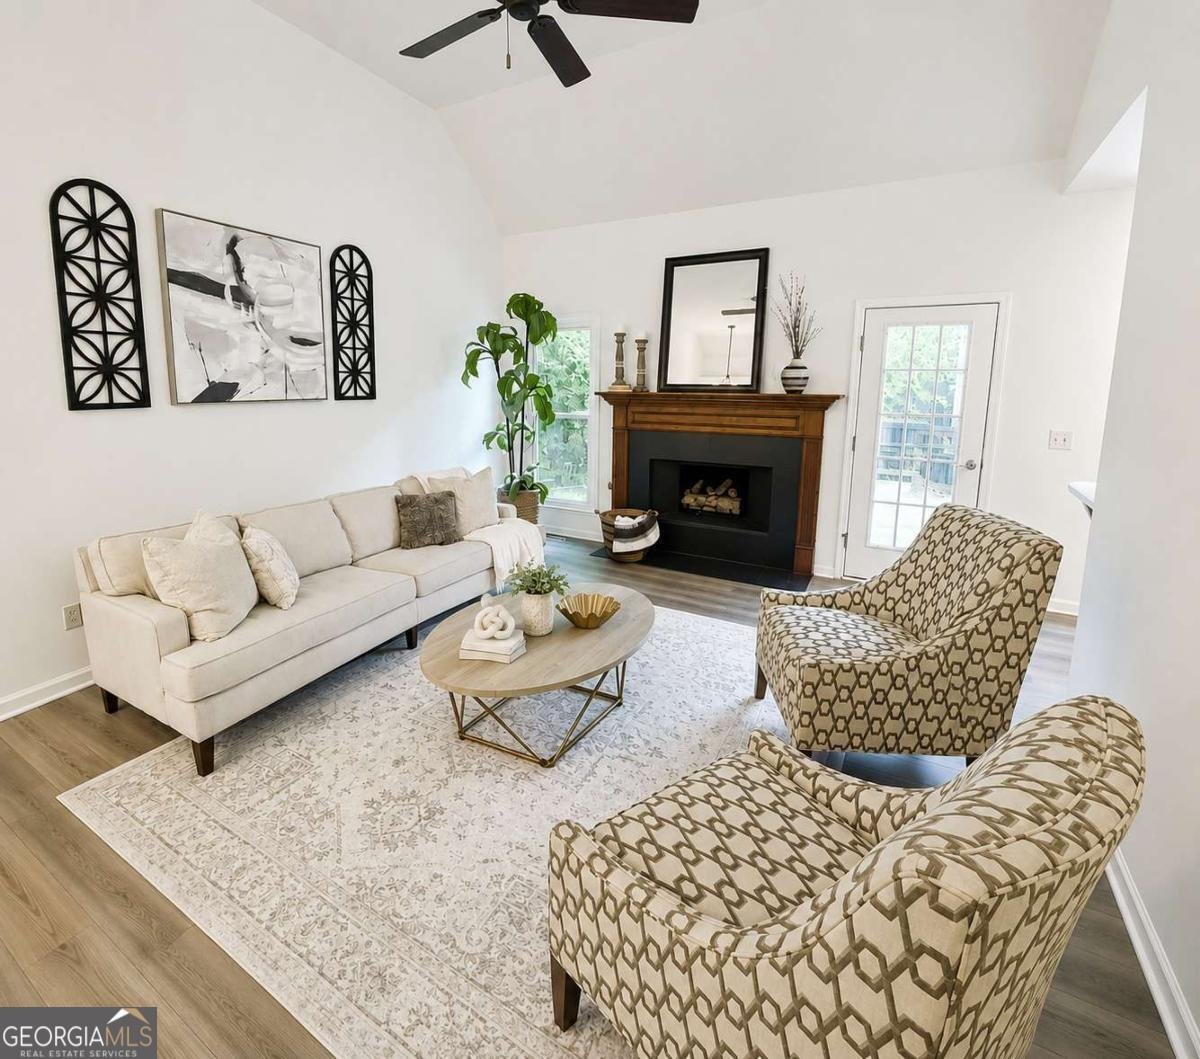
Professional pictures coming soon! This exceptional property offers the rare opportunity to enjoy two fully functional living spaces for the price of one. The main home features 4 bedrooms and 3 full bathrooms, while the finished terrace level provides a completely separate living space with its own private entrance, full kitchen, living room, full bathroom, and laundry area-ideal for multigenerational living, extended family, guests, or generating rental income. Best of all, there are no HOA rental restrictions, giving you the flexibility to lease the lower-level apartment if desired. Imagine having a tenant help offset-or potentially cover-a significant portion of your monthly mortgage payment while you enjoy the privacy and comfort of the main home. Step outside onto the expansive rear deck overlooking a peaceful, park-like backyard surrounded by mature trees. Tucked away on a quiet wooded lot just minutes from Lake Lanier, this raised ranch offers the privacy buyers crave without sacrificing convenience. The main-level primary suite provides effortless everyday living with no stairs required. Wake up to tranquil wooded views, sip your morning coffee overlooking the fenced backyard, or unwind with a glass of wine in the evening while enjoying the peaceful setting. It feels like a mountain retreat, yet you're only minutes from shopping, dining, parks, and the lake. Inside, the fireside family room is warm, welcoming, and designed for real life-the kind of home where family and friends naturally gather and feel at ease. For outdoor enthusiasts, Young Deer Park and the public boat launch are just minutes away, making boating, kayaking, fishing, and lake days part of your everyday lifestyle. Unlike many homes that require costly renovations after closing, this property has already been thoughtfully updated, allowing you to move in and simply enjoy. Additional highlights include an oversized two-car garage, fenced backyard, abundant wooded privacy, highly acclaimed Forsyth County schools, and the added benefit of Forsyth County's generous senior property tax exemption for qualified homeowners. Whether you're looking for a private retreat, a multigenerational home, or an investment opportunity with income-producing potential, this unique property truly offers flexibility, value, and lifestyle-all in one remarkable package.
Welcome to this 4-bedroom, 3-bath home in Cumming, set outside of a formal subdivision with no mandatory HOA. With 2,244 square feet of finished living space, this floor plan offers generous gathering spaces as well as comfortable private retreats. A bright, open kitchen offers generous workspace, storage, and a direct view into the main gathering spaces. The main living areas are filled with natural light and provide an easy flow for hosting friends or enjoying quiet evenings at home. The outdoor space includes approximately 0.5 acres, ideal for gardening, outdoor activities, or simply enjoying the seasons. Practical parking available for multiple vehicles makes everyday living easier for households with multiple vehicles. The location provides quick access to Cumming amenities while offering the flexibility of living outside a subdivision with no required HOA. At $475,000, this home is well positioned for buyers seeking value in Cumming.
Show more
5905 Virginia Drive - Map & Directions
view in Google Maps
Facts & features
School District Information
High School
Middle School
Elementary School
Additional Information about
None
Association
No
Additional Information about
5905 Virginia Drive
County
Neighborhood
Year Built
1996
Appliances
Dishwasher
Disposal
Gas Water Heater
Microwave
Refrigerator
Architectural Style
Ranch
Traditional
Basement
Bath/Stubbed
Daylight
Exterior Entry
Full
Interior Entry
Unfinished
Construction Materials
Vinyl Siding
Cooling
Attic Fan
Central Air
Zoned
Dining Room Features
Seats 12+
Fireplace Features
Factory Built
Gas Log
Flooring
Carpet
Heating
Forced Air
Zoned
Home Warranty
No
Interior Features
Double Vanity
Master On Main Level
Roommate Plan
Kitchen Features
Breakfast Area
Breakfast Bar
Pantry
Laundry Features
In Hall
Levels
One and One Half
Patio and Porch Features
Deck
Patio
Selling Status
Resale
Roof
Composition
Rooms
Family Room
Foyer
Sewer Type
Septic Tank
Total Finished Area
2,244
Total Fire Places
1
Utilities
Cable Available
Electricity Available
Natural Gas Available
Underground Utilities
Water Source
Public
Window Features
Double Pane Windows
Master on the Main
Yes
Land Information
Lot Size
.5 to 1 Acre
Lot Features
Level
Private
Lot Size Estimated
0.5
Fencing
Back Yard
Garages and Parking Information
Parking Total
2
Parking Features
Attached
Garage
Tax Information
Taxes
$483
Tax Year
2025
Tax ID Number
258-000-185
Show more
listed by real estate agent michelle meinhart and exp realty