Back

4515 Craftsman Circle

Cumming, GA 30041

Lindsey Powell
call for more info
404-210-5742
Ask a Question
Send to a Friend
Schedule a Showing
Request More Info
More Homes In
Hickory Lakeside
4455 Palmetto Lane, Cumming
4475 Pebble Rock Drive, Cumming
Smart Mortgage Options
Dalton Carter
Lender
Lic. 1566538
Office:
Direct: 678-425-4140
AP Mortgage
340 Jesse Jewell Parkway
Suite 500A
Gainesville, GA 30501
Apply for a Loan
For Sale
MLS Number 10802458
4 Bedrooms
4 Bathrooms
2 Half Baths
4,616 Square Feet *estimated
Summary of 4515 Craftsman Circle
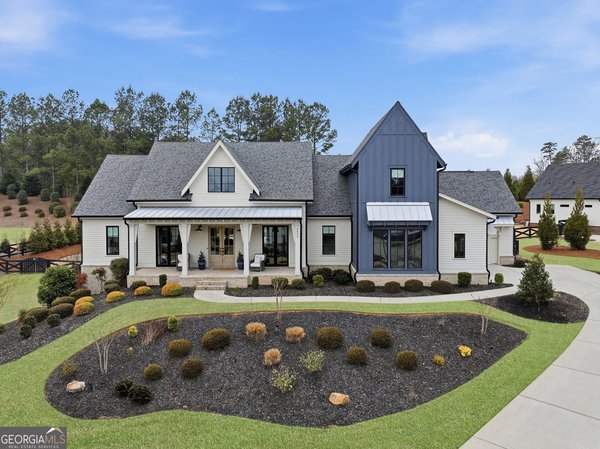
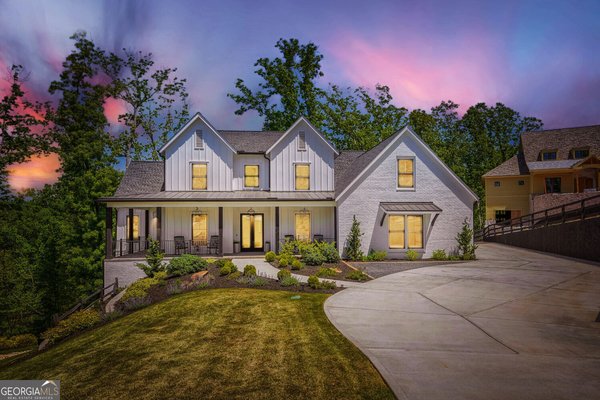
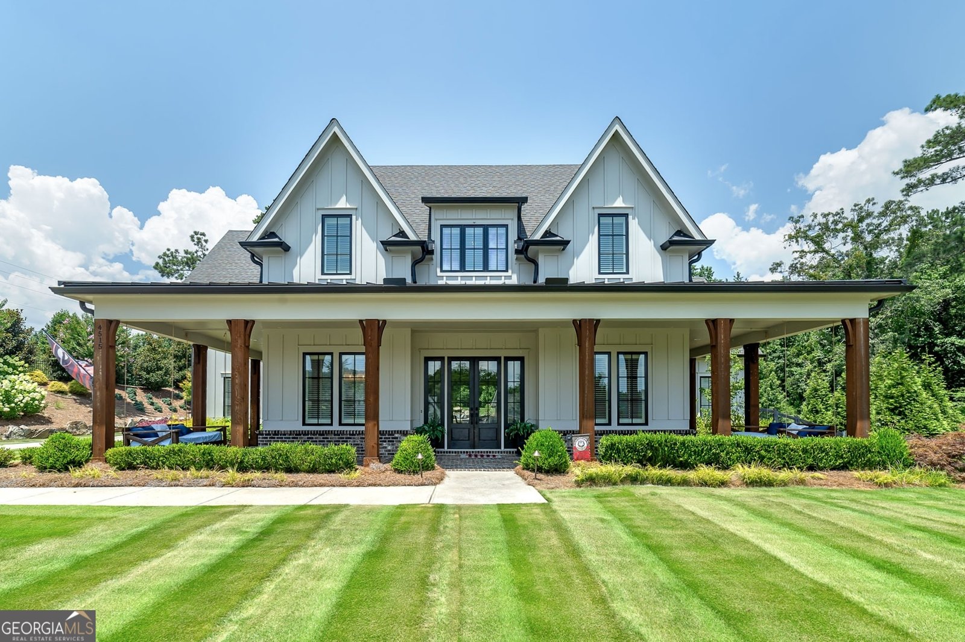
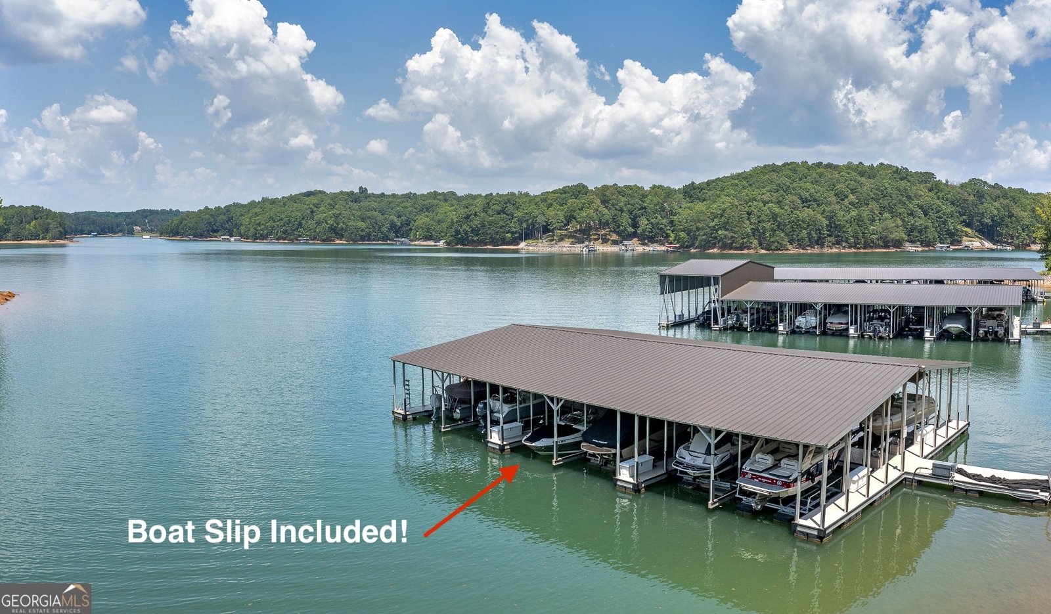
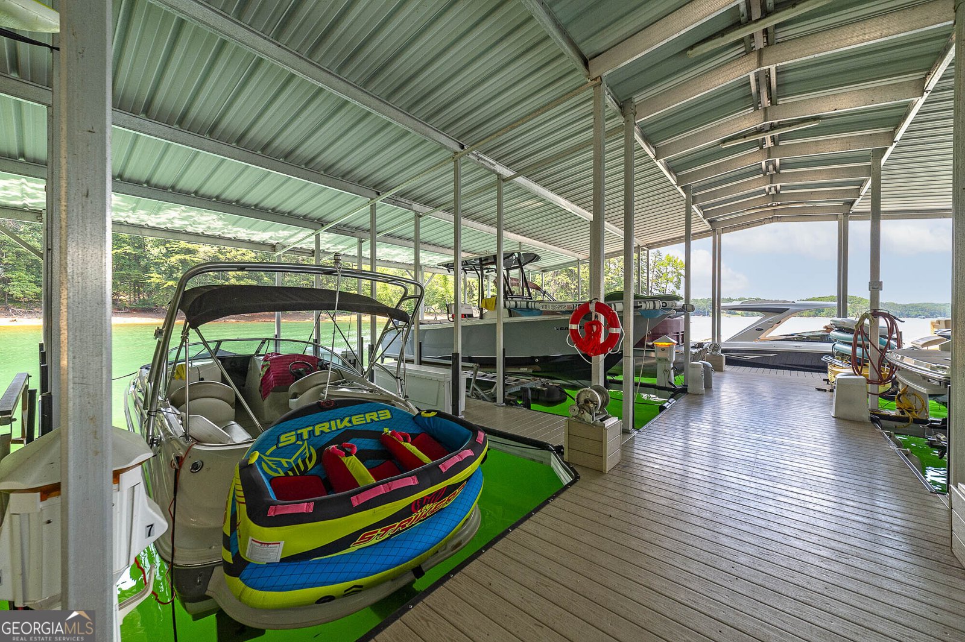
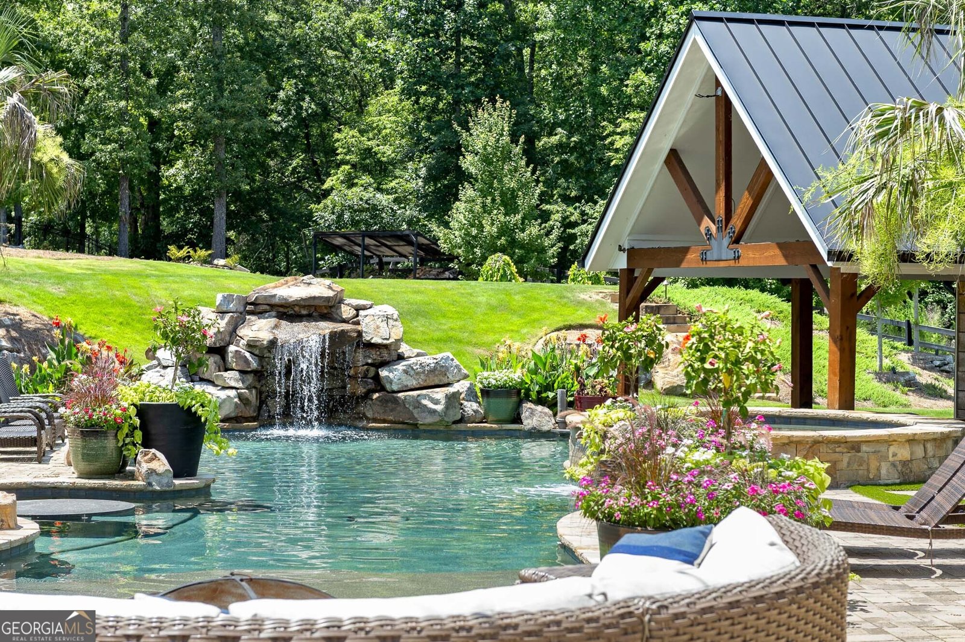
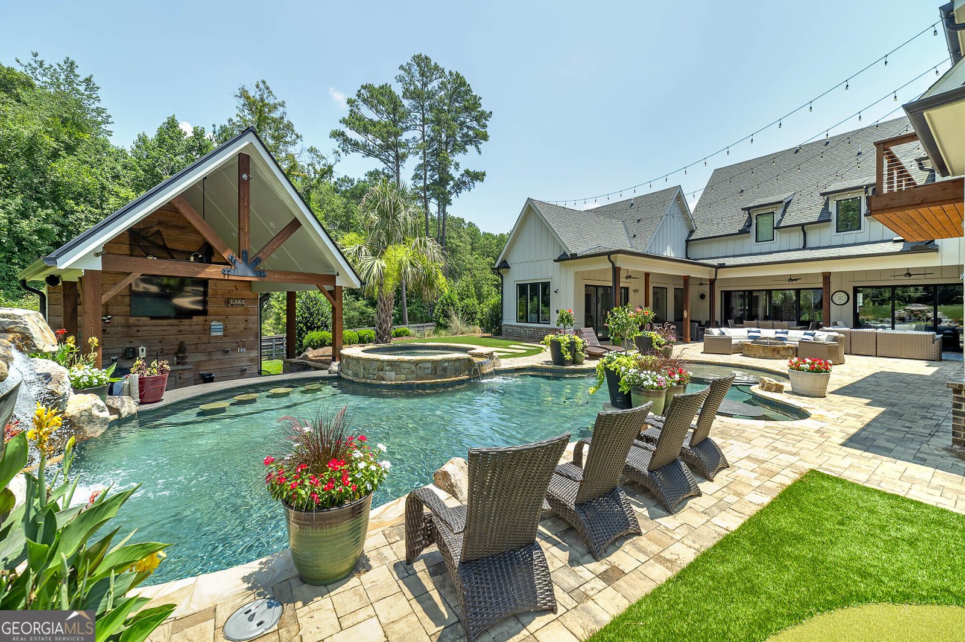
Perfectly positioned on over an acre within one of Lake Lanier's most sought-after gated communities, 4515 Craftsman Circle is the definition of luxury living. Complete with an included deeded boat slip, this extraordinary custom estate offers a lifestyle where elegant design, exceptional craftsmanship, and world-class amenities come together in perfect harmony. As you travel down the long private driveway, you'll immediately appreciate the professionally designed landscaping and timeless architecture that make this home truly unforgettable. A welcoming wraparound front porch showcases solid cedar beams, brick paver flooring, and impeccable craftsmanship-a preview of the quality found throughout every inch of this remarkable residence. Step through the front door and prepare to be captivated. Your eyes are instantly drawn through the home to breathtaking views of the resort-style backyard, where floor-to-ceiling pocketing sliding glass doors disappear into the walls, seamlessly blending indoor and outdoor living. Whether hosting an intimate gathering or entertaining a crowd, this home was designed to impress. At the heart of the home is a chef's dream kitchen featuring an impressive suite of Thermador appliances, including a 48-inch professional gas range, built-in refrigerator, wine cooler, oversized island, and a cleverly hidden walk-in pantry. The kitchen flows effortlessly into the expansive family room, highlighted by stunning coffered ceilings, custom built-ins, and a beautiful gas fireplace. Privately tucked away, the owner's suite feels like a luxury retreat. A long hallway creates complete separation before opening into a spacious bedroom with soaring vaulted ceilings and picturesque views overlooking the backyard oasis. The spa-inspired primary bathroom is equally impressive, featuring vaulted ceilings, dual vanities, and an incredible his-and-her grotto-style walk-through shower. The oversized custom closet includes its own dedicated laundry area, adding everyday convenience to luxurious living. The entertainment possibilities continue just steps from the pool, where you'll find an incredible full-service bar and game room complete with a professional golf simulator and an additional half bath for guests. Outside is where this home truly separates itself. The spectacular saltwater pool feels like a private resort, complete with a dramatic waterfall, swim-up bar, multiple lounging areas, and endless places to relax under the Georgia sun. Challenge friends on the professionally designed putting green, host unforgettable dinners beneath the outdoor cabana, or simply enjoy peaceful evenings surrounded by beautifully landscaped grounds. Every detail has been thoughtfully designed to create an outdoor experience unlike any other. Upstairs, a spacious flex room provides endless possibilities for a media room, playroom, or home office, while three generously sized bedrooms each feature their own private en-suite bathroom, ensuring comfort and privacy for family and guests alike. Beyond the home itself, Hickory Lakeside delivers one of Lake Lanier's most desirable lifestyles. Residents enjoy the security of a gated entrance along with a magnificent clubhouse perfect for private events, resort-style swimming pool, tennis courts, beautifully maintained grounds, and community docks complete with both shore power and water. Best of all, this home includes its own boat slip, allowing you to enjoy Lake Lanier whenever the mood strikes. Luxury homes are often defined by their finishes-but truly exceptional homes are defined by the lifestyle they create. 4515 Craftsman Circle offers both, delivering an unparalleled opportunity to enjoy resort-style living, effortless entertaining, and the very best of Lake Lanier in one extraordinary address.
Welcome to 4515 Craftsman Circle in Hickory Lakeside, where this thoughtfully designed 4-bed, 4-bath home is ready for its next chapter. Thoughtfully planned, the interior provides 4,616 square feet of finished living space with an open, livable feel from room to room. A bright, open kitchen offers generous workspace, storage, and a direct view into the main gathering spaces. A central family room and dining area provide a welcoming place to unwind, gather, and enjoy time together. Step outside to approximately 1.09 acres, creating a comfortable setting for outdoor living and weekend gatherings. With parking available, the home provides flexible options for families and visitors. Residents of Hickory Lakeside enjoy a blend of neighborhood charm and easy access to everyday conveniences. On the market for about 6 days, this home offers an excellent opportunity in Cumming. At $2,000,000, this home is well positioned for buyers seeking value in Cumming.
Show more
4515 Craftsman Circle - Map & Directions
view in Google Maps
Facts & features
School District Information
High School
Middle School
Elementary School
Additional Information about
Hickory Lakeside
Association
Yes
Association Fee
$6,000
Association Fee Includes
Maintenance Grounds
Private Roads
Reserve Fund
Swimming
Tennis
Trash
Community Features
Clubhouse
Gated
Lake
Pickleball Court(s)
Pool
Tennis Court(s)
Neighborhood Tennis
Yes
Neighborhood Pool
Yes
Gated Community
Yes
Additional Information about
4515 Craftsman Circle
County
Neighborhood
Year Built
2020
Appliances
Dishwasher
Gas Water Heater
Refrigerator
Architectural Style
Craftsman
Foundation
Slab
Construction Materials
Brick
Concrete
Cooling
Central Air
Exterior Features
Lighting
Fireplace Features
Gas Log
Gas Starter
Flooring
Carpet
Hardwood
Tile
Vinyl
Heating
Central
Home Warranty
No
Interior Features
Beamed Ceilings
Master On Main Level
Kitchen Features
Kitchen Island
Laundry Features
Upper Level
Levels
Two
Other Structures
Covered Dock
Patio and Porch Features
Patio
Selling Status
Resale
Roof
Composition
Rooms
Bonus Room
Game Room
Media Room
Office
Security Features
Smoke Detector(s)
Sewer Type
Septic Tank
Total Finished Area
4,616
Total Fire Places
2
Utilities
Cable Available
Electricity Available
Natural Gas Available
Phone Available
Underground Utilities
Water Available
Water Source
Public
Window Features
Double Pane Windows
Private Pool
Yes
Master on the Main
Yes
Land Information
Lot Size
1 to 2 Acres
Lot Features
Private
Lot Size Estimated
1.09
Fencing
Back Yard
Wood
Water Front Features
Deep Water Access
Garages and Parking Information
Parking Features
Garage
Tax Information
Taxes
$16,572
Tax Year
2025
Tax ID Number
243 199
Show more
listed by real estate agent tyler milstead and keller williams realty atl. partners