Back

145 White Road

Fayetteville, GA 30214

Lindsey Powell
call for more info
404-210-5742
Ask a Question
Send to a Friend
Schedule a Showing
Request More Info
Smart Mortgage Options
Dalton Carter
Lender
Lic. 1566538
Office:
Direct: 678-425-4140
AP Mortgage
340 Jesse Jewell Parkway
Suite 500A
Gainesville, GA 30501
Apply for a Loan
For Sale
MLS Number 10812443
6 Bedrooms
3 Bathrooms
1 Half Baths
3,200 Square Feet *estimated
Summary of 145 White Road
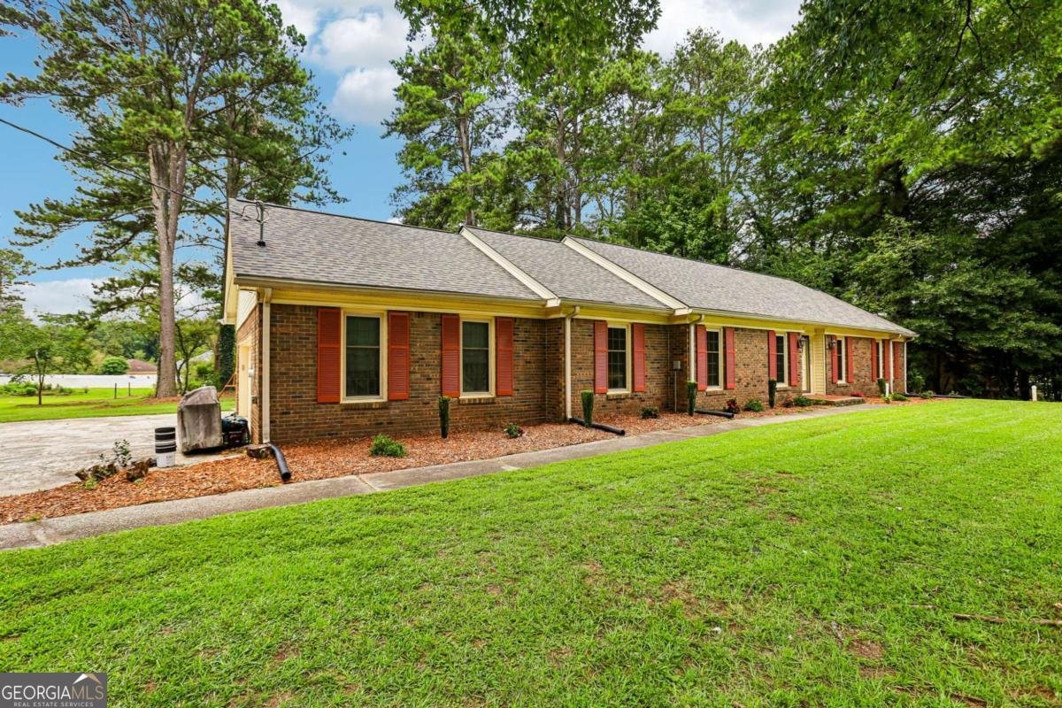
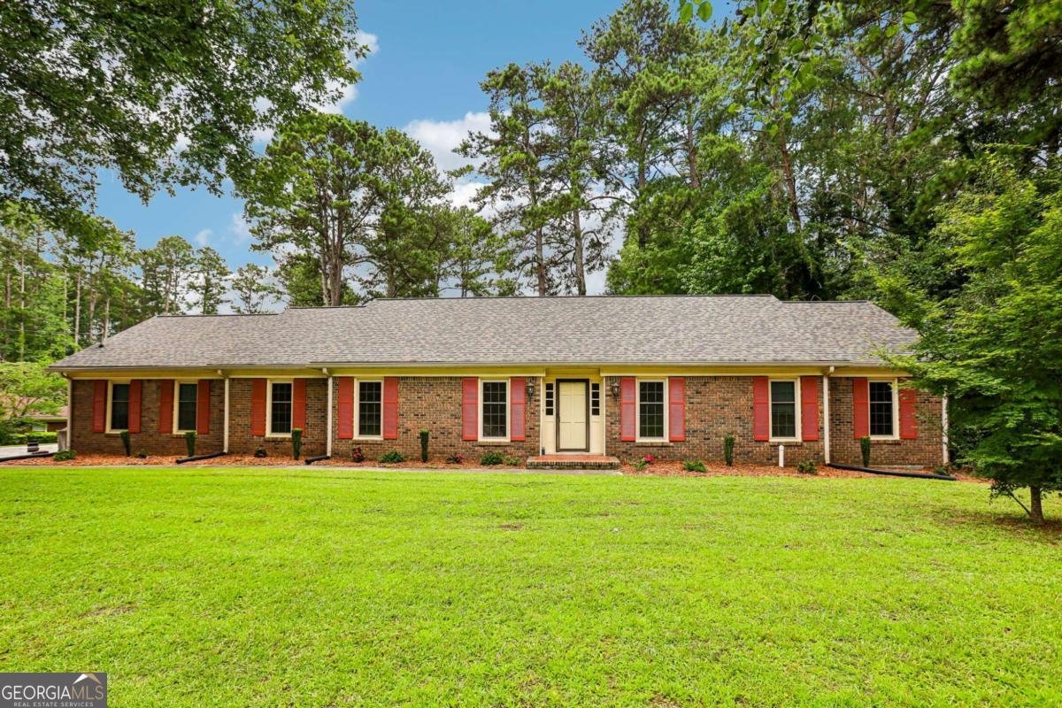
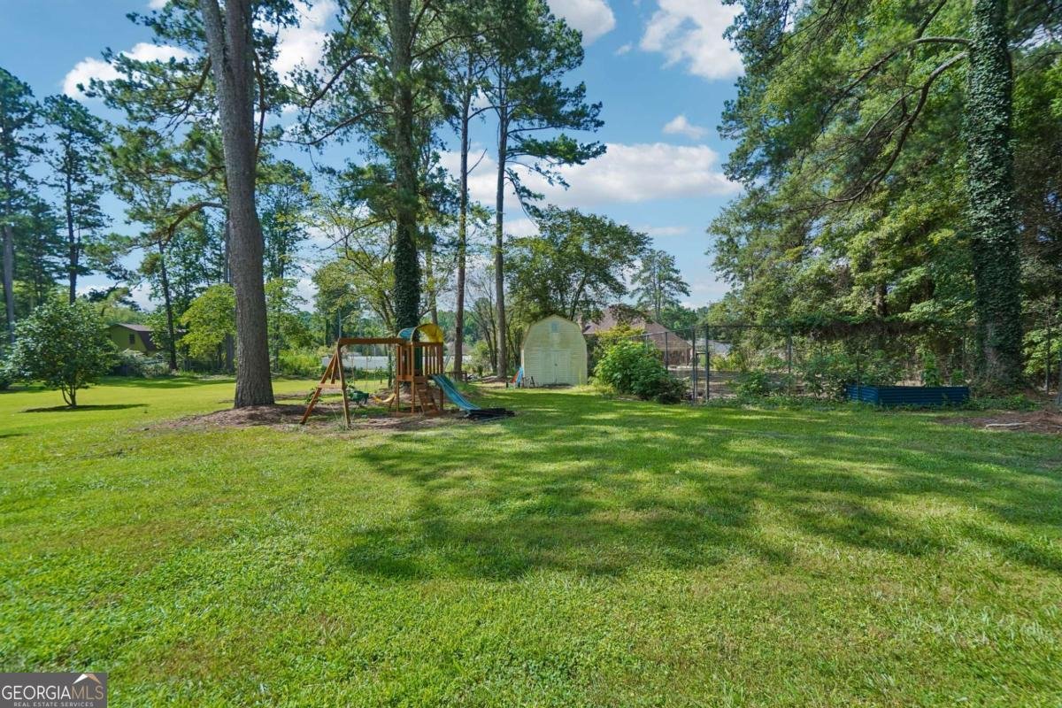
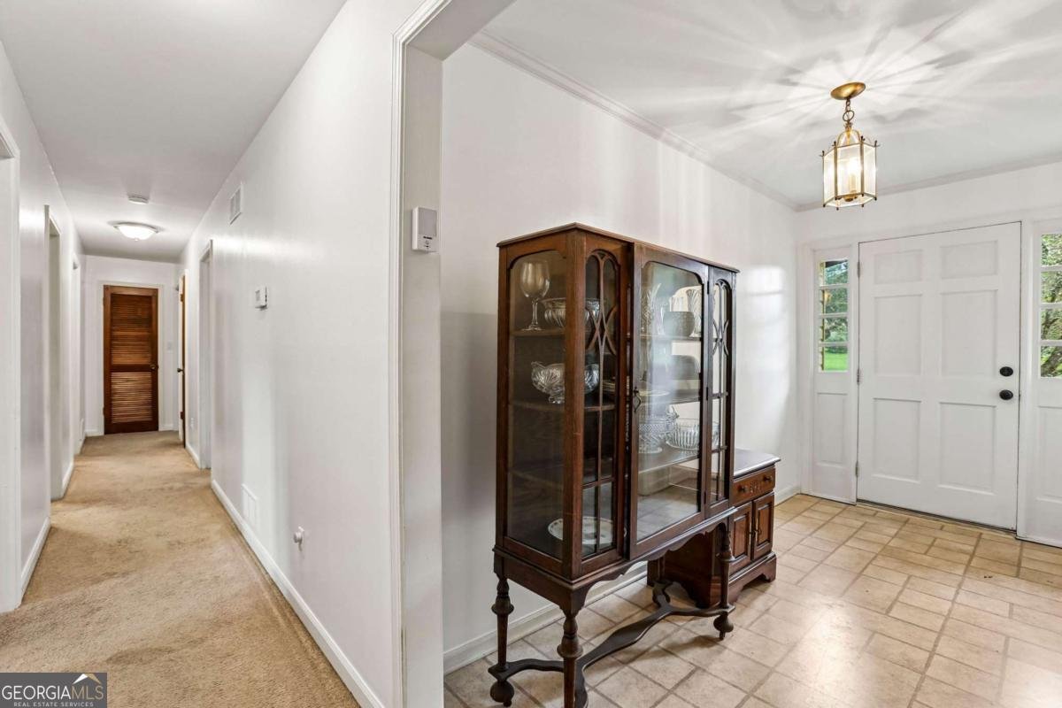
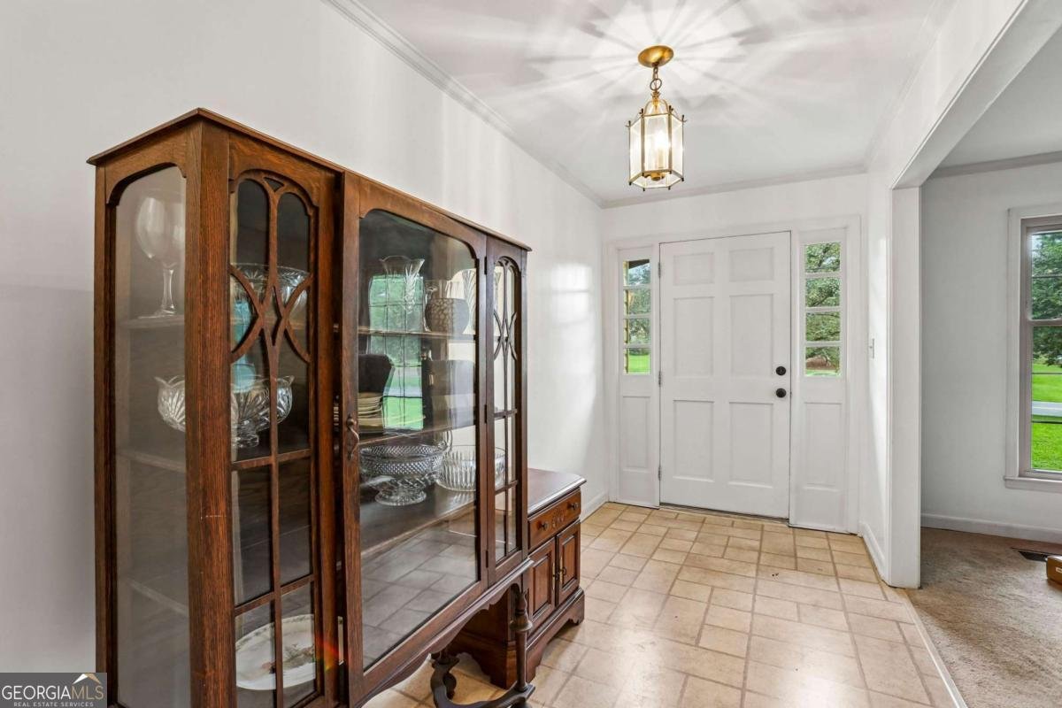
Welcome to 145 White Rd - a spacious ranch-style home set on a level acre in the heart of Fayette County. With roughly 3,200 square feet, six bedrooms, and three and a half baths across two levels, there's room here for everyone. The owner's suite sits on the main level for the convenience and accessibility of ranch-style living, and its handicap-accessible master bath makes single-level living possible for everyone. Upstairs, the finished attic adds two more bedrooms plus flexible bonus space - ideal for kids, guests, a home office, or a playroom. Hardwood floors run throughout the main living areas, and the large kitchen anchors the home with a double oven and plenty of room to cook, gather, and entertain. A bright sun room offers the perfect spot to enjoy your morning coffee or simply relax surrounded by natural light year-round. Major updates are already done for you: a new upstairs HVAC system keeps things comfortable, and an energy-efficient tankless water heater means endless hot water and lower utility costs. A 2-car garage handles parking and storage with ease. Outside, the level lot gives you space to breathe, with generous front and backyard space to enjoy. It also features a tennis court that, with some work to restore it, could become your own private court, sport space, or entertaining area - a rare bonus with plenty of potential. Combine all of that with a great location near schools, shopping, and commuter routes.
This 6-bed, 3-bath residence in Fayetteville offers the flexibility of a non HOA setting while still providing comfortable everyday living. Thoughtfully planned, the interior provides 3,200 square feet of finished living space with an open, livable feel from room to room. A bright, open kitchen offers generous workspace, storage, and a direct view into the main gathering spaces. Open concept living and dining spaces create a comfortable setting for gatherings of all kinds. The outdoor space includes approximately 1 acres, ideal for gardening, outdoor activities, or simply enjoying the seasons. Practical parking available for multiple vehicles makes everyday living easier for households with multiple vehicles. Set outside of a formal subdivision, this address in Fayetteville offers a more independent feel with no mandatory HOA. Just listed within the last few days, this home is already drawing attention. At $355,000, this home is well positioned for buyers seeking value in Fayetteville.
Show more
145 White Road - Map & Directions
view in Google Maps
Facts & features
School District Information
High School
Middle School
Elementary School
Additional Information about
None
Association
No
Additional Information about
145 White Road
County
Neighborhood
Year Built
1975
Appliances
Dishwasher
Double Oven
Dryer
Gas Water Heater
Refrigerator
Tankless Water Heater
Washer
Architectural Style
Brick 4 Side
Ranch
Traditional
Foundation
Crawl Space
Construction Materials
Brick
Other
Cooling
Attic Fan
Ceiling Fan(s)
Central Air
Electric
Dining Room Features
Seats 12+
Fireplace Features
Family Room
Gas Starter
Living Room
Masonry
Flooring
Carpet
Hardwood
Laminate
Tile
Heating
Central
Natural Gas
Zoned
Home Warranty
No
Interior Features
Beamed Ceilings
Master On Main Level
Rear Stairs
Kitchen Features
Breakfast Area
Breakfast Room
Country Kitchen
Pantry
Solid Surface Counters
Walk-in Pantry
Laundry Features
In Kitchen,Laundry Closet
Levels
Two
Financing Available
Cash
Conventional
FHA
VA Loan
Other Structures
Garage(s),Shed(s)
Patio and Porch Features
Patio
Selling Status
Resale
Rooms
Den
Family Room
Foyer
Laundry
Office
Sun Room
Security Features
Carbon Monoxide Detector(s)
Smoke Detector(s)
Sewer Type
Septic Tank
Listing Conditions
Estate Owned
Total Finished Area
3,200
Total Fire Places
1
Utilities
Cable Available
Electricity Available
High Speed Internet
Natural Gas Available
Phone Available
Sewer Available
Water Available
Water Source
Public
Window Features
Double Pane Windows
Master on the Main
Yes
Land Information
Lot Size
.5 to 1 Acre
Lot Features
Level
Private
Lot Size Estimated
1
Fencing
Chain Link
Garages and Parking Information
Parking Total
2
Parking Features
Attached
Garage
Garage Door Opener
Kitchen Level
Side/Rear Entrance
Tax Information
Taxes
$4,294
Tax Year
2025
Tax ID Number
05-37-02-004
Show more
listed by real estate agent ben snowden and century 21 results